Marking the 50th anniversary of Le Corbusier's death, Phaidon recently released a second edition of William J R Curtis' seminal book, "Le Corbusier: Ideas and Forms." Following in the footsteps of the first edition published in 1986, the book reveals Le Corbusier's works through over 500 images and incisive analysis. The context within which the book will be received is of course very different compared to that of 1986; in the following text, the author explains how Le Corbusier's legacy has changed in the intervening years, but also why the book is needed just as much now as it was back then.
From the Preface to the Second Edition of Le Corbusier: Ideas and Forms:
When the first edition of this book was written Le Corbusier had been dead only twenty years. His reputation was in temporary eclipse. Demonized by post-modernist foes and over-simplified by neo-modernist friends, he risked becoming a caricature. At the time it was necessary to rescue him from transient perceptions and to place him in a longer and broader historical perspective. While focusing upon individual works I attempted to reveal Le Corbusier’s recurrent themes, basic types and guiding principles. His architecture was placed in the context of his larger social and cultural projects and related to his general conceptions of society, history and nature. The first edition closed with the declaration: ‘Le Corbusier is himself part of tradition and has even altered the perspective on the distant past. As he slips further into history, his modernity matters less and less: it is the timeless levels in his art which have most to give to the future.’
https://www.archdaily.com/617466/le-corbusier-ideas-and-formsWilliam J R Curtis
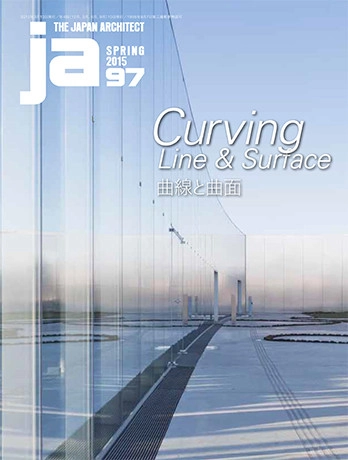
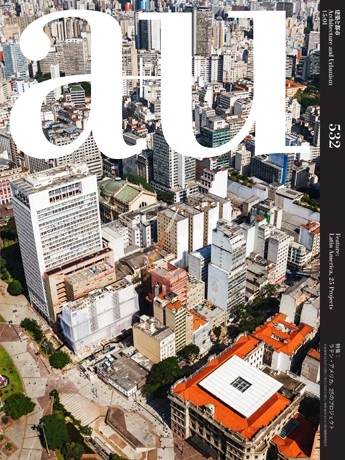
From the publisher. JA97 is focused on the curving lines and surfaces in architecture. The issue explores the topic through works, an interview, and essays by 10 architects including SANAA, Jun Aoki, TNA, and Junya Ishigami.
The issue, celebrating its 60th anniversary this year, also introduces works of architecture with curving lines and surfaces from the past such as Kenzo Tange’s National Gymnasiums for Tokyo Olympics from 1964 and Toyo Ito’s House in Kamiwada from 1977.
From Vitruvius to Le Corbusier, words and writing have always played an essential role in architectural discourse. One could argue that crafting words is akin to orchestrating space: indeed, history’s most notable architects and designers are often remembered for their written philosophies as much as they are for their built works.
With the exception of a few of architecture’s biggest names, the majority of practicing architects no longer exploit the inherent value writing offers as a means for spatial and theoretical communication. This trend is exacerbated by the fact that many architectural schools place little emphasis on the once-primary subjects of history and literature, resulting in a generation of architects who struggle to articulate their ideas in words, resulting in an ever-growing proliferation of ill-defined “archispeak.”
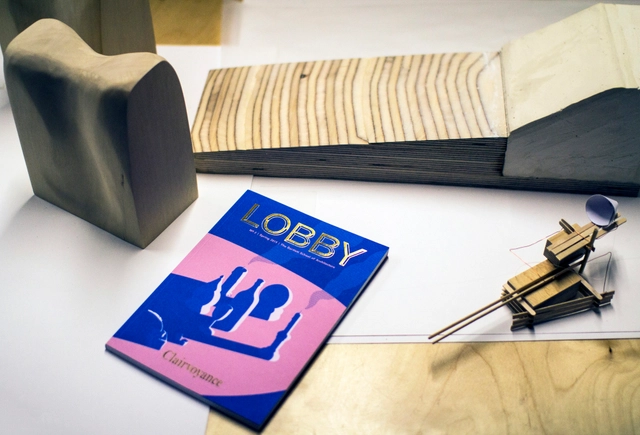
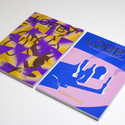
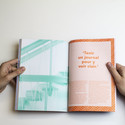
LOBBY is an attempt from students of London’s Bartlett School of Architecture to reclaim the potency of the written word, presenting in their second issue an ambitious array of in-house research and external contributions. The theme is Clairvoyance, and the journal seeks to investigate the ways in which architects are forced to constantly grapple with the possibilities and uncertainties of designing spaces that exist in the intangible realm of the world-to-be.
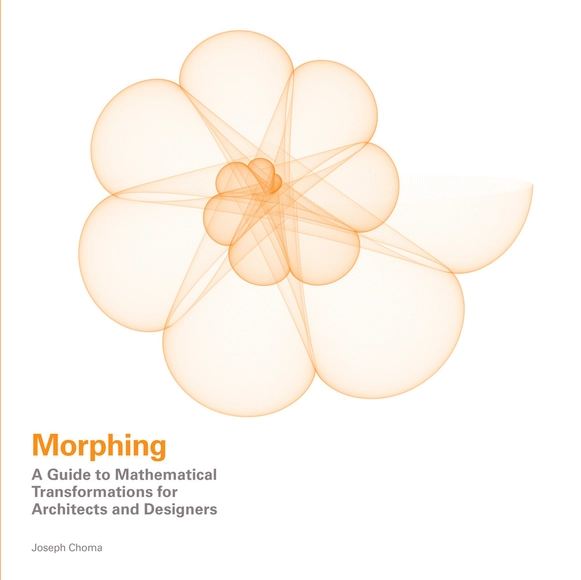
Cylinders, spheres and cubes are a small handful of shapes that can be defined by a single word. However, most shapes cannot be found in a dictionary. They belong to an alternative plastic world defined by trigonometry: a mathematical world where all shapes can be described under one systematic language and where any shape can transform into another. As digital tools are becoming increasingly complex, this book seeks to use mathematics "as a means to demystify the inner computational workings of digital tools" by proposing a framework to convey mathematical transformations as design tools.
Few in the twentieth century straddled the demarcation between design and architecture as effortlessly – or as successfully – as Ray and Charles Eames. For the Eameses, the distinction was artificial and unhelpful; useful creative thought emerged from a process-based method of problem solving, design solutions addressed and resolved specific needs, and success could be effectively measured by an object’s ability to do its jobs. But while the Eameses were famously weary of design’s historical tendency toward “creative expression,” their work exhibited none of the abject sterility threatened by a devotion to extreme functionalism. They found that delight was itself utilitarian, and an object’s capacity to produce pleasure for its user allowed for the consideration of aesthetics as one metric of serviceability. From this belief in the unity of performance and perception emerged some of the century’s most iconic designs: Case Study House #8, the Molded Plywood Lounge Chairs, and the 670 & 671 Eames Lounge and Ottoman.
The forthcoming An Eames Anthology, edited by Daniel Ostroff and published by Yale University Press, chronicles the careers of Ray and Charles Eames in their pursuits as designers, architects, teachers, artists, filmmakers, and writers. As Ostroff attests, with over 130,000 documents archived in the Library of Congress, the Eameses were nothing if not prolific; this volume, accordingly, is not comprehensive so much as representative, curated to reflect the breadth of interests and accomplishments of the pair.
In preparation for a 1949 lecture at the University of California, Los Angeles on “Advice for Students,” Charles made the following notes on inspiration, methodology, and career strategy. They are excerpted here from An Eames Anthology:
“Nestled into the desert landscape that defines Nevada’s visage, Ascaya feels as if it were shaped by the elements. [...] Where stone rises up to meet the sky, there is a place called Ascaya.” - The Ascaya promotional website
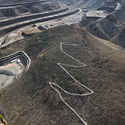
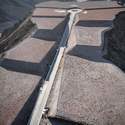
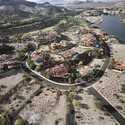
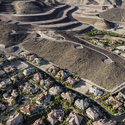
Not quite, according to Michael Light’s soon-to-be released book, Lake Las Vegas/Black Mountain. Covering the advance of suburban Nevada into the desert, this two-part book looks at Lake Las Vegas, a then-abandoned victim of the 2008 real estate crash which has since emerged from the other side of bankruptcy, and nearby Ascaya, a high end housing estate that is still in the process of being carved into Black Mountain. Light’s photography doesn’t so much question the developers’ summary as it does, say, blast it, scar it, terrace it and then build a large housing development on the remains. Featuring beautifully composed aerial shots of the construction sites and golf courses covering the desert, the book is a clear condemnation of the destructive and unsustainable development in Nevada. Much more than that, though, Light is highlighting a wider philosophy behind developments like Ascaya and Lake Las Vegas that fundamentally fail to connect American society with the American landscape in a non-destructive way.
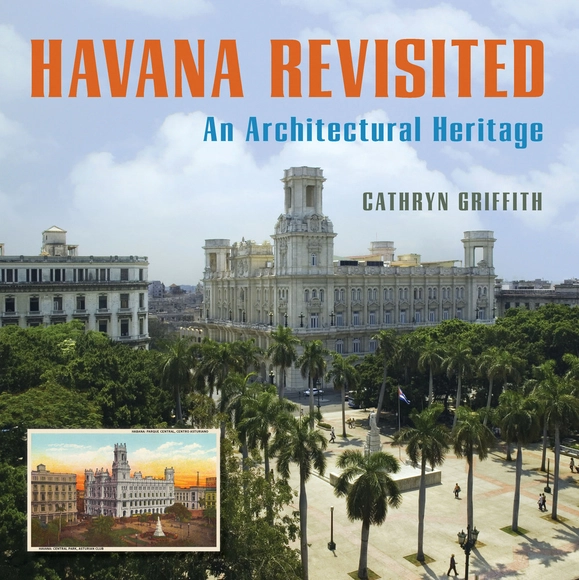
Thanks to its privileged position as a gateway to North America and Cuba's unique political history, the architecture of the City of Havana has a rich and layered quality rarely found. In a new book edited by Cathryn Griffith, "Havana Revisited: An Architectural Heritage," this history is explored in detail through 12 essays by renowned architects, historians, scholars, preservationists, and urban planners in both Cuba and the United States and a selection of 350 color images comparing historic postcards with the city of today. The following text is the book's introduction, written by Cuban architect, urban planner and critic Mario Coyula (1935-2014).
Havana’s modest beginnings came in the sixteenth century, as the springboard for Spain’s conquest of America. When the port became the obligatory last American stop for Spanish ships making their return voyages to Europe, its significance grew until Havana had become the most important city in the Gulf of Mexico and the Caribbean. From the beginning, it was a settlement oriented toward providing services, especially that of protection. Hence, Havana became home to the most formidable system of defensive fortifications in the colonial Americas.
Andreas Skeide'sBehind the Lines by TYIN Tegnestue details the lifelong journey of architects Yashar Hanstad and Andreas Gjertsen, following their story from their start as students to their transition into professional architecture. The book looks at the logic behind the formation of TYIN Architects and eleven of the resultant projects, highlighting both the successes and the failures along the way. The following is a series of excerpts from the book detailing pivotal moments in their careers.
Largely overlooked in the development of Modernism, timber architecture is making a comeback in the 21st century with the success of designers such as last year's Pritzker Prize winner Shigeru Ban, and the push toward timber towers from large influential firms such as SOM. In the following extract, author Joseph Mayo introduces his new book, "Solid Wood: Case Studies in Mass Timber Architecture, Technology and Design," which examines the rise of mass timber design through historical analysis and contemporary case studies.
Few books have addressed the use of wood in large, non-residential buildings. While light frame construction and residential resources are common, little has been written about the use of wood in taller, urban, commercial and institutional buildings. Solid Wood presents a survey of new timber architecture around the world to reveal this construction type’s unique appeal and potential. Not surprisingly, enthusiasm for solid wood architecture (also known as mass timber architecture) and engineering is now growing rapidly among a new generation of architects and designers.
https://www.archdaily.com/600021/solid-wood-the-rise-of-mass-timber-architectureJoseph Mayo
Courtesy of Felipe Correa and Carlos Garciavelez Alfaro
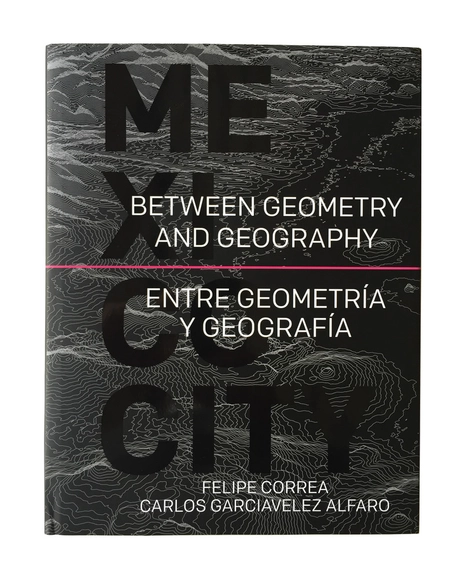
I always book a window seat when flying into Mexico City. It guarantees exposing the traveler to the exhilarating immensity of the city and the valley that barely contains it: a blunt encounter of geometry and geography indeed. Braving traffic I arrive to my hotel in the historic center and the first morning, over breakfast and with those aerial images still fresh in my mind, I invariably marvel at the fact that I have just had a hot shower and that I am enjoying, as usual, excellent huevos rancheros. "How did these eggs get here?" I wonder. The thoughts quickly dissipate as one is engulfed by the many renowned attractions of Mexico City.
Felipe Correa and Carlos Garciavelez Alfaro have chosen not to be distracted. Their book, “Between Geometry and Geography: Mexico City”, is an ambitious portrait of Mexico City that avoids reading the city through the singularities of its monuments. They have produced instead a stunning graphic biography of the metropolis, focusing on the infrastructures that have shaped the city and make it function today and speculating on opportunities for future multifunctional infrastructures.
Published by the Pontificia Universidad Católica de Chile as part of their ARQ DOCS series, "Pier Vittorio Aureli" features two in depth interviews with Aureli, the high-profile Italian theorist and co-founder of design and research studio DOGMA. The book's introduction, written by Emilio De la Cerda is excerpted below.
The work of Pier Vittorio Aureli constitutes a rigorous effort of thought regarding architectural discipline and the political dimension enclosed by the specificity of form. It is an approach focused on the power of the project, a speculative but delimited tool, which allows overcoming the paralysis of diagnosis and the abuse of diagrams, in order to establish a decisive commitment with the concrete reality of the city.
This line of thought, which is introduced here through two interviews conducted in 2010 and 2012 by Felipe De Ferrari and Diego Grass —architects and professors in our school—recognizes the profound historical and collective tradition of architecture, showing itself distant from those conceptions that see both creativity and the subjective originality of form as a sort of ethical manifest. Far from celebrating authorial genius, Aureli insists in the inseparable link that exists between architectural production and the cultural realm in which it develops.
https://www.archdaily.com/584420/arq-docs-pier-vittorio-aureliEmilio De la Cerda
MARK #53 surveys American low-income housing from coast to coast. Michael Webb provides the historical and cultural context for some recent success stories in affordable development and presents three buildings in California designed by Kevin Daly Architects, OJK Architects and Planners, and Rob Wellington Quigley.
Larger low-income developments in New York and Los Angeles, by David Adjaye and Michael Maltzan respectively, speak to overcoming the challenge of aesthetic innovation on a tight budget. In the southern and western states, we find the Rural Studio at Auburn University and Design Build Bluff at the Universities of Utah and Colorado tackling the low-income housing issue outside the city, realizing rural homes for less than €20,000 each.
Then, it’s time for dinner and a show. Tour MVRDV’s mixed-use Markthal, a food paradise for casual grazers and sit-down diners alike, before talking with Jan Versweyveld, who designed the scenography for a stage adaptation of The Fountainhead.
Award-winning architect, writer, and professor David Heymann has just released his first work of fiction: My Beautiful City Austin. Composed of seven humorous tales, the stories document the misadventures of a young architect in Austin and his accidental involvement in the slow decimation of his city’s charms. Unable to deter his clients from their poor choices, the well-intentioned designer finds himself complicit. Using fiction, Heymann paints a sharply dynamic picture of the architectural consequences of Austin’s rapid growth and “rediscovered allure.” Check out the book, here.
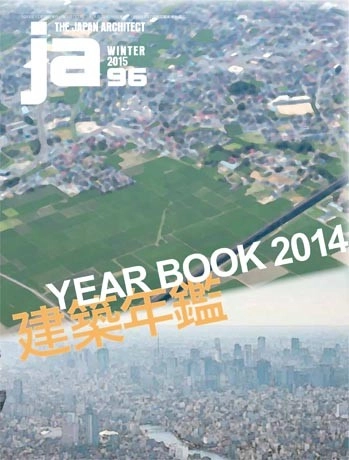
JA96 takes a retrospective look at the architecture of 2014. 83 projects were chosen to present the best of Japanese architecture, including works by Kazuyo Sejima, Kengo Kuma, Toyo Ito, Tadao Ando and Shigeru Ban.
The issue also features a roundtable conversation between Tomohiko Yamanashi, Satoru Ito and Akihito Aoi about the current architectural design and decision-making.
The road between Nairobi and Mombasa is lined with, and virtually lit by, advertisements for the mobile phone companies that have entered the region—all promising new freedoms and economic opportunities. With their images of Masai tribesman in native dress phoning from a remote wilderness, the ads employ an essential trope of leap-frogging—the desire for a perfect collapse between technology and nature, tradition and modernity. The billboards express the enthusiasm of a world turned upside down in which not the developed but the developing world has their hands around a majority of the world’s cell phones.
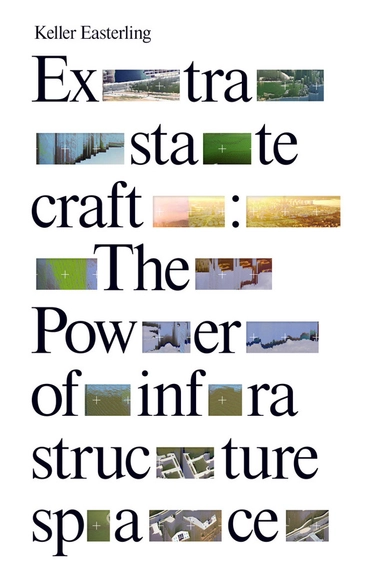
Over the last 150 years, the ocean floor has been laid with thousands of miles of submarine cable of all types for telegraph, telephone, and fiber-optic infrastructure. In the nineteenth century, it took only thirty years for the British cable-laying companies to string the world with telegraph cable, and a little over a decade from the late 1980s to the late 1990s for most of the world to be connected to fiber-optic cable. Yet until recently, East Africa, one of the most populous areas of the world, had no fiber- optic submarine cable link and less than 1 percent of the world’s broadband capacity. A country like Kenya had to rely for its broadband on expensive satellite technology acquired in the 1970s that cost twenty to forty times its equivalent in the developed world. Before 2009, one Mbps (megabit per second) of bandwidth could cost as much as 7,500 US dollars per month against the world average of $200. The monthly cost of putting twenty-five agents on the phone was $17,000 a month instead of the $600–900 that it would cost in other developed countries.(1)
If a building could be thought of as the architect’s manifesto to construction, then the staircase can be seen as the designer’s autograph – a signature flourish that can embody the entire statement of design for a building in a singular structure. Staircases can be flamboyant or understated in design, from refined to rustic in their construction and traditional to unconventional in the materials from which they are built. Whatever their direction, all of the staircases in this collection make an announcement about the building, whether they are intended to subtly blend in with their surroundings or to attract attention and inspire.
This book is a collection of 39 of the most exceptional staircase designs produced across the world over the last ten years. Detail in Contemporary Staircase Design features photographs of the finished staircases alongside technical drawings, illustrating the design and construction of outstanding projects ranging from intricate domestic creations to imaginative public and commercial features and dramatic artistic statements. Each building in this book is conceived by an architect whose all-encompassing vision drives and informs the configuration of each structure, provides a concept that gives direction to the building’s appearance and solutions to each design problem. Every featured staircase should therefore be seen as the distillation of each designer’s approach, encapsulating the motivation and direction of the entire building design. The staircase can be considered as a microcosm of the building.
Black Dragon Press has shared a set of prints and a booklet on Brutalist architecture in London with illustrations by Thomas Danthony, complemented by text from "Fuck Yeah Brutalism" curator Michael Abrahamson. See Abrahamson's intro to the booklet reprinted below.
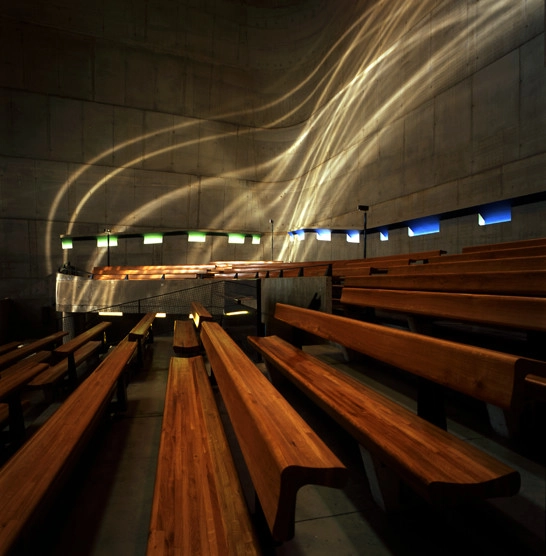
Brutalism is an unusually evocative word. Like the architecture for which it’s used as a descriptor, it can elicit a powerful, bodily discomfort or psychological repulsion. Standard dictionary definitions itemise the materials (exposed concrete, but also brick and block) and describe the physical character (forceful, unadorned, imposing) of this type of building, and would likely also mention the time frame during which it was the dominant tendency in architecture (from the late 1950s to the early 1970s).
https://www.archdaily.com/572150/an-homage-to-london-brutalism-by-thomas-danthony-and-michael-abrahamsonAD Editorial Team
The following is an excerpt from Last Is More: Mies, IBM and the Transformation of Chicago. The Langham Hospitality Group commissioned architectural photojournalists Robert Sharoff and William Zbaren to document the transformation of eminent architect Mies van der Rohe's IBM Building -- the last skyscraper he designed -- into The Langham, Chicago. In this chapter, Sharoff and Zbaren provide a more detailed look into the period between 1965 and 1975, when Mies’s influence on Chicago's skyline was at its most pervasive.
The construction of the IBM Building occurred midway through a legendary period in Chicago architecture—the decadelong building boom between 1965 and 1975, when Mies’s influence on the city’s skyline was at its most pervasive.
During these years, numerous Miesian structures by firms such as Skidmore, Owings & Merrill, C. F. Murphy Associates, and Loebl, Schlossman & Bennett were erected, and the city’s reputation as the founder of American modernism was finally and firmly established. The best of those buildings continue to dominate the skyline.

The following in an excerpt from Carter Wiseman's Writing Architecture: A Practical Guide to Clear Communication about the Built Environment. The book considers the process, methods, and value of architecture writing based on Carter Wiseman’s thirty years of personal experience writing, editing, and teaching young architects how to write. This book creatively tackles a problematic issue that Wiseman considers to crucial to successful architecture writing: clarity of thinking and expression.
Some years ago, a writer for the Chronicle of Higher Education declared, “Too many architecture students can’t write.” [1] Those students have since gone on to become practitioners, and their inability to write is likely to have had seriously negative professional consequences. Robert Campbell, a Pulitzer Prize–winning architecture critic for the Boston Globe, condemned in Architectural Record much of what even the most prominent practicing architects write as “pretentious illiteracy.” He went on to attack their coded language as “ArchiSpeak”and warned that “sooner or later, architects (and planners and landscapers and urban designers) must convince someone to hire them or at least bless them with a grant. . . . Nobody is going to trust a dollar to a pompous twit.” [2]
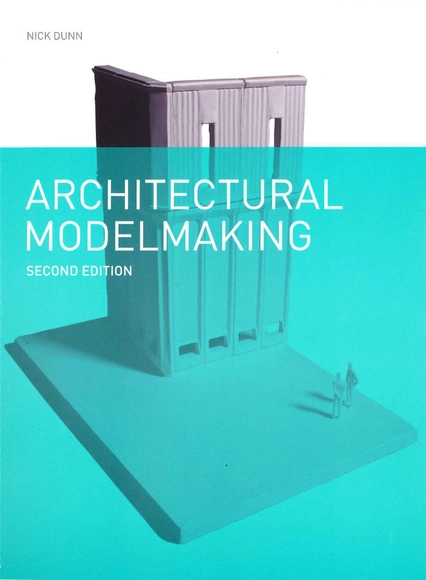
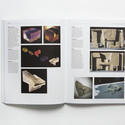
Why do we make models? From sketch maquettes and detail tests to diagrammatic and presentation models, the discipline of physically crafting ideas to scale is fundamental to the architect's design process. For architect and educator Nick Dunn, architectural models ultimately "enable the designer to investigate, revise and further refine ideas in increasing detail until such a point that the project's design is sufficiently consolidated to be constructed." In Dunn's second edition of his practical guide and homage to the architectural model, the significance and versatility of this medium is expertly visualised and analysed in a collection of images, explanations, and case studies.
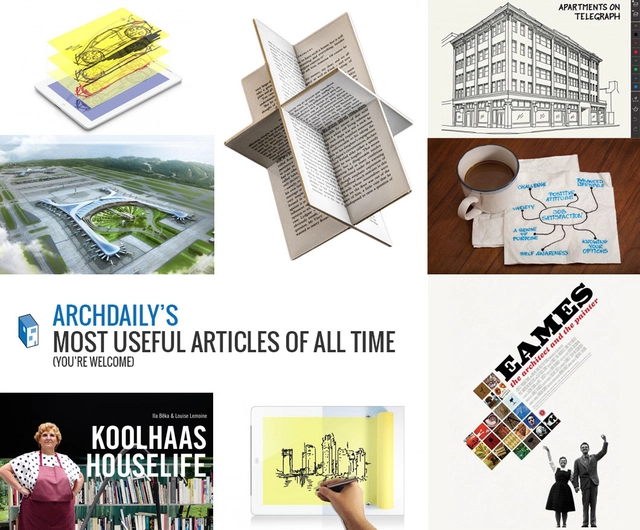
As summer draws to an end and we enter into the last quarter of 2014, we decided to round-up a selection of the most useful articles we've published over the past three years. Ranging from The 40 Architecture Documentaries to Watch in 2014 to The 10 Most Overlooked Women in Architectural History, we've also brought together app guides, career tips, and city guides. Alongside links to open-source CAD files and cut-out people, we've also featured book recommendations, study tips, and links to our complete coverage of some of the world's major architectural events and prizes. Delve into our collection and discover what our readers have found most useful!
The architecture, design, and construction professions are seen, by ourselves and by those outside the professions, as visual and tectonic fields. Architects and designers are trained as visual artists, using two- and three-dimensional means to depict buildings, spaces, and urban environments. We learn how to sketch; to build physical and digital models; and to draw plans, elevations, sections, and details. Similarly, contractors and construction managers are trained in scheduling, cost estimating, and the physical requirements of constructing buildings. These are valuable skills for us design and construction professionals at all stages in our careers. But for most of us, there comes a time when we need to write stuff, when written documents dominate our professional lives. Letters, proposals, reports, specifications, contracts, RFIs and RFI responses, meeting minutes, emails, and white papers are just some of the types of documents that we spend much of our time writing.
Unfortunately, we receive little training in our writing skills. True, our elementary school education may have given us the basics of English grammar and composition. In college, most of us had to fulfill liberal arts requirements that involved writing. But when we entered the profession, we were unprepared to deal with how much we would have to write, and how important it would be to our professional lives.













.jpg?1409254481&format=webp&width=640&height=580)