1. ArchDaily
  2. Bogotá

Bogotá: The Latest Architecture and News

Top 10 Architectural Photography Locations in Bogotá

Subscriber Access | 

If you're an architecture aficionado, the Colombian capital of Bogota should be high on your list. The city's architecture contains bits and pieces from throughout the country's history, from colonial structures to classical designs from the time of the Republic.

If you're a first time visitor to Bogotá —or a native tourist in your own city— we recommend this architecture guide for the top 10 locations to capture the city's best works.

Bogotá, Through the Lens of Leo Matiz

Subscriber Access | 
Bogotá, Through the Lens of Leo Matiz - Image 5 of 4
Bogotá. Image © Archivo de Bogotá

Bogota's modernization between 1940 and 1970 is featured in a wide array of books, magazines, and photo albums, as well as in the city's own public and private archives. Every one of these sources reveals a deliberate, as well as critical, approximation of how modern architecture reconfigured the city's center and brought together the new buildings and urban space with the already existing cityscape.

When analyzing the impact of photography from the street, it's impossible not to talk about Leo MatizArmando Matiz, and Hernán Díaz. These three photographers have captured the personalities, events, and urban life of Bogotá. Here, we've compiled some of their most noted works featuring the streets, plazas, crosswalks, and landmarks of Bogotá. Through their photography, modern heritage finds a place on the stage of collective memory, where architecture and urban spaces are the stars. 

In this edition of Bogotá in 10 photographs, we will come to know the legacy of Leo Matiz:

Bogotá, Through the Lens of Leo Matiz - Image 1 of 4Bogotá, Through the Lens of Leo Matiz - Image 2 of 4Bogotá, Through the Lens of Leo Matiz - Image 3 of 4Bogotá, Through the Lens of Leo Matiz - Image 4 of 4Bogotá, Through the Lens of Leo Matiz - More Images+ 2

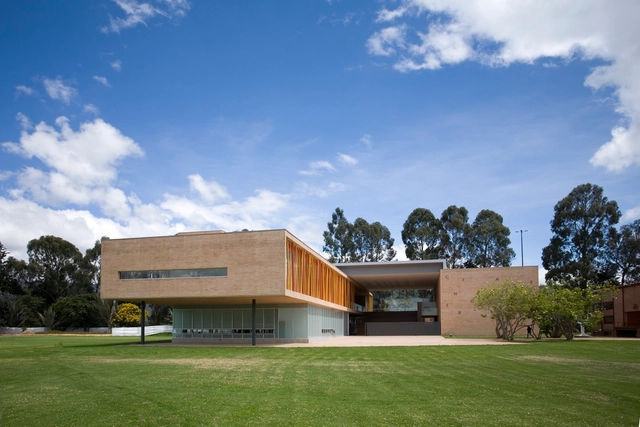
Arts Center / taller de arquitectura de bogotá

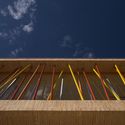
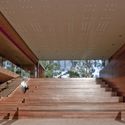
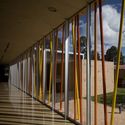
Arts Center / taller de arquitectura de bogotá - ExtensionArts Center / taller de arquitectura de bogotá - ExtensionArts Center / taller de arquitectura de bogotá - ExtensionArts Center / taller de arquitectura de bogotá - ExtensionArts Center / taller de arquitectura de bogotá - More Images+ 6

  • Area Area of this architecture project Area:  2816
  • Year Completion year of this architecture project Year:  2009
  • Manufacturers Brands with products used in this architecture project
    Manufacturers:  Alfa, Cemex, Diaco, Ladrillera Santafé, Metasa, +1

Herbarium JBB / Juan Manuel Hoyos Mora

Herbarium JBB / Juan Manuel Hoyos Mora - ParkHerbarium JBB / Juan Manuel Hoyos Mora - ParkHerbarium JBB / Juan Manuel Hoyos Mora - ParkHerbarium JBB / Juan Manuel Hoyos Mora - ParkHerbarium JBB / Juan Manuel Hoyos Mora - More Images+ 34

Bogotá, Colombia
  • Area Area of this architecture project Area:  635
  • Year Completion year of this architecture project Year:  2017
  • Manufacturers Brands with products used in this architecture project
    Manufacturers:  3m – Novec 1230, Paneles Acustec, Solatube

Wok Cedritos / Guillermo Fischer

Wok Cedritos / Guillermo Fischer - Renovation, Kitchen, Table, CountertopWok Cedritos / Guillermo Fischer - Renovation, FacadeWok Cedritos / Guillermo Fischer - Renovation, Beam, Table, ChairWok Cedritos / Guillermo Fischer - Renovation, Kitchen, Facade, Countertop, ChairWok Cedritos / Guillermo Fischer - More Images+ 16

  • Architects: Guillermo Fischer
  • Area Area of this architecture project Area:  1100
  • Year Completion year of this architecture project Year:  2015
  • Manufacturers Brands with products used in this architecture project
    Manufacturers:  Accesorios y Acabados, Emecon, Empresas AMP, Industrias DCA, Kingspan Insulated Panels, +1

Drone Photographs of Bogotá's Grand Architecture Show the "Unedited" Side of the City

Subscriber Access | 

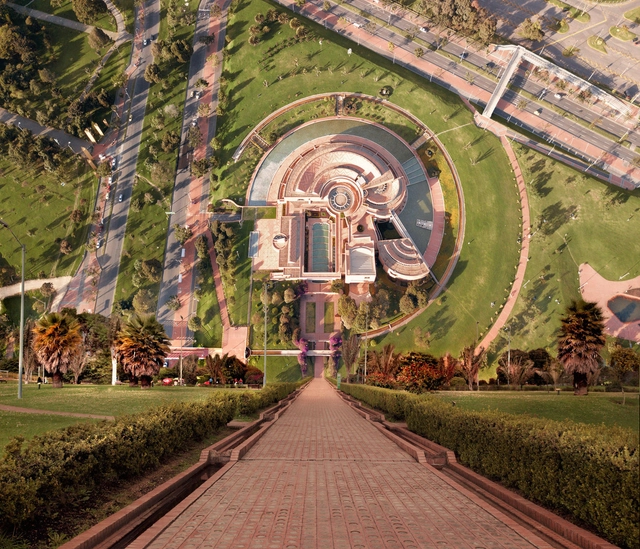
Colombian graphic designer and creative director Camilo Monzón's Instagram account is not your average catalog of Bogotá's iconic architecture. 

Camilo explains that his particular way of capturing the city arose while he tried out his drone. "I realized that the tiles from nearby buildings showed me an unedited side of Bogotá that should be revealed and shown to everyone," he said in a conversation with ArchDaily en Español. "I think of it as rediscovering the city."

Ágora-Bogotá / Estudio Herreros + Bermúdez Arquitectos

Ágora-Bogotá / Estudio Herreros + Bermúdez Arquitectos - Shopping CentersÁgora-Bogotá / Estudio Herreros + Bermúdez Arquitectos - Shopping CentersÁgora-Bogotá / Estudio Herreros + Bermúdez Arquitectos - Shopping CentersÁgora-Bogotá / Estudio Herreros + Bermúdez Arquitectos - Shopping CentersÁgora-Bogotá / Estudio Herreros + Bermúdez Arquitectos - More Images+ 19

  • Area Area of this architecture project Area:  70000
  • Year Completion year of this architecture project Year:  2017
  • Manufacturers Brands with products used in this architecture project
    Manufacturers:  Aluman, Accesorios y Acabados, Argos, Construcciones Acústicas, Constructora Parque Central, +12

Constructing the Curriculum: William McDonough's Cradle to Cradle Building to Inspire the Next Generation

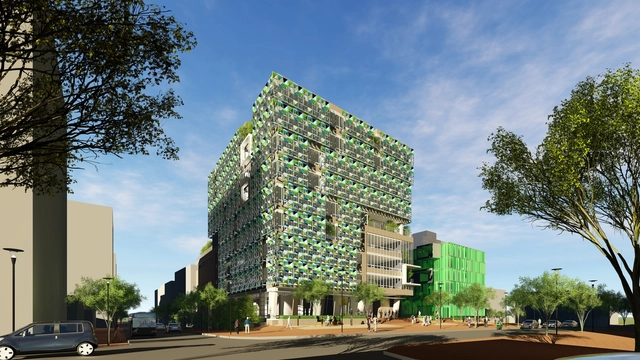
Tackling the widespread issue of climate change, Universidad EAN (UEAN) in Bogotá, Colombia illustrates the same construction philosophy taught to the students in their new building under the title of ‘Project Legacy.' As the next generation fill the seats of the new auditorium they will be party to the very thinking that went behind the building, solidifying their knowledge as they get to experience it first-hand.

The architects, William McDonough + Partners, are no stranger to the cradle-to-cradle ethos that inspires their sustainable approach. The philosophy models the human industry on the processes within nature to maximise usage of materials for as long as possible – recovering and regenerating products. These perpetual cycles are a long-term solution to the dominant system that uses the cheapest materials in manufacturing.

Constructing the Curriculum: William McDonough's Cradle to Cradle Building to Inspire the Next Generation - Sustainability & Green DesignConstructing the Curriculum: William McDonough's Cradle to Cradle Building to Inspire the Next Generation - Sustainability & Green DesignConstructing the Curriculum: William McDonough's Cradle to Cradle Building to Inspire the Next Generation - Sustainability & Green DesignConstructing the Curriculum: William McDonough's Cradle to Cradle Building to Inspire the Next Generation - Sustainability & Green DesignConstructing the Curriculum: William McDonough's Cradle to Cradle Building to Inspire the Next Generation - More Images+ 10

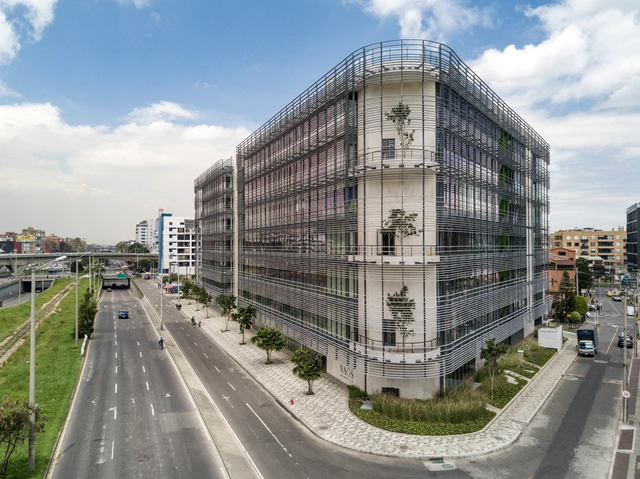
Naos Business Campus / aRE - Arquitectura en Estudio

Naos Business Campus / aRE - Arquitectura en Estudio - Interior Photography, Sustainability & Green Design, FacadeNaos Business Campus / aRE - Arquitectura en Estudio - Sustainability & Green DesignNaos Business Campus / aRE - Arquitectura en Estudio - Sustainability & Green DesignNaos Business Campus / aRE - Arquitectura en Estudio - Sustainability & Green DesignNaos Business Campus / aRE - Arquitectura en Estudio - More Images+ 27

  • Area Area of this architecture project Area:  18277
  • Year Completion year of this architecture project Year:  2017
  • Manufacturers Brands with products used in this architecture project
    Manufacturers:  Energia Solar, HID Global, Microm, Otis, Porcelanosa Grupo

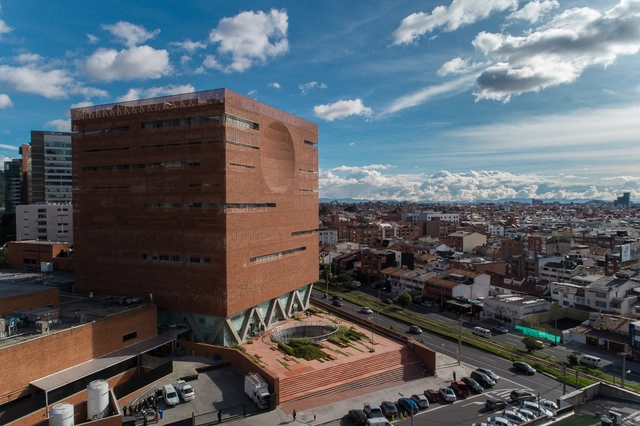
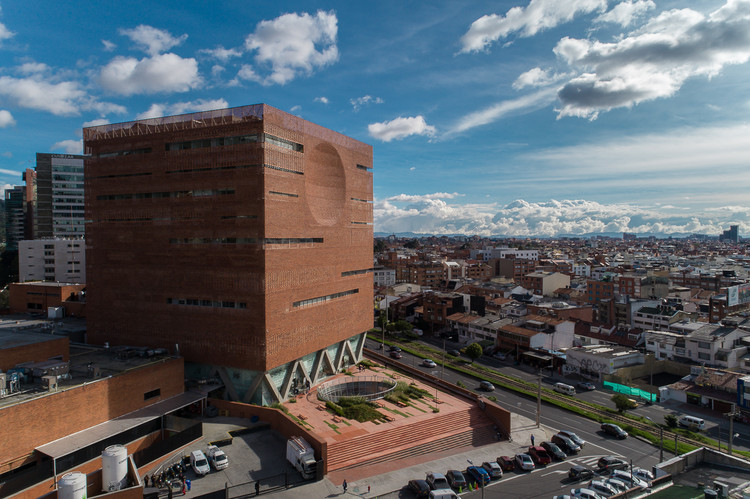
Fundación Santa Fe de Bogotá / El Equipo Mazzanti

Fundación Santa Fe de Bogotá / El Equipo Mazzanti - Interior Photography,  Healthcare Center, Stairs, Beam, FacadeFundación Santa Fe de Bogotá / El Equipo Mazzanti - Exterior Photography,  Healthcare Center, Garden, FacadeFundación Santa Fe de Bogotá / El Equipo Mazzanti - Exterior Photography,  Healthcare Center, FacadeFundación Santa Fe de Bogotá / El Equipo Mazzanti - Exterior Photography,  Healthcare Center, Facade, LightingFundación Santa Fe de Bogotá / El Equipo Mazzanti - More Images+ 58

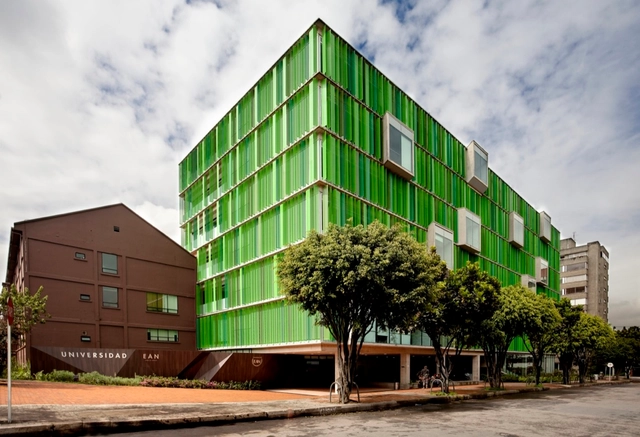
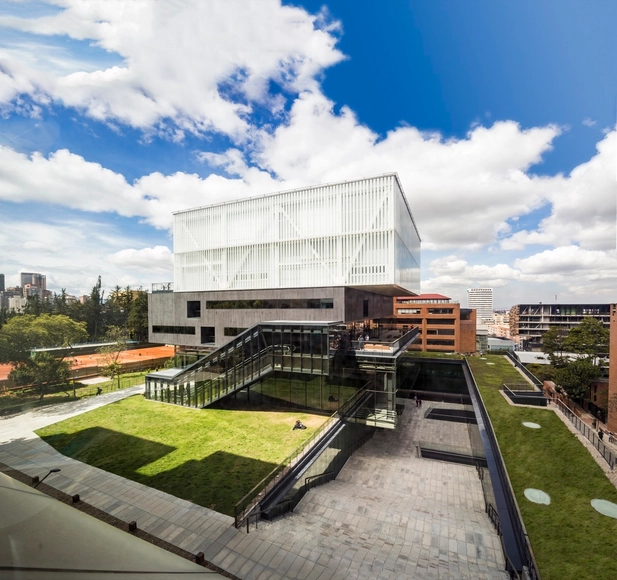
EAN University / Daniel Bonilla + Marcela Albornoz

EAN University / Daniel Bonilla + Marcela Albornoz - UniversityEAN University / Daniel Bonilla + Marcela Albornoz - UniversityEAN University / Daniel Bonilla + Marcela Albornoz - UniversityEAN University / Daniel Bonilla + Marcela Albornoz - UniversityEAN University / Daniel Bonilla + Marcela Albornoz - More Images+ 15

Bogotá, Colombia
  • Area Area of this architecture project Area:  14016
  • Year Completion year of this architecture project Year:  2011
  • Manufacturers Brands with products used in this architecture project
    Manufacturers:  Hunter Douglas

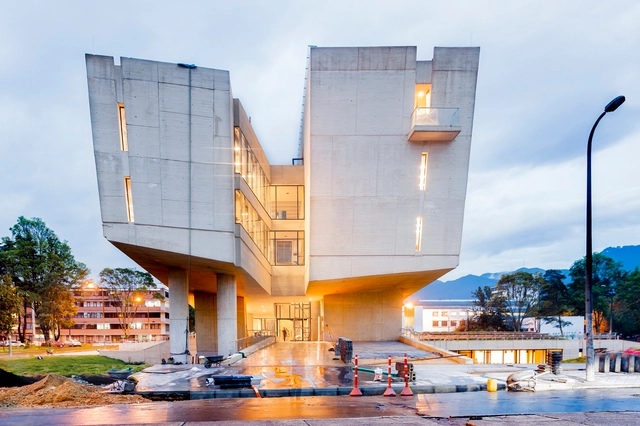
Nursing Faculty of the Universidad Nacional de Colombia / Leonardo Álvarez Yepes

Nursing Faculty of the Universidad Nacional de Colombia / Leonardo Álvarez Yepes - University, Chair, LightingNursing Faculty of the Universidad Nacional de Colombia / Leonardo Álvarez Yepes - University, Facade, HandrailNursing Faculty of the Universidad Nacional de Colombia / Leonardo Álvarez Yepes - University, FacadeNursing Faculty of the Universidad Nacional de Colombia / Leonardo Álvarez Yepes - University, HandrailNursing Faculty of the Universidad Nacional de Colombia / Leonardo Álvarez Yepes - More Images+ 34

Bogotá, Colombia

Soar over Paris, Madrid, Mexico City and More With These Incredible 360-Degree Panoramas

Subscriber Access | 

Since 2009, Mario Carvajal has captured amazing panoramic photographs from his hometown in Colombia as well as top destination spots around the globe. He has climbed the Empire State Building in New York and Colpatria Tower in Bogota, Colombia. Carvajal has captured the geographical beauty of Iceland as well as the intensity of Paris at night.

As Carvajal mentioned in an interview with ArchDaily, images in 360 degrees "allow the viewer to dive into an attractive and interesting 'virtual world' to experience immersive sensations". Of course, with the new surge in popularity these types of pictures have experienced with the hardware becoming more readily available and these images being shared more and more every day through Facebook, Carvajal's work reaches new levels, allowing thousands of people to see the world from above. 

Below, we invite you to see his best shots of iconic buildings and landscapes around the world. For a complete experience, we recommend using Google Cardboard.

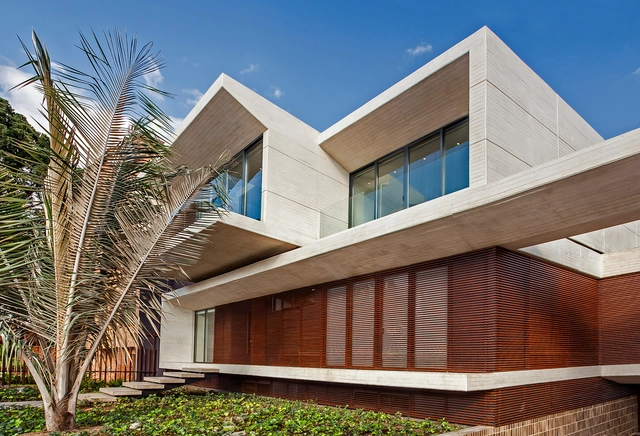
MR House / H+H Arquitectos

MR House / H+H Arquitectos - Houses, FacadeMR House / H+H Arquitectos - Houses, Facade, HandrailMR House / H+H Arquitectos - Houses, Garden, FacadeMR House / H+H Arquitectos - Houses, FacadeMR House / H+H Arquitectos - More Images+ 30

Bogotá, Colombia
  • Architects: H+H Arquitectos
  • Area Area of this architecture project Area:  714
  • Year Completion year of this architecture project Year:  2015
  • Manufacturers Brands with products used in this architecture project
    Manufacturers:  Cemex, Grifox, La petite cocinas, PA y de Prosein, Porcelanosa Grupo, +1
  • Professionals: H+H Construcciones

Call for Submissions: Oxygen (Fragmented Cities + Identities)

LIQUID Group, in collaboration with Gallery Altillo del Arte, is selecting all interesting photography, design/architecture projects, video-art, painting, installation and performance art works to include in the next event: Oxygen – Fragmented Cities + Identities, hosted in Bogotá (Colombia), at Contemporary Art Gallery Altillo del Arte – Espacio Cultural, from October 27 to November 24, 2016.

Pontificia Universidad Javeriana School of Art / La Rotta Arquitectos

Pontificia Universidad Javeriana School of Art / La Rotta Arquitectos  - UniversityPontificia Universidad Javeriana School of Art / La Rotta Arquitectos  - UniversityPontificia Universidad Javeriana School of Art / La Rotta Arquitectos  - UniversityPontificia Universidad Javeriana School of Art / La Rotta Arquitectos  - UniversityPontificia Universidad Javeriana School of Art / La Rotta Arquitectos  - More Images+ 31

Bogotá, Colombia
  • Architects: La Rotta Arquitectos
  • Year Completion year of this architecture project Year:  2015
  • Manufacturers Brands with products used in this architecture project
    Manufacturers:  Sellex, Accesorios y Acabados, Corev, Dismec, ESTAHL, +8

MVRDV Designs Reusable Pavilion for Bogotá Book Fair

MVRDV’s design for the Dutch exhibition “Hola Holanda” at the Book Fair of Bogotá (FILBO) features a modular system of crates that will be repurposed as neighbourhood libraries after the Book Fair ends. Avoiding the waste of resources created by one-time pavilions, the Dutch firm has introduced a playful element of sustainability to the fair, maintaining its spirit even after the event ends.
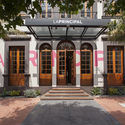
La Principal / KdF Arquitectura

La Principal  / KdF Arquitectura - Interior Photography, Restaurant, Beam, Table, ChairLa Principal  / KdF Arquitectura - Interior Photography, Restaurant, Door, Beam, CountertopLa Principal  / KdF Arquitectura - Restaurant, Kitchen, Countertop, TableLa Principal  / KdF Arquitectura - Exterior Photography, Restaurant, Door, Facade, ColumnLa Principal  / KdF Arquitectura - More Images+ 19

Bogotá, Colombia
  • Architects: KdF Arquitectura
  • Area Area of this architecture project Area:  450
  • Year Completion year of this architecture project Year:  2015
  • Manufacturers Brands with products used in this architecture project
    Manufacturers:  Proquinal, Spradling México
  • Professionals: KDF Arquitectura