
-
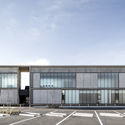
Architects: Asaf Lerman
- Area: 2500 m²
- Year: 2019
-
Manufacturers: AutoDesk, Ackerstein
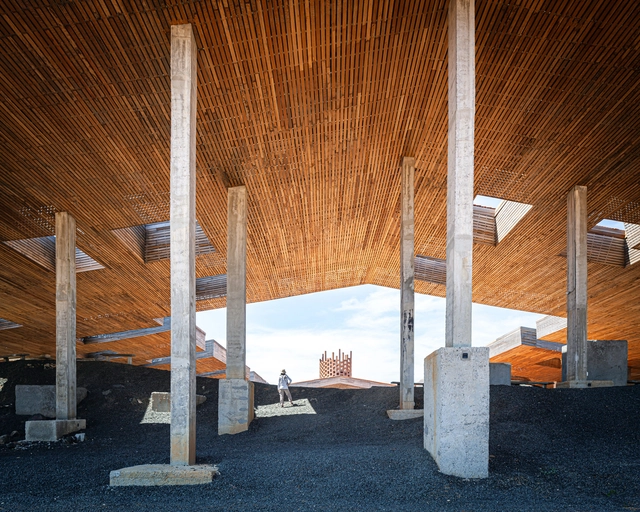
Going beyond human scale is not a novelty. For centuries, builders, engineers, and architects have been creating monumental edifices to mark spirituality or political power. Larger than life palaces, governmental buildings, or temples have always attracted people’s admiration and reverence, nourishing the still not fully comprehensible obsession with large scale builds.
Nowadays, some of the largest and most impressive structures relate less to religious or governmental functions and seem to be turning towards more cultural programs. Most importantly though, today’s grandiose works are generally and openly imitative of Nature.
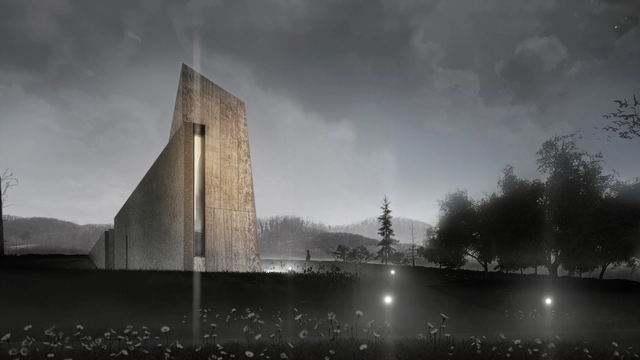
10 projects, 10 functions. Featuring a multitude of different programs, this week's curated selection of Best Unbuilt Architecture highlights diverse and innovative conceptual approaches. Submitted by our readers, this variety of proposals includes sports, religious, cultural, educational, and social purposes.
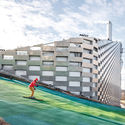
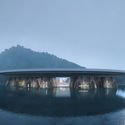
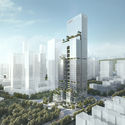
Compiling projects from all over the world, this article puts together a Buddhist temple in Bangkok, Thailand, a ring-shaped experience center and eco-tourism catalyst for Latvia, a cemetery in Bosnia and Herzegovina, and the biggest extreme sports park in Russia. Moreover, unconventional office spaces are underlined with an innovation start-up center in Vietnam, headquarters in Shenzhen, and Tirana's new municipality building.
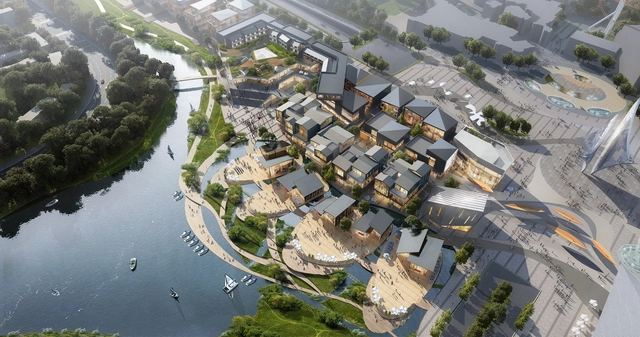
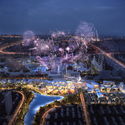
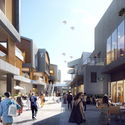
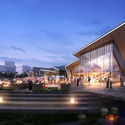
Aedas has released images of the new Xiangyang Overseas Chinese Town Cultural & Tourism Development Area Joy Town. Expected to be completed in 2022, the project, located in the Ecological and Cultural Tourism Department in western Hubei, “will provide citizens and visitors with a unique and culturally immersive Xiangyang experience”.
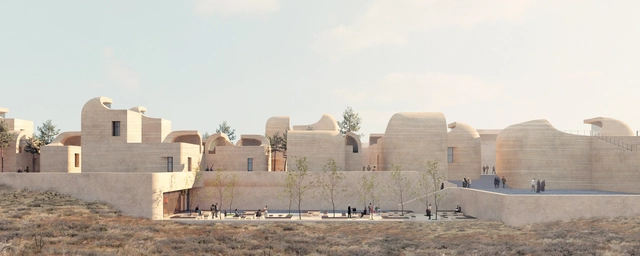
The recently-formed town of Sadra, Iran, is gradually evolving into a mega-city as a result of its geographical location and architectural potential. To improve the cultural standards of the town, several cultural centers were constructed, transforming the area into a major hub for people of all ages.
Keeping in mind that a newly-built town requires an adaptable space for potential expansions, NextOffice - Alireza Taghaboni architecture studio created the “Sadra Civic Center”, a town within a town built from its surrounding urban elements.

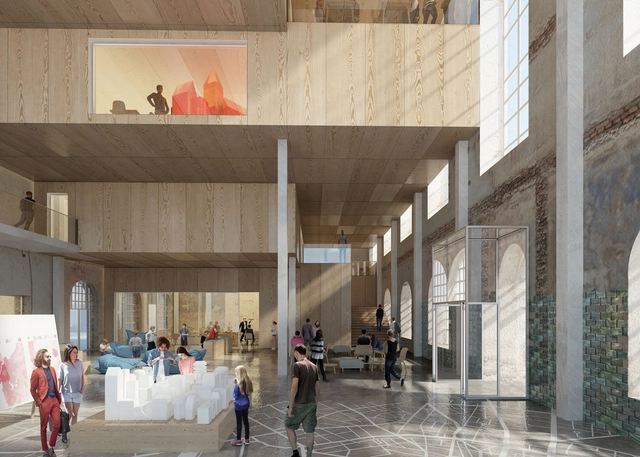
Danish architecture firm ADEPT has been announced the winner of a competition to redevelop Berlin's Marinehaus as part of the city's Stadtmuseum group. This iteration of the competition was launched in 2018 (following a similar competition ten years ago) and will rehabilitate the Marinehaus for public use after nearly 20 years of closure.
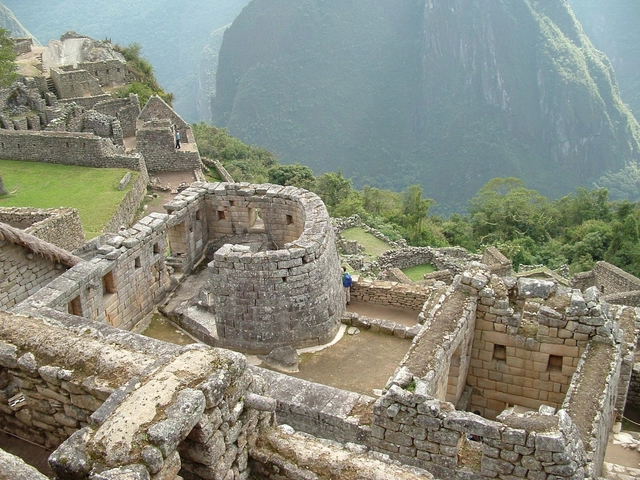
A collection of stones piled one on top of the other, dry stone is an iconic building method found just nearly everywhere in the world. Relying solely on an age-old craft to create sturdy, reliable structures and characterised by its rustic, interlocking shapes, the technique has deep roots that stretch back even before the invention of the wheel. Its principles are simple: stack the stones to create a unified, load-bearing wall. But the efficient, long-lasting results, coupled with the technique’s cultural significance, have lead to continued use and updated interpretations all the way to contemporary architecture today.
There has been a lot of focus recently on community engagement in architecture. Some building by some architect is designed to be the next 'community hub,' but what does it take to deliver on the design intent?
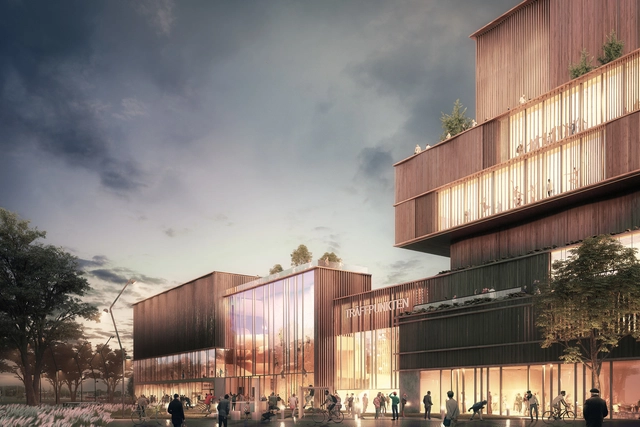
In order to promote a community atmosphere, a design must engage a large and variable audience, while also offering something unique. This new design from AIX Arkitekter intends to create a new multicultural center called "The "Meeting Point" in Täby, Sweden. The center combines unique sports and cultural activities, at the heart of an existing ecological infrastructure, to promote community opportunities and engagement.
"The Meeting Point" center utilizes both indoor and outdoor activities. This dynamic also translates throughout the design language of the building through transparency and landscape elements. The intersecting masses cause various activity spaces to overlap, promoting happenstance interactions between both people and program.
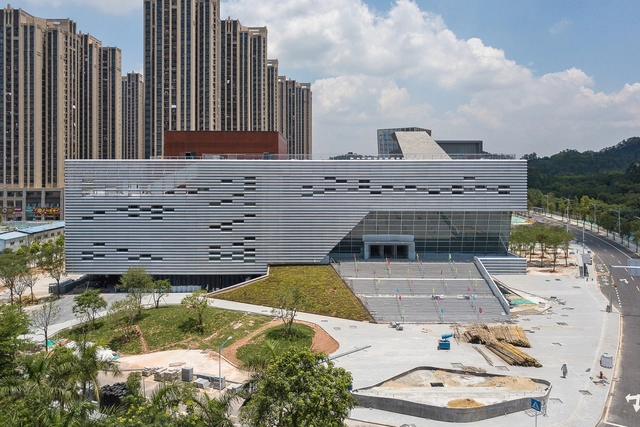
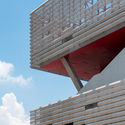
OPEN Architecture has released a new set of photos that documents the construction milestones of Pingshan Performing Arts Center in Shenzhen, China. The project was initially announced in 2015 as the first theatre planned for the newly-developed Pingshan area. With its building envelope now fully formed and cladded in precision-engineered aluminium panels, the Performing Arts Center is set to open by the end of this year as one of the city’s most anticipated cultural venues.
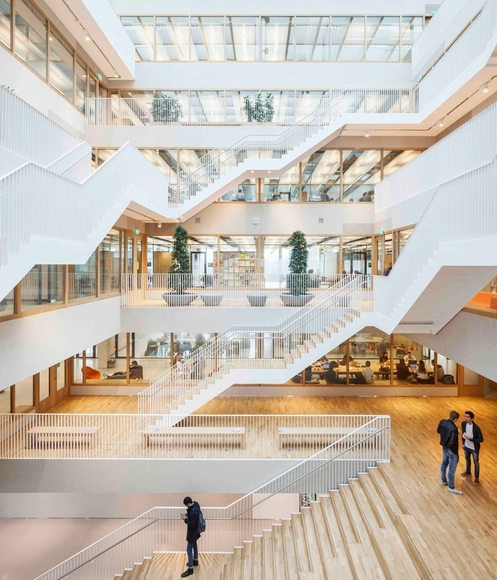
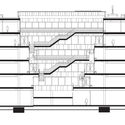
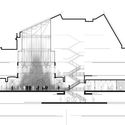
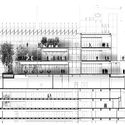
Offices and cultural buildings both offer the perfect opportunity to design the atrium of your dreams. These central spaces, designed to allow serendipitous meetings of users or to help with orientation in the building, are spacious and offer a lot of design freedom. Imposing scales, sculptural stairs, eccentric materials, and indoor vegetation are just some of the resources used to give life to these spaces. To help you with your design ideas, below we have gathered a selection of 15 notable atriums and their section drawings.
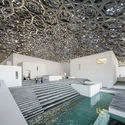
In this video, architecture vloggers #donotsettle take us inside Ateliers Jean Nouvel's "museum city" in the sea: the Louvre Abu Dhabi. Filmed one month after the museum’s opening in November, Kris Provoost winds his way through the galleries to the much-talked-about mega-dome—with a diagrammatic key plan in the bottom corner of the video helping us to follow his path.
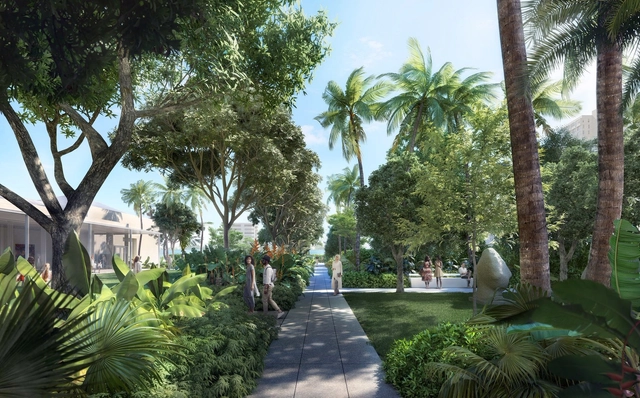
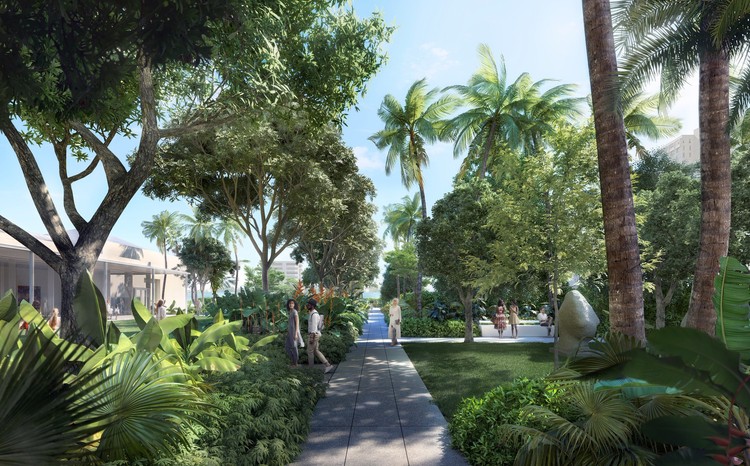
The Norton Museum of Art in West Palm Beach, Florida has announced plans for the first-ever public garden designed by Foster + Partners as part of their $100 million expansion project. To feature a variety of native sub-tropical plantings and gathering spaces, the garden is envisioned as “a new social space for the community.”
“From the beginning, we have conceived of the Norton expansion as an opportunity to create a New Norton—one that embraces its original design, while also creating a more welcoming and inviting campus,” said Lord Norman Foster.
“In our masterplan, it was important for us to define the Norton’s sense of place—in this case Florida’s lush subtropics. To do so, we conceptualized a museum within a garden. We are creating verdant spaces for art and programming that extends the museum beyond its walls.”


New details have been revealed of the €40 million extension of ARoS Art Museum in Aarhus, Denmark. Designed by Schmidt Hammer Lassen Architects in collaboration with artist James Turrell, the expansion project includes a new 1,400-square-meter (15,070-square-foot) underground gallery and two site-specific installations by Turrell that represent his largest museum project to date.
Named The Next Level, the project begins on the ground level of the museum, extending downward beneath the adjacent Officerspladsen plaza. The addition has been designed to work naturally with the flow of the existing building, which already serves as a bridge between the Aarhus River and the nearby Aarhus Music Hall. A 120-meter-long hallway will stretch down into the Earth connecting visitors the larger of the two Turrell installations, The Dome.
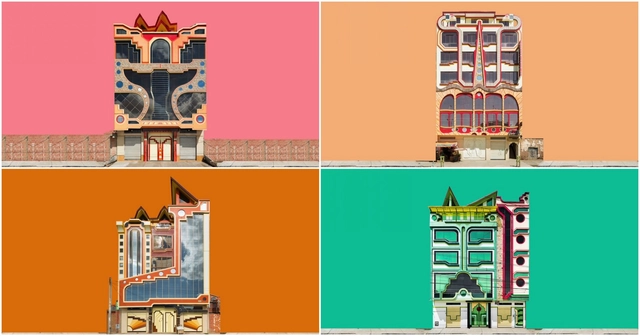
Soon you will be able to satisfy your wanderlust free from altitude sickness; on Wednesday October 4th, the Architecture Film Festival Rotterdam will see the world premiere of the documentary Cholet: The Work of Freddy Mamani. From director Isaac Niemand comes the story of Bolivia's unlikely architectural phenomenon, and one of ArchDaily’s 2015 leaders in architectural design and conceptualization.
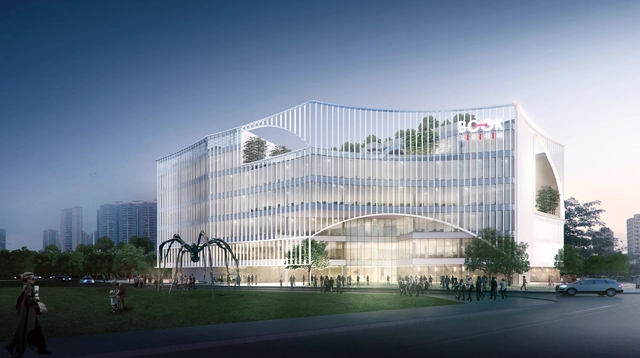
Atelier Global has been announced as the winners of a competition for the architectural and interior design of 'Shenzhen Book City,' a library and public gathering space located at the heart of the Long Hua arts district, becoming a part of the greater contemporary and historic fabric of art centers, public parks and urban typologies.
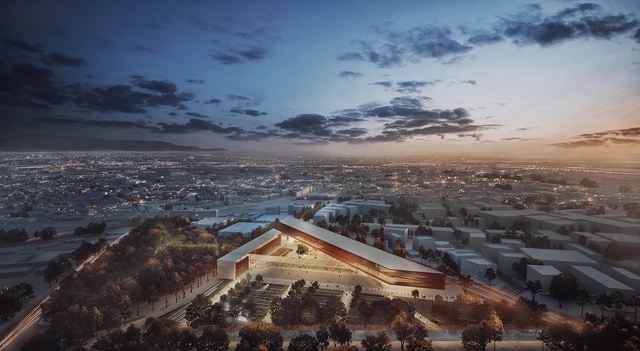
Responding to a competition brief for a new archaeological museum in Nicosia, the divided capital of Cyprus, a proposal submitted by Greek architects Alkiviadis Pyliotis and Evangelos Fokialis uses the traditional elements of the line, atrium and stoa to inform the composition of the envisioned landmark. Titled "Trigonica Simplicitas," the design of the museum is intended to form a new central hub, celebrating Cypriot history and culture through the synthesis of indoor and outdoor spaces on various levels to rethink the function of a museum.














.jpg?1520626310 "© Roland Halbe")