1. ArchDaily
  2. Cultural Architecture

Cultural Architecture: The Latest Architecture and News

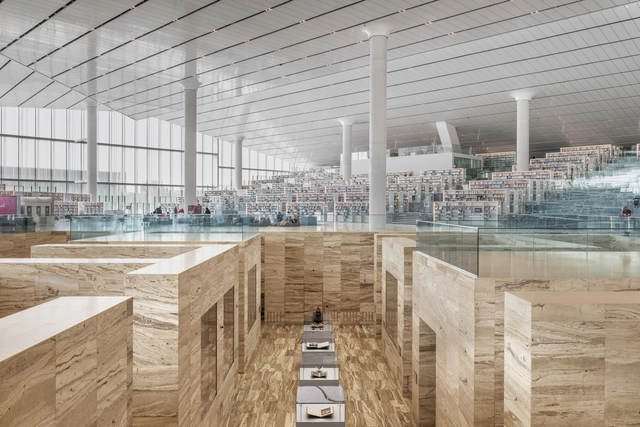
OMA, Herzog & de Meuron, and ELEMENTAL to Design Three New Museums in Qatar

Following Qatar's ambitious museum-building project to further promote cultural institutes in the country, Her Excellency Sheikha Al Mayassa bint Hamad bin Khalifa Al Thani, Chairperson of Qatar Museums has announced that OMA, Herzog & de Meuron, and ELEMENTAL will be designing three new museums in Doha that explore the themes of Islamic art, contemporary art, and evolution of the automobile industry respectively.

OMA, Herzog & de Meuron, and ELEMENTAL to Design Three New Museums in Qatar - Image 1 of 4OMA, Herzog & de Meuron, and ELEMENTAL to Design Three New Museums in Qatar - Image 2 of 4OMA, Herzog & de Meuron, and ELEMENTAL to Design Three New Museums in Qatar - Image 3 of 4OMA, Herzog & de Meuron, and ELEMENTAL to Design Three New Museums in Qatar - Image 4 of 4OMA, Herzog & de Meuron, and ELEMENTAL to Design Three New Museums in Qatar - More Images

Frank Gehry Reveals New Design of Colburn Center in Los Angeles

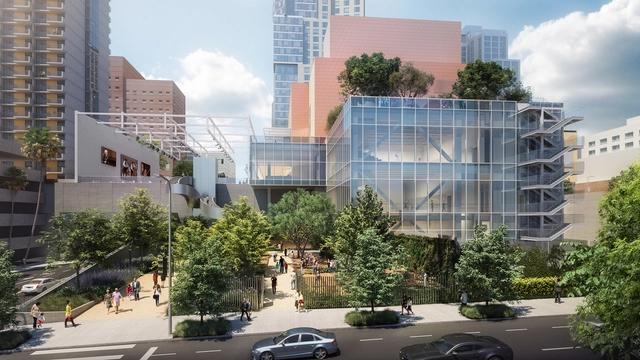
The Colburn School, Los Angeles' renowned school for music and dance, has unveiled architectural designs by Frank Gehry for the Colburn Center, a 100,000 square-foot campus expansion that aims to inspire and promote the region’s young performing artists and organizations. The center will serve as a cultural and civic hub in the heart of Downtown LA through public programs, as well as performance and educational collaborations with local and touring artists.

Frank Gehry Reveals New Design of Colburn Center in Los Angeles - Image 1 of 4Frank Gehry Reveals New Design of Colburn Center in Los Angeles - Image 2 of 4Frank Gehry Reveals New Design of Colburn Center in Los Angeles - Image 3 of 4Frank Gehry Reveals New Design of Colburn Center in Los Angeles - Image 4 of 4Frank Gehry Reveals New Design of Colburn Center in Los Angeles - More Images+ 5

HKS Designs Hollywood's First Creative Campus

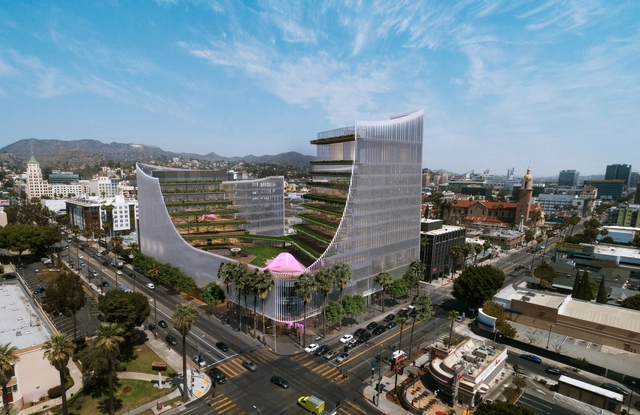
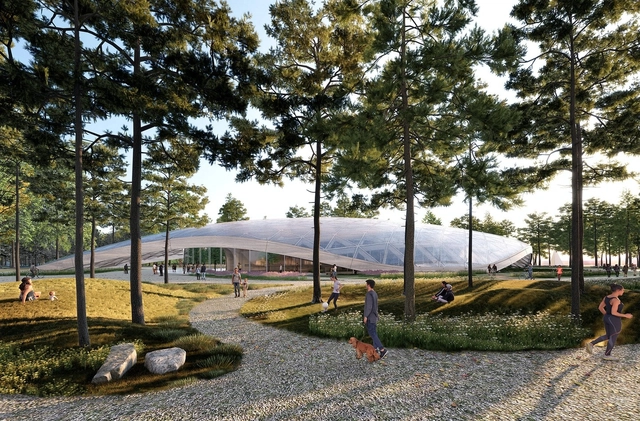
Architecture firm HKS and landscape designer Hood Design Studio have been selected by global entertainment and media company CMNTY Culture to design a new creative campus in the heart of Hollywood. Dubbed CMNTY Culture Campus, the project will feature production spaces, offices, performance venues, bringing together creative industries in a 500,000-square-foot development.

HKS Designs Hollywood's First Creative Campus - Image 1 of 4HKS Designs Hollywood's First Creative Campus - Image 2 of 4HKS Designs Hollywood's First Creative Campus - Featured ImageHKS Designs Hollywood's First Creative Campus - Image 3 of 4HKS Designs Hollywood's First Creative Campus - More Images

The Latest Exhibition at Aedes Showcases the Transformation of Stone Quarries into Cultural Infrastructure

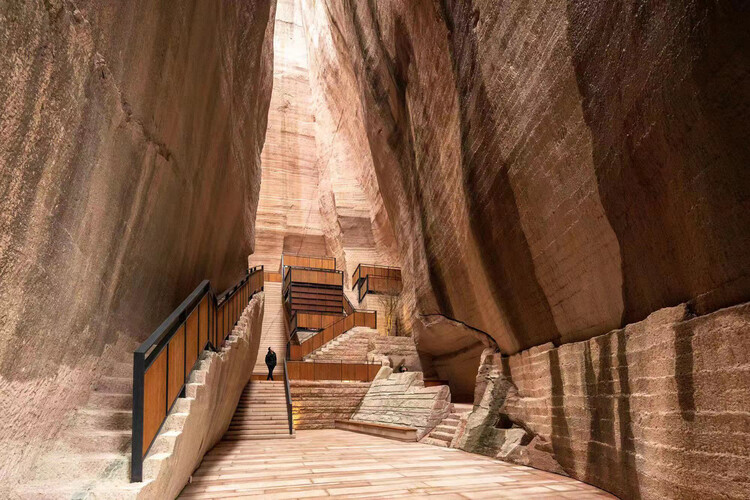
The Latest Exhibition at Aedes Showcases the Transformation of Stone Quarries into Cultural Infrastructure - Featured Image
© Wang Ziling, DnA_Design and Architecture

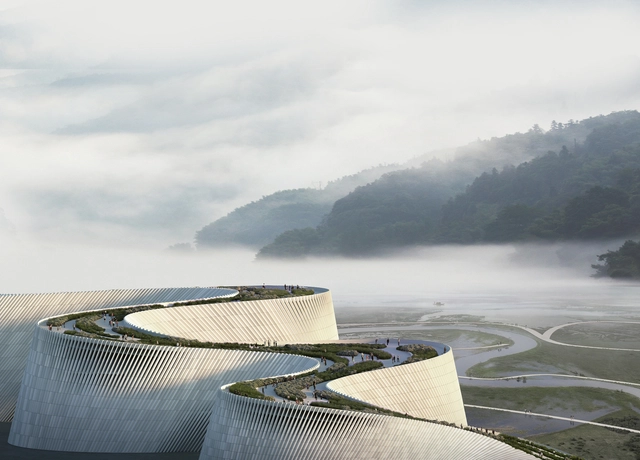
Aedes Architecture Forum recently inaugurated the "Jinyun Quarries – The Quarry as Stage" exhibition, which showcases the transformation of abandoned stone quarries in the Zhejiang Province, China, into a platform for cultural and social activities. Beijing architect Xu Tiantian and the team of DnA_Design and Architecture were tasked with developing a new public infrastructure inside nine of the mines in Jinyun County, thus opening up new economic perspectives for the local people. Running until May 5th, the exhibition highlights the extraordinary spatiality of the stone quarries while communicating the complexity of the structures through a series of models, plans and photographs of the interventions.

The Latest Exhibition at Aedes Showcases the Transformation of Stone Quarries into Cultural Infrastructure - Image 1 of 4The Latest Exhibition at Aedes Showcases the Transformation of Stone Quarries into Cultural Infrastructure - Image 2 of 4The Latest Exhibition at Aedes Showcases the Transformation of Stone Quarries into Cultural Infrastructure - Image 3 of 4The Latest Exhibition at Aedes Showcases the Transformation of Stone Quarries into Cultural Infrastructure - Image 4 of 4The Latest Exhibition at Aedes Showcases the Transformation of Stone Quarries into Cultural Infrastructure - More Images+ 10

Architectural Salvage: Cultural Hotspots using Adaptive Reuse

Subscriber Access | 

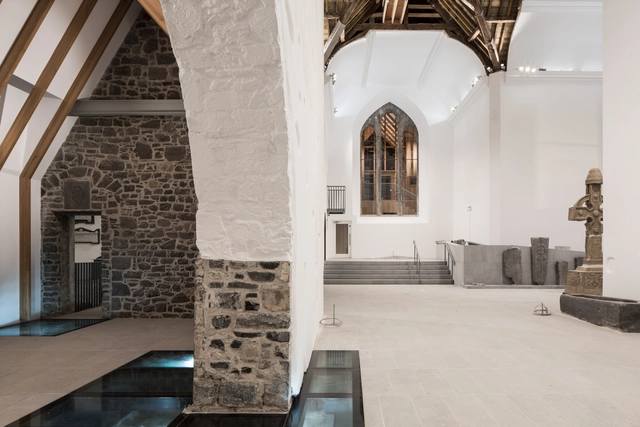
The dawn of the Anthropocene has thrown the idea of adaptive reuse into the limelight: effectively the pinnacle of urban regeneration and revitalization. It utilizes the presence of existing buildings with historic and cultural value and re-purposes them to be functional. Essentially a form of architectural salvage; a sustainable and viable means of rebuilding.

Recent events such as the pandemic has highlighted inequalities in our cityscape, the inadequate segments in a state of disuse and disrepair. Adaptive reuse can replenish these areas and create new cultural hotspots, encouraging activity and creating vibrant and healthy mixed-use environments.

Below is a diverse selection of cultural hotspots using Adaptive Reuse

Architectural Salvage: Cultural Hotspots using Adaptive Reuse  - Image 1 of 4Architectural Salvage: Cultural Hotspots using Adaptive Reuse  - Image 2 of 4Architectural Salvage: Cultural Hotspots using Adaptive Reuse  - Image 3 of 4Architectural Salvage: Cultural Hotspots using Adaptive Reuse  - Image 4 of 4Architectural Salvage: Cultural Hotspots using Adaptive Reuse  - More Images+ 10

A Temple Renovation in Hungary and a Wine Center in China: 14 Unbuilt Cultural Projects Submitted to ArchDaily

Subscriber Access | 

The diversity of civic spaces in cities and rural areas have continuously showcased how strongly they explore human connections regardless of program, construction technique, scale, and geography. Ranging from educational facilities and museums, to art centers, libraries, religious halls, and memorials, these projects have enriched urban fabrics with cultural programs that have provided members of the community with places to learn, entertain, create, and unwind.

This week’s curated selection of Best Unbuilt Architecture highlights cultural projects submitted by the ArchDaily community from across the world. From a water management system that targets the natural crises in Egypt to a structurally intertwined memorial in the United States, this round up of unbuilt projects showcases how architects responded to the contextual and spatial needs of their projects through innovative and local solutions. The article also includes projects from Italy, China, Uruguay, Poland, Iran, Hungary, Russia, and the United Kingdom.

A Temple Renovation in Hungary and a Wine Center in China: 14 Unbuilt Cultural Projects Submitted to ArchDaily - Image 20 of 4A Temple Renovation in Hungary and a Wine Center in China: 14 Unbuilt Cultural Projects Submitted to ArchDaily - Image 53 of 4A Temple Renovation in Hungary and a Wine Center in China: 14 Unbuilt Cultural Projects Submitted to ArchDaily - Image 83 of 4A Temple Renovation in Hungary and a Wine Center in China: 14 Unbuilt Cultural Projects Submitted to ArchDaily - Image 126 of 4A Temple Renovation in Hungary and a Wine Center in China: 14 Unbuilt Cultural Projects Submitted to ArchDaily - More Images+ 187

The 2022 Edition of the EU Mies van der Rohe Award Reveals Final List of Works Competing

The European Commission and the Fundació Mies van der Rohe have announced the second list of 85 works competing for the 2022 European Union Prize for Contemporary Architecture – Mies van der Rohe Award. Joining the batch of first nominations announced in February 2021, the full list comprises now of 532 competing works for the EU Mies Award 2022. The shortlist of 40 will be announced in January 2022, the winners in April 2022, and the Award ceremony will take place in May 2022.

The 2022 Edition of the EU Mies van der Rohe Award Reveals Final List of Works Competing - Image 1 of 4The 2022 Edition of the EU Mies van der Rohe Award Reveals Final List of Works Competing - Image 2 of 4The 2022 Edition of the EU Mies van der Rohe Award Reveals Final List of Works Competing - Image 3 of 4The 2022 Edition of the EU Mies van der Rohe Award Reveals Final List of Works Competing - Image 4 of 4The 2022 Edition of the EU Mies van der Rohe Award Reveals Final List of Works Competing - More Images+ 5

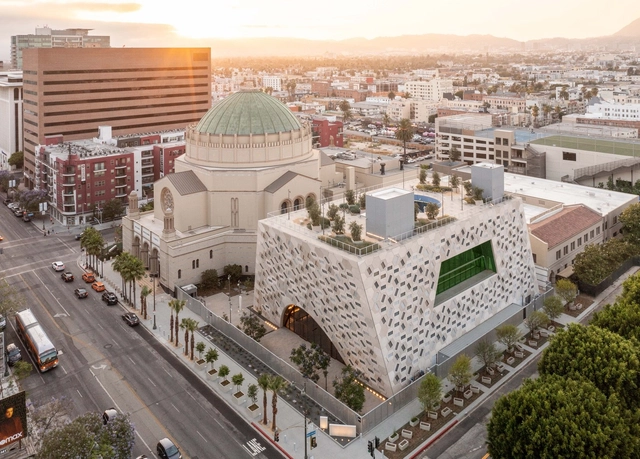
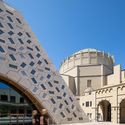
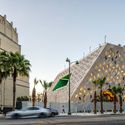
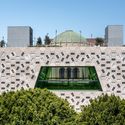
The Audrey Irmas Pavilion, OMA New York’s First Cultural Building in California Nears Completion

OMA / Shohei Shigematsu has completed its Audrey Irmas Pavilion at Wilshire Boulevard Temple, the firm’s first commission from a religious institution and first cultural building in California. Expected to open in January 2022, “the new 55,000 square foot Pavilion is a response to the Wilshire Boulevard Temple’s vision for its campus to create a much-needed space to convene”.

The Audrey Irmas Pavilion, OMA New York’s First Cultural Building in California Nears Completion - Image 1 of 4The Audrey Irmas Pavilion, OMA New York’s First Cultural Building in California Nears Completion - Image 2 of 4The Audrey Irmas Pavilion, OMA New York’s First Cultural Building in California Nears Completion - Image 3 of 4The Audrey Irmas Pavilion, OMA New York’s First Cultural Building in California Nears Completion - Image 4 of 4The Audrey Irmas Pavilion, OMA New York’s First Cultural Building in California Nears Completion - More Images+ 39

China’s Construction Landscape Sees World Leading Investments in Cultural Infrastructure and New Limits on Skyscrapers’ Height

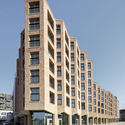
The latest news and reports on China’s construction sector redefine the country’s future architectural landscape. A Cultural Infrastructure Index reflecting the data from 2020 places China and, more specifically, Shenzen as the world leader in investments regarding cultural facilities. Last year saw the announcement of 10 new cultural projects, all designed by world-renowned architects. At the same time, the Chinese authorities announced last month that buildings taller than 500 metres would no longer be approved, marking the end of an era that made the country home to 10 of the tallest 20 buildings in the world.

China’s Construction Landscape Sees World Leading Investments in Cultural Infrastructure and New Limits on Skyscrapers’ Height - Image 3 of 4China’s Construction Landscape Sees World Leading Investments in Cultural Infrastructure and New Limits on Skyscrapers’ Height - Featured ImageChina’s Construction Landscape Sees World Leading Investments in Cultural Infrastructure and New Limits on Skyscrapers’ Height - Image 1 of 4China’s Construction Landscape Sees World Leading Investments in Cultural Infrastructure and New Limits on Skyscrapers’ Height - Image 6 of 4China’s Construction Landscape Sees World Leading Investments in Cultural Infrastructure and New Limits on Skyscrapers’ Height - More Images+ 3

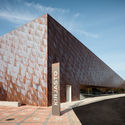
Herzog & de Meuron Completes its Concrete ST / Songeun Building in Korea

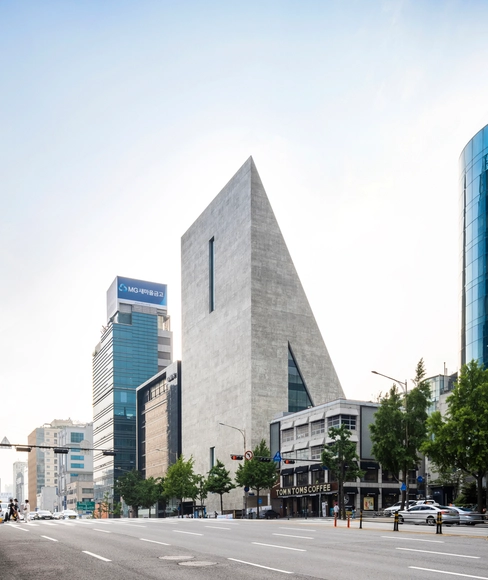
Herzog & de Meuron’s first realized project in Korea is completed and is set to open to the public in September 2021. Situated in the heart of Cheongdam Dong, one of the most commercial areas of Seoul, the ST International HQ and SongEun Art Space will offer non-commercial art spaces, a variety of new exhibition spaces, and offices for ST International both above and below ground, creating an inviting space for the public to engage with contemporary art. The first inaugural exhibition is expected to be on the 28th of September, and will be curated by the Swiss architecture firm in collaboration with SongEun Art and Cultural Foundation.

Herzog & de Meuron Completes its Concrete ST / Songeun Building in Korea  - Image 1 of 4Herzog & de Meuron Completes its Concrete ST / Songeun Building in Korea  - Image 2 of 4Herzog & de Meuron Completes its Concrete ST / Songeun Building in Korea  - Image 3 of 4Herzog & de Meuron Completes its Concrete ST / Songeun Building in Korea  - Image 4 of 4Herzog & de Meuron Completes its Concrete ST / Songeun Building in Korea  - More Images

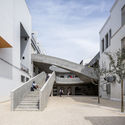
Matsubara Civic Library / MARU。architecture

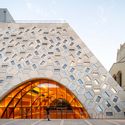
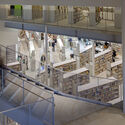
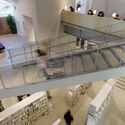
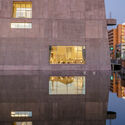
Matsubara Civic Library / MARU。architecture - Exterior Photography, LibraryMatsubara Civic Library / MARU。architecture - Interior Photography, Library, Handrail, StairsMatsubara Civic Library / MARU。architecture - Interior Photography, Library, StairsMatsubara Civic Library / MARU。architecture - Exterior Photography, Library, FacadeMatsubara Civic Library / MARU。architecture - More Images+ 22

Matsubara, Japan
  • Area Area of this architecture project Area:  2987
  • Year Completion year of this architecture project Year:  2019
  • Professionals: Arup

Russian Contribution to the Venice Biennale Explores Digital Environments and the Future of Cultural Institutions

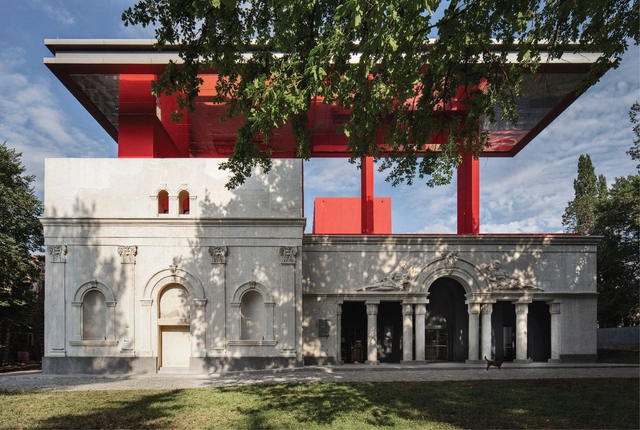
The Russian Federation Pavilion for the 2021 Venice Biennale explores the role of cultural institutions across physical and digital spaces. Titled Open, the program investigates the subject on multiple fronts, from the renovation of its physical architecture to the research into the social role of virtual environments and a collection of perspectives on the new ways of thinking in the institutional realm. The contribution builds on the Open? project, which debuted in May 2020 and continued throughout the year as a virtual platform for creatives and thinkers.

Russian Contribution to the Venice Biennale Explores Digital Environments and the Future of Cultural Institutions - Image 1 of 4Russian Contribution to the Venice Biennale Explores Digital Environments and the Future of Cultural Institutions - Image 2 of 4Russian Contribution to the Venice Biennale Explores Digital Environments and the Future of Cultural Institutions - Image 3 of 4Russian Contribution to the Venice Biennale Explores Digital Environments and the Future of Cultural Institutions - Image 4 of 4Russian Contribution to the Venice Biennale Explores Digital Environments and the Future of Cultural Institutions - More Images+ 11

Snøhetta Reveals Plans for Gallery Project in Adelaide and Art Centre Expansion in Hanover

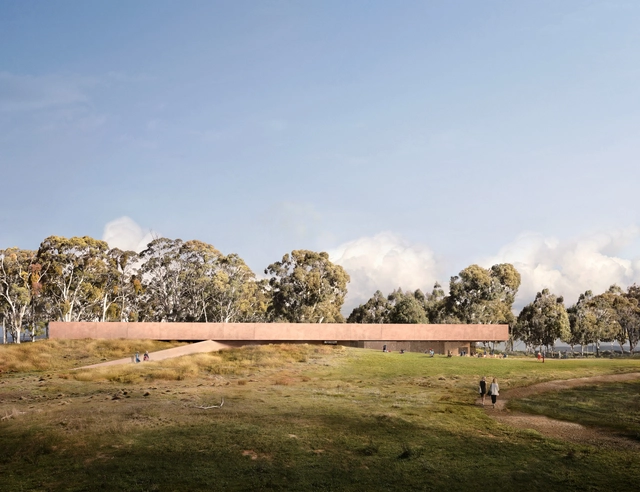
The internationally-acclaimed architecture firm Snøhetta has recently been selected to design two new art spaces in Australia and United States. Snøhetta will create the new Heysen Art Gallery in Adelaide- a rammed earth structure blending into the landscape and housing the works of renowned artists Hans and Nora Heysen. The studio was also selected to lead the expansion and re-design project for Dartmouth College Hopkins Center for the Arts, a vital creative hub for the New England Region.

Michelle and Barack Obama Sports Center by SPF: architects to be Los Angeles' First NZE Construction

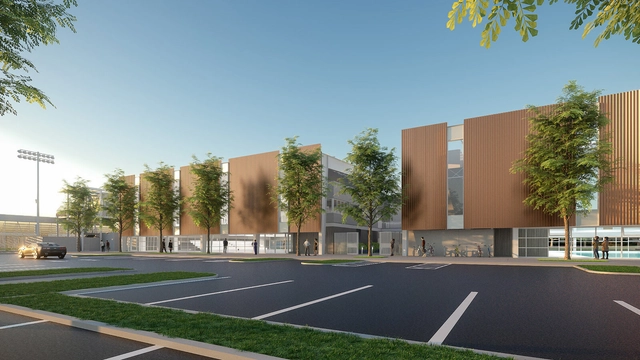
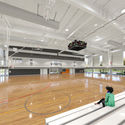
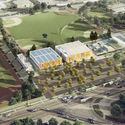
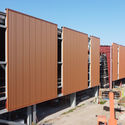
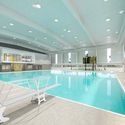
Designed by SPF:architects, the Michelle and Barack Obama Sports Center in Baldwin Hills, Los Angeles, celebrates the center’s rich history and community commitment in an eco-friendly, prefabricated facility. Formerly known as the Rancho Cienega Sports Complex, the center will expand the pre-existing structure and provide additional recreational facilities but in a cost-effective way. Construction has been ongoing since 2018 and is set to be complete mid-summer of 2021.

Michelle and Barack Obama Sports Center by SPF: architects to be Los Angeles' First NZE Construction - Image 1 of 4Michelle and Barack Obama Sports Center by SPF: architects to be Los Angeles' First NZE Construction - Image 2 of 4Michelle and Barack Obama Sports Center by SPF: architects to be Los Angeles' First NZE Construction - Image 3 of 4Michelle and Barack Obama Sports Center by SPF: architects to be Los Angeles' First NZE Construction - Image 4 of 4Michelle and Barack Obama Sports Center by SPF: architects to be Los Angeles' First NZE Construction - More Images+ 4

Grand Egyptian Museum Gives Historic Artifacts a Modern Context

Subscriber Access | 

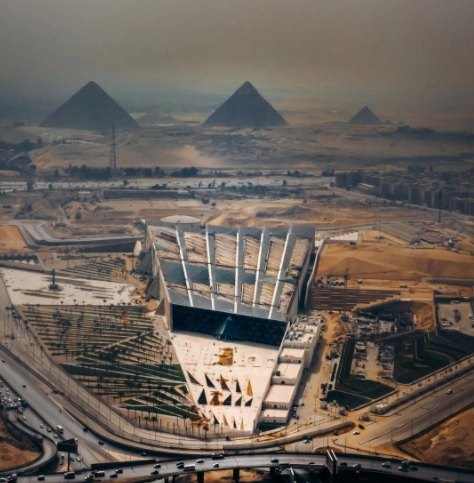
Designed by Irish architecture firm Heneghan Peng, the long-awaited Grand Egyptian Museum devoted entirely to Egyptology is set to open this summer, sitting on the edge of the Giza Plateau, 2 km away from the Pyramids. Considered as the largest museum in the world dedicated to one civilization, the cultural complex will accommodate about 100,000 ancient artifacts, and will include 24,000m² of permanent exhibition space, a children’s museum, conference facilities, educational areas, a conservation center, and extensive gardens inside and around the museum's plan.

Grand Egyptian Museum Gives Historic Artifacts a Modern Context - Image 1 of 4Grand Egyptian Museum Gives Historic Artifacts a Modern Context - Image 2 of 4Grand Egyptian Museum Gives Historic Artifacts a Modern Context - Image 3 of 4Grand Egyptian Museum Gives Historic Artifacts a Modern Context - Image 4 of 4Grand Egyptian Museum Gives Historic Artifacts a Modern Context - More Images+ 16

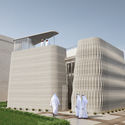
A 3D-Printed Majlis and Suspended Cliff Platforms: 10 Unbuilt Projects Submitted to ArchDaily

Subscriber Access | 

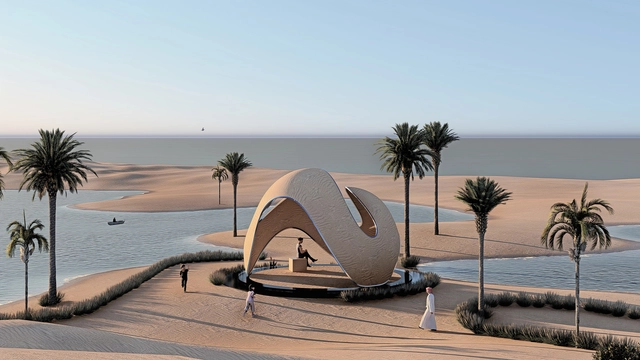
This week’s curated selection of Best Unbuilt Architecture highlights cultural structures submitted by the ArchDaily Community. From pavilions to installations, this article explores the topic of cultural urban interventions and presents approaches submitted to us from all over the world.

Featuring a pavilion nestled in the sand dunes of the Persian desert, an afrofuturistic, interactive art installation proposed for the upcoming Burning Man event, and a new take on summer cinemas in Russia, this roundup explores how architects reimagined traditional gathering places and created urban interventions in all scales. The round up also includes a collection of structures in the United Arab Emirates, United Sates of America, France, and the United Kingdom, each responding to different contexts and topographies.
A 3D-Printed Majlis and Suspended Cliff Platforms: 10 Unbuilt Projects Submitted to ArchDaily  - Image 2 of 4A 3D-Printed Majlis and Suspended Cliff Platforms: 10 Unbuilt Projects Submitted to ArchDaily  - Image 6 of 4A 3D-Printed Majlis and Suspended Cliff Platforms: 10 Unbuilt Projects Submitted to ArchDaily  - Image 51 of 4A 3D-Printed Majlis and Suspended Cliff Platforms: 10 Unbuilt Projects Submitted to ArchDaily  - Image 60 of 4A 3D-Printed Majlis and Suspended Cliff Platforms: 10 Unbuilt Projects Submitted to ArchDaily  - More Images+ 62

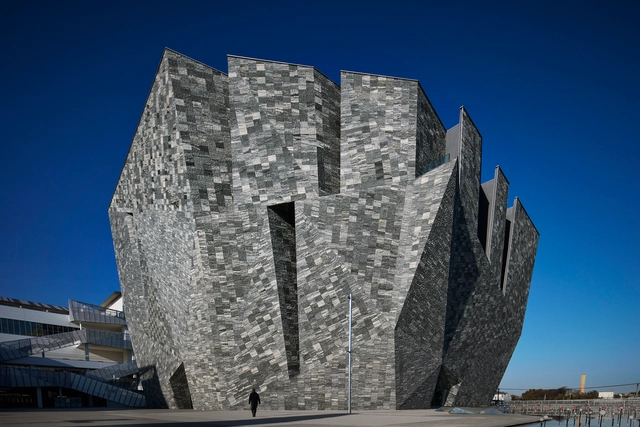
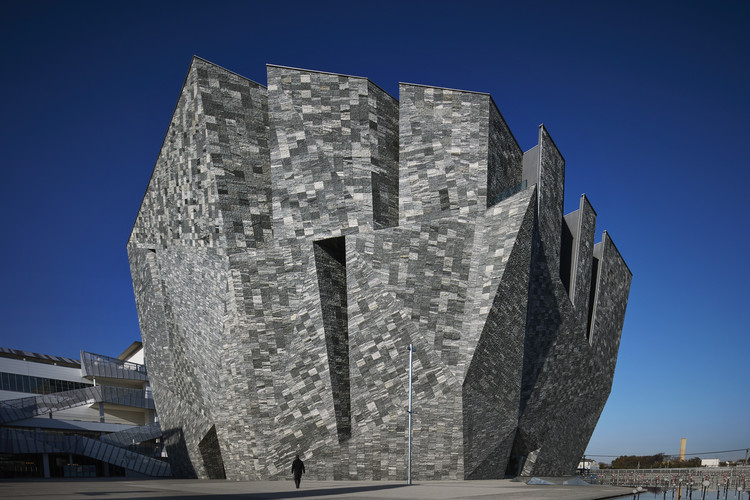
Kadokawa Culture Museum / Kengo Kuma & Associates + KAJIMA DESIGN

Kadokawa Culture Museum / Kengo Kuma & Associates + KAJIMA DESIGN - Interior Photography, Landmarks & Monuments, Beam, ChairKadokawa Culture Museum / Kengo Kuma & Associates + KAJIMA DESIGN - Interior Photography, Landmarks & Monuments, Bench, TableKadokawa Culture Museum / Kengo Kuma & Associates + KAJIMA DESIGN - Interior Photography, Landmarks & MonumentsKadokawa Culture Museum / Kengo Kuma & Associates + KAJIMA DESIGN - Exterior Photography, Landmarks & MonumentsKadokawa Culture Museum / Kengo Kuma & Associates + KAJIMA DESIGN - More Images+ 15

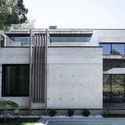
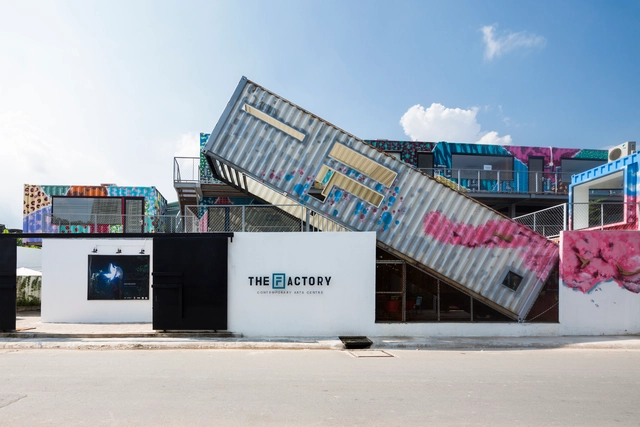
The Factory Contemporary Arts Center / HTAP Architects

  • Architects: HTAP Architects
  • Area Area of this architecture project Area:  880
  • Year Completion year of this architecture project Year:  2017
  • Manufacturers Brands with products used in this architecture project
    Manufacturers:  Big Ass Fans, Dulux, Hafele, Philips, Toto