1. ArchDaily
  2. Cultural Architecture

Cultural Architecture: The Latest Architecture and News

BIG, William Rawn Associates and EOA Architects Selected to Design the Tennessee Performing Arts Center's New Performance Home

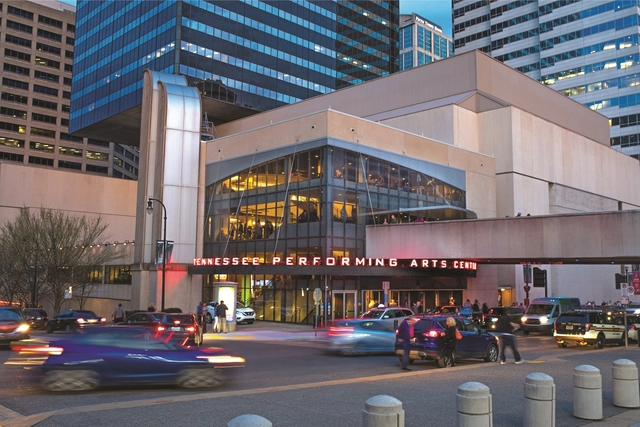
The Tennessee Performing Arts Center (TPAC) has selected an international architecture team to design its new performance home. Comprising BIG (Bjarke Ingels Group), William Rawn Associates, and Nashville-based EOA Architects, the global architecture team will reimagine the 50-year-old performing arts non-profit on a different site from its original 1974 plot, part of the State-owned James K. Polk Cultural Center.

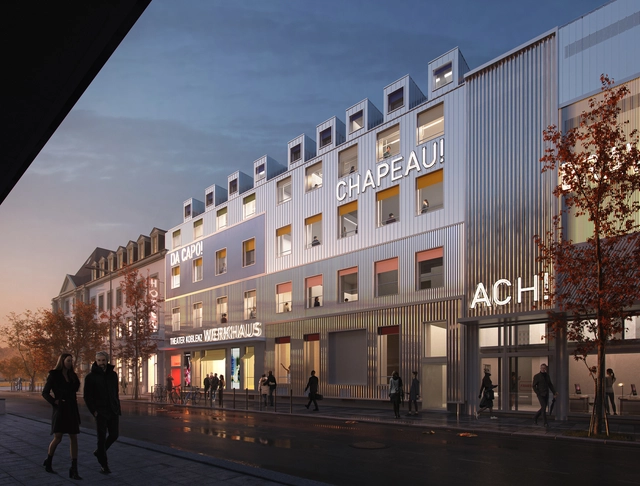
MVRDV Reveals Design for the Extensive Renovation Project of the Koblenz Theater in Germany

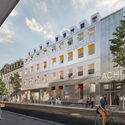
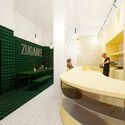
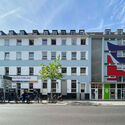
MVRDV has revealed its design for the extensive renovation project of the Theater Koblenz, in Germany. The project includes an interior redesign and a significant backstage element makeover. The proposal, which operates within the confines of the existing structure, balances the many requirements of the brief: history preservation is taken into account alongside essential technical improvements and roof rehabilitation. Additionally, the operations building's façade on Clemensstraße will be renovated to give this backstage entrance a contemporary, expressive appearance that emphasizes its inclusion in the theater complex, clearly separating it from the building's original guest entrance. The repair preserved a significant portion of the structure for future use and used biodegradable materials as much as feasible to reduce carbon emissions.

MVRDV Reveals Design for the Extensive Renovation Project of the Koblenz Theater in Germany - Image 1 of 4MVRDV Reveals Design for the Extensive Renovation Project of the Koblenz Theater in Germany - Image 2 of 4MVRDV Reveals Design for the Extensive Renovation Project of the Koblenz Theater in Germany - Image 3 of 4MVRDV Reveals Design for the Extensive Renovation Project of the Koblenz Theater in Germany - Image 4 of 4MVRDV Reveals Design for the Extensive Renovation Project of the Koblenz Theater in Germany - More Images+ 1

Heatherwick Studio Transforms an Old Desalination Plant into a Museum District in Jeddah, Saudi Arabia

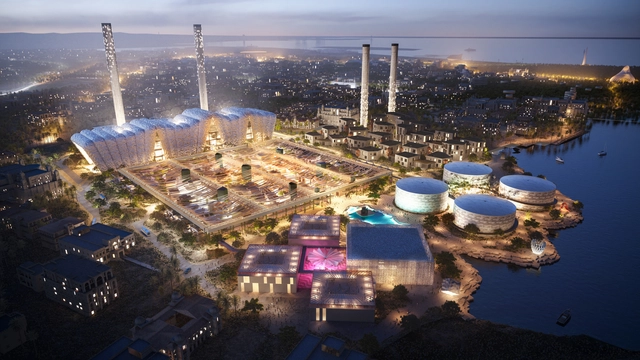
Heatherwick Studio has unveiled a new project to transform an old desalinization plant into the centerpiece of a new cultural district on the waterfront of Jeddah, Saudi Arabia. The industrial structure is set to be reconfigured to become The Museum, large complex offering production spaces, studios, and ateliers for artists and makers. Its program also includes exhibition spaces that can accommodate large-scale commissions to help visitors to learn and feel inspired by the next generation of artists.

A Viking Experience Center in Denmark and a Gallery Inspired by Iranian Women’s Art: 9 Unbuilt Cultural Centers Submitted by the ArchDaily Community

Subscriber Access | 

In any city, cultural centers can play a significant role in preserving and celebrating the community’s heritage and history, officing space for a vast array of activities and initiatives to encourage social interaction and the sharing of ideas and memories. They are also institutions that promote education and learning, often offering classes, workshops, and lectures on various topics related to culture, history, and the arts. By fulfilling these crucial roles within a given community, they can also become attractive centers for tourists eager to learn about local identities, cultures, and traditions.

This week’s curated selection of Best Unbuilt Architecture highlights designs submitted by the ArchDaily community dedicated to cultural institutions. From a multifunctional cultural center in Buenos Aires to a cultural storage facility in South Korea or a timber-clad library in Vietnam, this selection features projects that aim to encourage communities to come together to celebrate their shared cultures and histories. The article includes projects from offices such as LOOP Architects, Eddea, Salon Alper Derinboğaz, and Boozhgan Architecture Studio.

Contrast, Cleanliness, Regularity: Material Strategies in David Chipperfield's Museums

Subscriber Access | 

David Chipperfield, laureate of the 2023 Pritzker Prize, has designed over a dozen museums throughout his career, with some still under construction. As a typology that has significant urban and social impact, Chipperfield and his team have skillfully leveraged each commission to transform neighborhoods and cities while still honoring the essence of the place and what was there before. His museums make powerful statements without being obtrusive, and this is reflected in the choice of materials and the construction solutions used.

Like an oversized minimalism, Chipperfield gives the materials space to unfold and be understood. In his galleries and museums, the materials appear exposed, clean, and highlighted through contrast. They give character to the space while giving prominence to the art on display, generating suitable atmospheres for its proper appreciation. Regularity, continuity, and repetition help shape this background, while the filtered light finishes building the right scene.

Contrast, Cleanliness, Regularity: Material Strategies in David Chipperfield's Museums - Image 1 of 4Contrast, Cleanliness, Regularity: Material Strategies in David Chipperfield's Museums - Image 2 of 4Contrast, Cleanliness, Regularity: Material Strategies in David Chipperfield's Museums - Image 3 of 4Contrast, Cleanliness, Regularity: Material Strategies in David Chipperfield's Museums - Image 4 of 4Contrast, Cleanliness, Regularity: Material Strategies in David Chipperfield's Museums - More Images+ 15

Finalists Announced for Opera House of the Future Competition in Düsseldorf, Including Snøhetta, Henning Larsen and HPP Architects

The finalists for the Opera of the Future competition have been announced. This urban planning competition, commissioned by the state capital of Düseldorf, was created to select a location for the new cultural institution. After an extensive examination of potential site locations, the two options for the competition proposals were: Heinrich-Heiene-Allee, where the current opera house is, and Am Wehrhahn.

Throughout the brief, firms were encouraged to figure out how this future project could become a lively and public space open to the entire city, offering a wide range of services. As a result, submissions were received for both prospective buildings, and the finalists for each location were announced. 

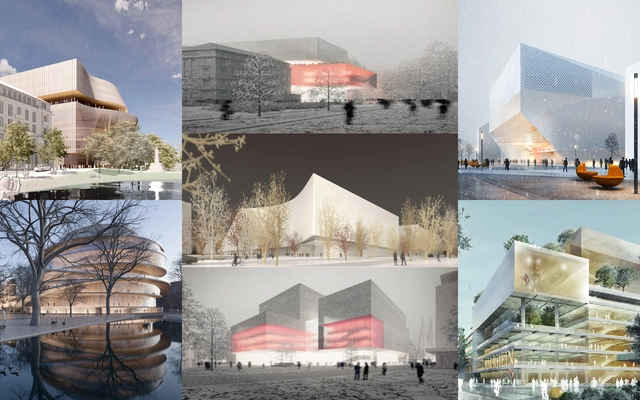
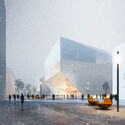
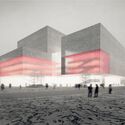
Finalists Announced for Opera House of the Future Competition in Düsseldorf, Including Snøhetta, Henning Larsen and HPP Architects - Image 1 of 4Finalists Announced for Opera House of the Future Competition in Düsseldorf, Including Snøhetta, Henning Larsen and HPP Architects - Image 2 of 4Finalists Announced for Opera House of the Future Competition in Düsseldorf, Including Snøhetta, Henning Larsen and HPP Architects - Image 3 of 4Finalists Announced for Opera House of the Future Competition in Düsseldorf, Including Snøhetta, Henning Larsen and HPP Architects - Image 5 of 4Finalists Announced for Opera House of the Future Competition in Düsseldorf, Including Snøhetta, Henning Larsen and HPP Architects - More Images+ 10

MAD Architects Reveals Designs for Dance House on the Rotterdam Waterfront

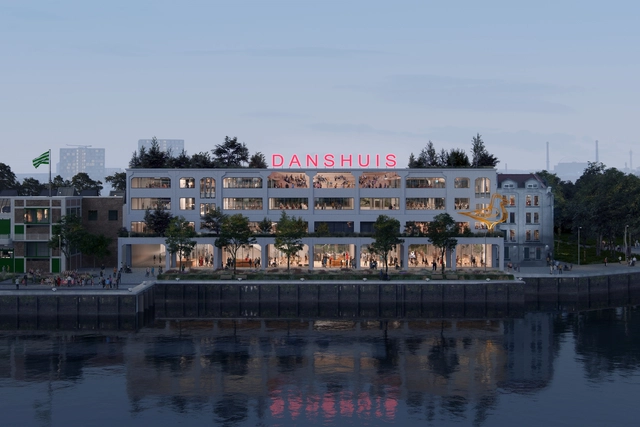
MAD Architects, Led by Ma Yansong, has just revealed its design for the Danshuis, dutch for The Dance House. The project will transform the riverfront Provimi warehouse into a cultural destination in Rotterdam. The Danshuis initiative seeks to convert the old warehouse into a vibrant multi-use studio based on movement and performing arts, a vibrant place to exchange world dance culture. The Droom en Daad Foundation, the primary client of the project, hopes to place Rotterdam on the map as a world leader in arts and culture.

MAD Architects Reveals Designs for Dance House on the Rotterdam Waterfront - Image 1 of 4MAD Architects Reveals Designs for Dance House on the Rotterdam Waterfront - Image 2 of 4MAD Architects Reveals Designs for Dance House on the Rotterdam Waterfront - Image 3 of 4MAD Architects Reveals Designs for Dance House on the Rotterdam Waterfront - Image 4 of 4MAD Architects Reveals Designs for Dance House on the Rotterdam Waterfront - More Images+ 2

3XN Designs New Migration Museum in Central London

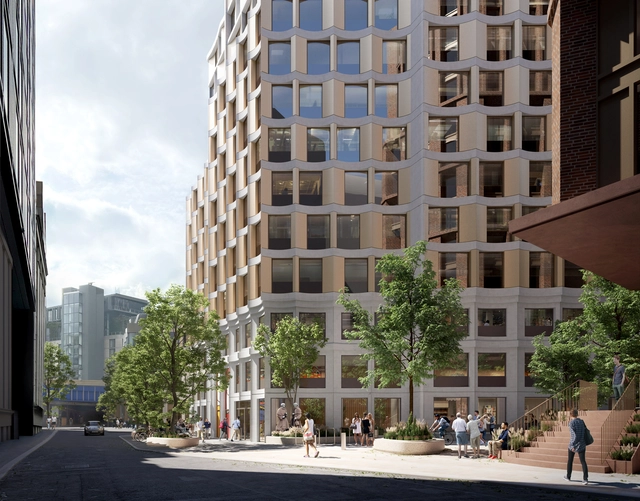
3XN, a Copenhagen-based studio centered around cultural architecture, has just received the green light from the planning committee for their design of the new Migration Museum. At its current location in Lewisham in Southeast London, the Museum is an encompassing collective archive of the movement of people to and from Britain. Moreover, the project explores how these movements have shaped us as individuals, communities, and as a nation. The 21-story scheme creates a new, permanent home for the Migration Museum and student accommodation.

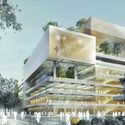
3XN Designs New Migration Museum in Central London - Image 1 of 43XN Designs New Migration Museum in Central London - Image 2 of 43XN Designs New Migration Museum in Central London - Image 3 of 43XN Designs New Migration Museum in Central London - Image 4 of 43XN Designs New Migration Museum in Central London - More Images+ 5

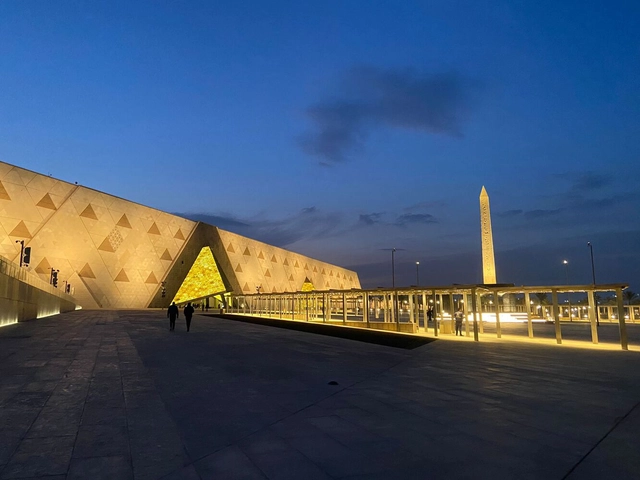
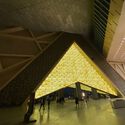
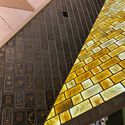
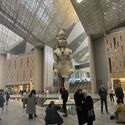
The Grand Egyptian Museum by Heneghan Peng Architects Will Accommodate Some of Humanity's Most Precious Artifacts

After multiple delays, the Grand Egyptian Museum has announced it will start allowing the public to pre-book tours starting next week. Designed by Irish firm Heneghan Peng Architects, the project was initiated in 2003. The museum, located on a 500,000 sqm site just a mile away from the monumental Great Pyramids of Giza, is designed to accommodate some of humanity's most precious artifacts.

The Grand Egyptian Museum by Heneghan Peng Architects Will Accommodate Some of Humanity's Most Precious Artifacts - Image 1 of 4The Grand Egyptian Museum by Heneghan Peng Architects Will Accommodate Some of Humanity's Most Precious Artifacts - Image 2 of 4The Grand Egyptian Museum by Heneghan Peng Architects Will Accommodate Some of Humanity's Most Precious Artifacts - Image 3 of 4The Grand Egyptian Museum by Heneghan Peng Architects Will Accommodate Some of Humanity's Most Precious Artifacts - Image 4 of 4The Grand Egyptian Museum by Heneghan Peng Architects Will Accommodate Some of Humanity's Most Precious Artifacts - More Images+ 3

Meet the 75 Finalists in ArchDaily's 2023 Building of the Year Awards

After two weeks of voting in our 14th edition of the Building of the Year Awards, our readers have narrowed down over 4,500 projects to just 75 finalists across 15 categories, casting over 100,000 votes. This year's awards celebrate the very best in design, innovation, and sustainability from around the globe, with the shortlist featuring an exceptional range of projects, from a house in a favela to cutting-edge cultural centers and innovative public spaces that are sure to impress. As a crowdsourced award, we are proud to say that your selections are a true reflection of the state of architecture, and this year's finalists are no exception.

The ArchDaily Building of the Year Awards is brought to you thanks to Dornbracht, renowned for leading designs for architecture, which can be found internationally in bathrooms and kitchens.


Public and Cultural Buildings: A Tour of Copenhagen’s Architectural Masterpieces

Subscriber Access | 

True beauty in architecture lies in its ability to serve and improve human experience, yet this fundamental principle is not always upheld. Too often, we see “public” buildings that do not integrate into the urban fabric, are disconnected from their surroundings and fail to contribute to a city’s vibrancy and quality of life. Some may be quite beautiful to look at, but if they are not functional, comfortable, and welcoming to the people they are meant to benefit, their value as public spaces becomes rather questionable. Architectural icons like the Sydney Opera House and Bilbao Guggenheim Museum, for example, are celebrated not just for their stunning silhouettes or breathtaking interiors, but because they enhance culture and city life, enrich the community, and offer diverse opportunities for interaction and public involvement. It is this holistic, human-centered approach to design that allows these landmarks to become integral parts of a city’s identity, one that is embraced and owned by its citizens.

Public and Cultural Buildings: A Tour of Copenhagen’s Architectural Masterpieces - Image 1 of 4Public and Cultural Buildings: A Tour of Copenhagen’s Architectural Masterpieces - Image 2 of 4Public and Cultural Buildings: A Tour of Copenhagen’s Architectural Masterpieces - Image 3 of 4Public and Cultural Buildings: A Tour of Copenhagen’s Architectural Masterpieces - Image 4 of 4Public and Cultural Buildings: A Tour of Copenhagen’s Architectural Masterpieces - More Images+ 25

OMA's Expansion and Renovation Project of the Buffalo AKG Art Museum Will Open in May 2023

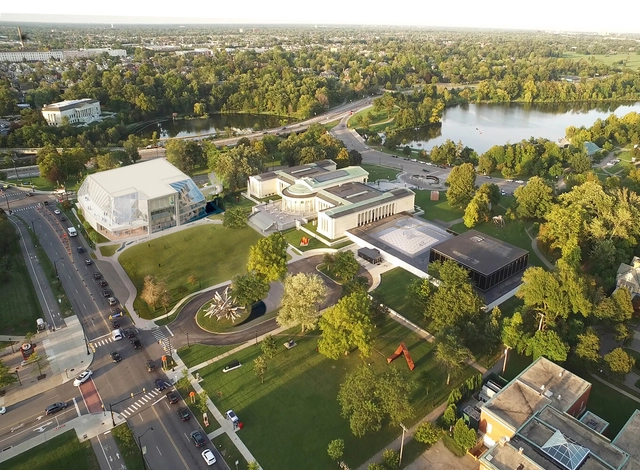
The Buffalo AKG Art Museum (formerly known as the Albright-Knox Art Gallery) has announced that it will welcome its first visitors on the 25th of May, 2023. Revamped and expanded, the new campus designed by OMA/Shohei Shigematsu in collaboration with Cooper Robertson features “new work of signature architecture, the Jeffrey E. Gundlach building, and extensive renovation to existing buildings”.

OMA's Expansion and Renovation Project of the Buffalo AKG Art Museum Will Open in May 2023 - Image 1 of 4OMA's Expansion and Renovation Project of the Buffalo AKG Art Museum Will Open in May 2023 - Image 2 of 4OMA's Expansion and Renovation Project of the Buffalo AKG Art Museum Will Open in May 2023 - Image 3 of 4OMA's Expansion and Renovation Project of the Buffalo AKG Art Museum Will Open in May 2023 - Image 4 of 4OMA's Expansion and Renovation Project of the Buffalo AKG Art Museum Will Open in May 2023 - More Images+ 10

Catalonia’s National Theatre Designed by Ricardo Bofill Celebrates Its 25th Anniversary

Subscriber Access | 

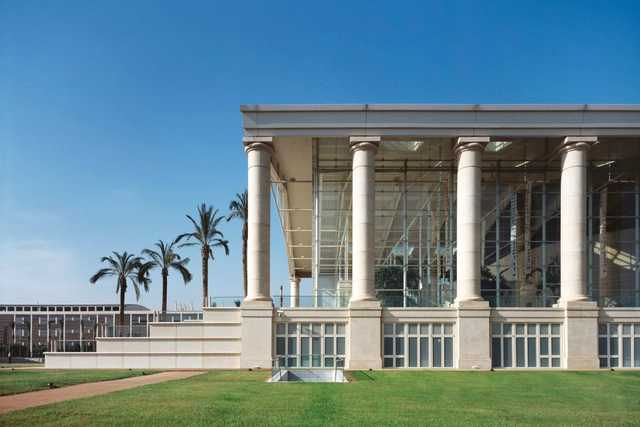
Catalonia's National Theatre, known by the abbreviation TNC, is a public theatre located in the Plaça de les Arts, near Plaça de Glòries, in Barcelona. It is one of the city's most prestigious buildings and one of the most important cultural institutions in Catalonia.

CHYBIK + KRISTOF Design Movable Copper Façade for a Private Art Gallery

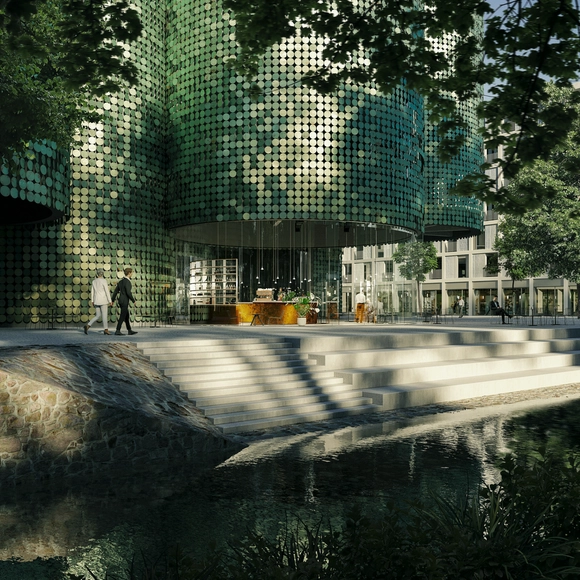
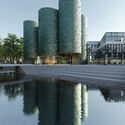
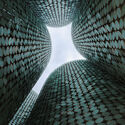
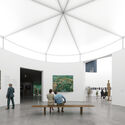
CHYBIK + KRISTOF have unveiled the design for a Public Art Gallery clad in movable copper plates. The conceptual project is located in a new public square, near a riverbank with access to the water. The cultural function marks the heart of the new development. The cylindrical volumes are inspired by past functions of the area: mining, smelting, and minting. Toward the public square, the cylinders are elevated with the purpose of connecting the interior of the building with the surrounding public space.

CHYBIK + KRISTOF Design Movable Copper Façade for a Private Art Gallery - Image 1 of 4CHYBIK + KRISTOF Design Movable Copper Façade for a Private Art Gallery - Image 2 of 4CHYBIK + KRISTOF Design Movable Copper Façade for a Private Art Gallery - Image 3 of 4CHYBIK + KRISTOF Design Movable Copper Façade for a Private Art Gallery - Image 4 of 4CHYBIK + KRISTOF Design Movable Copper Façade for a Private Art Gallery - More Images+ 2

"The Idea of Elasticity and the Pliability of the Architectural Grid is a Fundamental Aspect of Our Thinking ": Florian Idenburg on Their Work With SO–IL

Subscriber Access | 

Fortunately, architecture has the power to solve numerous issues of the modern world and how we live in it, and there are infinite ways of doing so. However, not all architecture is effective in providing solutions while also being sensitive and thought-provoking. With a portfolio that is getting richer every year, SO–IL, an architecture practice based in New York City, has proven that buildings can actually do this and much more.

"The Idea of Elasticity and the Pliability of the Architectural Grid is a Fundamental Aspect of Our Thinking ": Florian Idenburg on Their Work With SO–IL - Image 1 of 4"The Idea of Elasticity and the Pliability of the Architectural Grid is a Fundamental Aspect of Our Thinking ": Florian Idenburg on Their Work With SO–IL - Image 2 of 4"The Idea of Elasticity and the Pliability of the Architectural Grid is a Fundamental Aspect of Our Thinking ": Florian Idenburg on Their Work With SO–IL - Image 3 of 4"The Idea of Elasticity and the Pliability of the Architectural Grid is a Fundamental Aspect of Our Thinking ": Florian Idenburg on Their Work With SO–IL - Image 4 of 4The Idea of Elasticity and the Pliability of the Architectural Grid is a Fundamental Aspect of Our Thinking : Florian Idenburg on Their Work With SO–IL - More Images+ 11

9 Cultural Facilities That Show What Happens When the Architect Designs for Communities

9 Cultural Facilities That Show What Happens When the Architect Designs for Communities - Featured Image
Galeria Babilônia 1500 / Rua Arquitetos. Photo: © Damien Jacob

A public program fulfills several functions that, in addition to improving the social dynamics of the surroundings, can be an important factor in increasing the feeling of belonging, the offer of jobs and services, and the quality of life in the area. Therefore, after presenting popular housing projects developed in Brazilian communities, we searched for cultural equipment that occupy rural and urban areas that are less privileged in terms of infrastructure.

9 Cultural Facilities That Show What Happens When the Architect Designs for Communities - Image 1 of 49 Cultural Facilities That Show What Happens When the Architect Designs for Communities - Image 2 of 49 Cultural Facilities That Show What Happens When the Architect Designs for Communities - Image 3 of 49 Cultural Facilities That Show What Happens When the Architect Designs for Communities - Image 4 of 49 Cultural Facilities That Show What Happens When the Architect Designs for Communities - More Images+ 23

Black Chapel, Theaster Gates' 2022 Serpentine Pavilion is Now Open

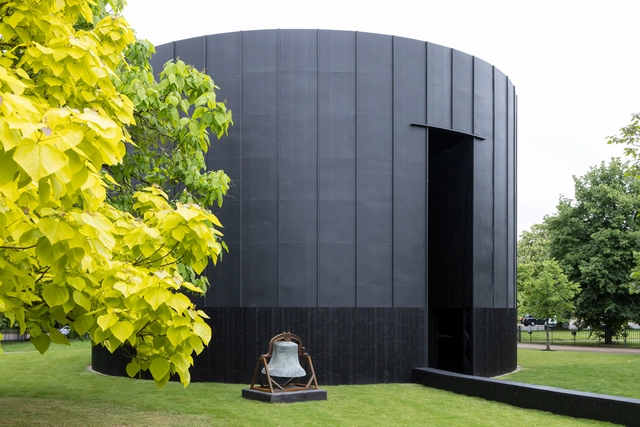
The 21st Serpentine Pavilion, Black Chapel, designed by Chicago-based artist Theaster Gates opens today, on June 10, 2022. On display until the 16th of October 2022, the project is realized with the architectural support of Adjaye Associates with Goldman Sachs’ patronage. In 2021, the Pavilion events program was planned to reflect Gates’ concept of interlinking architecture and music, particularly emphasizing artistic explorations of monastic sounds and hymns. The pavilion will act as a platform for Serpentine’s live program throughout the summer, offering the public space of reflection, connection, and joy.

Black Chapel, Theaster Gates' 2022 Serpentine Pavilion is Now Open - Image 1 of 4Black Chapel, Theaster Gates' 2022 Serpentine Pavilion is Now Open - Image 2 of 4Black Chapel, Theaster Gates' 2022 Serpentine Pavilion is Now Open - Image 3 of 4Black Chapel, Theaster Gates' 2022 Serpentine Pavilion is Now Open - Image 4 of 4Black Chapel, Theaster Gates' 2022 Serpentine Pavilion is Now Open - More Images+ 3

A Monolithic Museum in Portugal and a Digital Heritage Centre in South Korea: 10 Unbuilt Cultural Projects Submitted to ArchDaily

Subscriber Access | 
A Monolithic Museum in Portugal and a Digital Heritage Centre in South Korea: 10 Unbuilt Cultural Projects Submitted to ArchDaily - Featured Image
The Library of SONGDO International City BY DROO Da Costa Mahindroo Architect. Image © Visual Depiction

This week’s curated selection of Best Unbuilt Architecture highlights educational and cultural projects submitted by the ArchDaily community. Through examples from all around the world, the article explores how these spaces of knowledge and discovery are designed to inspire and inform.

Featuring a monolithic museum in Portugal, a digital heritage centre with a media facade in Korea and a mobility research centre in Turkey, the round-up spans various kinds of educational and cultural spaces, as well as different attitudes towards the built or natural environment. The following projects reveal the ideas that shape spaces of knowledge in different contexts, illustrating diverse approaches toward what constitutes an institution of culture.
A Monolithic Museum in Portugal and a Digital Heritage Centre in South Korea: 10 Unbuilt Cultural Projects Submitted to ArchDaily - Image 1 of 4A Monolithic Museum in Portugal and a Digital Heritage Centre in South Korea: 10 Unbuilt Cultural Projects Submitted to ArchDaily - Image 2 of 4A Monolithic Museum in Portugal and a Digital Heritage Centre in South Korea: 10 Unbuilt Cultural Projects Submitted to ArchDaily - Image 3 of 4A Monolithic Museum in Portugal and a Digital Heritage Centre in South Korea: 10 Unbuilt Cultural Projects Submitted to ArchDaily - Image 4 of 4A Monolithic Museum in Portugal and a Digital Heritage Centre in South Korea: 10 Unbuilt Cultural Projects Submitted to ArchDaily - More Images+ 52