1. ArchDaily
  2. ETH Zurich

ETH Zurich: The Latest Architecture and News

Go East: What Tirana's Bread & Heart Festival Reveals About Architecture and Landscape

Subscriber Access | 

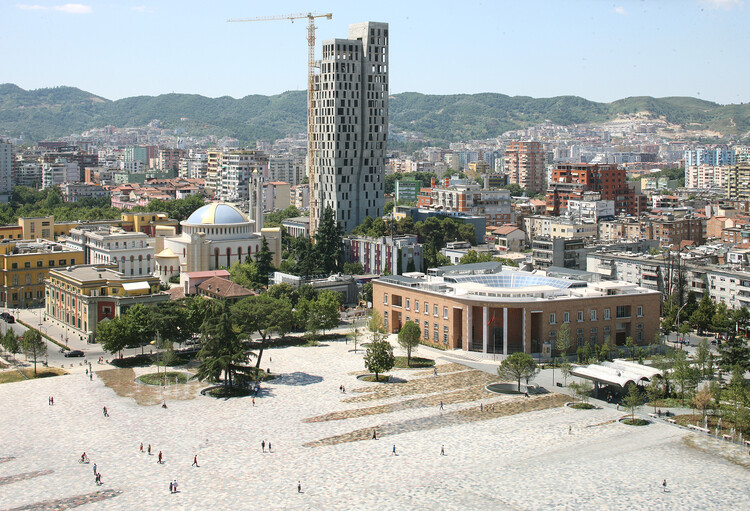
Something has been happening in Tirana that the architectural world has not quite found the language for. In the space of a few years, a city of less than a million people in one of Europe's least-known countries has become the site of an extraordinary concentration of architectural ambition — a place where offices that rarely work in the same city, let alone the same decade, are building simultaneously, and where the questions that preoccupy contemporary architecture seem to arrive with an unusual urgency.

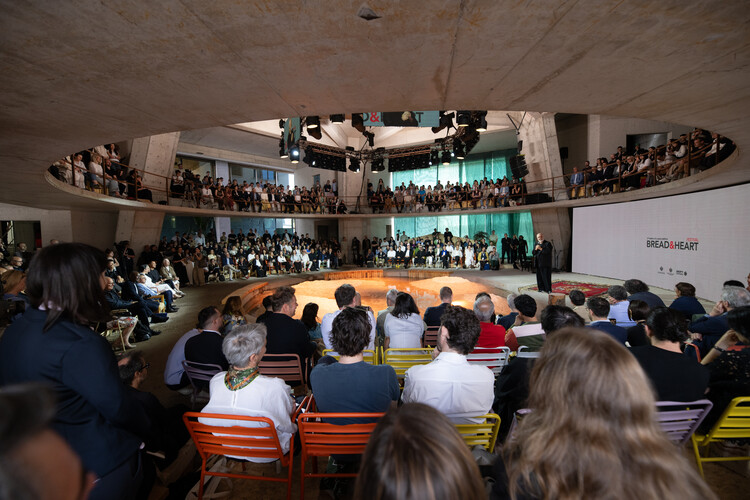
The second edition of the Bread & Heart Festival, held in Tirana from June 3 to 5, brought together more than two hundred architects, urban planners, developers, and professionals from across Europe, the Americas, Asia and beyond to discuss "Landscapes of Abundance", a theme organized around the curatorial premise of moving from portrait to landscape, from the individual building to the territory as a whole. The room it assembled would be difficult to replicate anywhere else in the architectural calendar: Francis Kéré, Jeanne Gang, Sumayya Vally, Pierre de Meuron, Bjarke Ingels, Reinier de Graaf, Stefano Boeri, Kersten Geers, Benedetta Tagliabue, Ma Yansong, among them.

Go East: What Tirana's Bread & Heart Festival Reveals About Architecture and Landscape - Image 1 of 4Go East: What Tirana's Bread & Heart Festival Reveals About Architecture and Landscape - Image 2 of 4Go East: What Tirana's Bread & Heart Festival Reveals About Architecture and Landscape - Image 3 of 4Go East: What Tirana's Bread & Heart Festival Reveals About Architecture and Landscape - Image 4 of 4Go East: What Tirana's Bread & Heart Festival Reveals About Architecture and Landscape - More Images+ 43

Bread & Heart Festival 2026 Gathers International Architects in Tirana to Explore Albania's "Landscapes of Abundance"

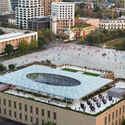
The second edition of The Bread & Heart Festival will be held in Tirana, Albania, from June 3 to 5, 2026. The annual event is organised by The Bread & Heart Foundation and co-curated with the NEWROPE Chair of Architecture and Urban Transformation at ETH Zürich. The Foundation's objective is to offer an open platform for dialogue on architecture, landscape, and development in Albania, a country undergoing rapid transformation and becoming one of the most active urban environments in Southeast Europe. The purpose of the event is to connect international figures from the architectural community, such as Francis Kéré, Jeanne Gang, Ma Yansong, and Sumayya Vally, with local practitioners, institutions, and a broader audience. As in 2025, the festival will take place at 51N4E's Book Building on Skanderbeg Square, bringing together participants under the theme "Landscapes of Abundance."

Bread & Heart Festival 2026 Gathers International Architects in Tirana to Explore Albania's "Landscapes of Abundance" - Imagen 1 de 4Bread & Heart Festival 2026 Gathers International Architects in Tirana to Explore Albania's "Landscapes of Abundance" - Imagen 2 de 4Bread & Heart Festival 2026 Gathers International Architects in Tirana to Explore Albania's "Landscapes of Abundance" - Imagen 3 de 4Bread & Heart Festival 2026 Gathers International Architects in Tirana to Explore Albania's "Landscapes of Abundance" - Imagen 4 de 4Bread & Heart Festival 2026 Gathers International Architects in Tirana to Explore Albania's Landscapes of Abundance - More Images+ 4

Zaha Hadid’s Legacy and Büro Ole Scheeren’s Róng Museum: This Week’s Review

As architectural discourse continues to expand across cultural, educational, and civic domains, this week's developments highlight how the discipline operates simultaneously through legacy, knowledge production, and large-scale public engagement. From reflections on influential figures and their enduring impact to evolving academic landscapes and new forms of cultural infrastructure, architecture is positioned as both a repository of ideas and an active agent in shaping contemporary identities. At the same time, projects spanning entertainment, museums, and waterfront developments point to a growing emphasis on hybrid programs and experiential environments, where architecture mediates between culture, public life, and global audiences.

Zaha Hadid’s Legacy and Büro Ole Scheeren’s Róng Museum: This Week’s Review - Image 1 of 4Zaha Hadid’s Legacy and Büro Ole Scheeren’s Róng Museum: This Week’s Review - Image 2 of 4Zaha Hadid’s Legacy and Büro Ole Scheeren’s Róng Museum: This Week’s Review - Image 3 of 4Zaha Hadid’s Legacy and Büro Ole Scheeren’s Róng Museum: This Week’s Review - Image 4 of 4Zaha Hadid’s Legacy and Büro Ole Scheeren’s Róng Museum: This Week’s Review - More Images+ 2

Discover the Top Universities for Architecture and the Built Environment in 2026, According to QS Rankings

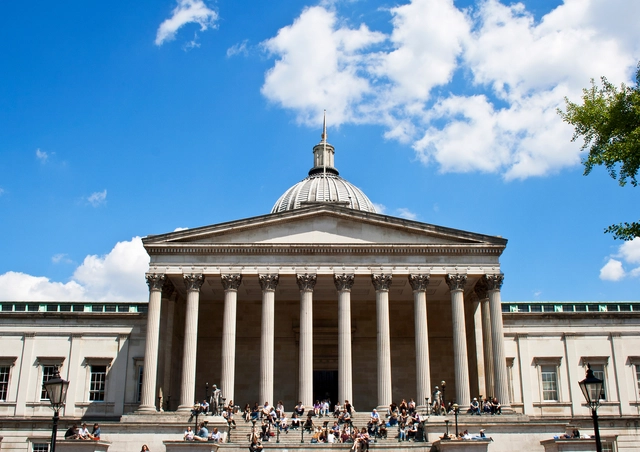
The 2026 edition of the QS World University Rankings, published by Quacquarelli Symonds, presents an updated overview of leading academic institutions worldwide. In the field of Architecture and the Built Environment, the 2026 edition once again evaluates universities across regions, reflecting both long-standing academic excellence and shifting global dynamics. The Bartlett School of Architecture maintains its position at the top of the ranking, continuing its multi-year lead, while the overall composition of the top 10 signals subtle but notable changes rather than major disruptions.

Discover the Top Universities for Architecture and the Built Environment in 2026, According to QS Rankings - Image 1 of 4Discover the Top Universities for Architecture and the Built Environment in 2026, According to QS Rankings - Image 2 of 4Discover the Top Universities for Architecture and the Built Environment in 2026, According to QS Rankings - Image 3 of 4Discover the Top Universities for Architecture and the Built Environment in 2026, According to QS Rankings - Image 4 of 4Discover the Top Universities for Architecture and the Built Environment in 2026, According to QS Rankings - More Images+ 4

The Architecture of Rewilding: Designing for Ecosystem Recovery

As climate instability reshapes design priorities, architecture is increasingly drawn into ecological debates not as a spectator but as a participant. Among the concepts gaining traction is rewilding, a practice rooted in the restoration of self-sustaining ecosystems through the reintroduction of biodiversity, the removal of barriers, and the rebalancing of human presence in the landscape. Though often associated with conservation biology, rewilding also opens up new spatial and architectural imaginaries — ones that challenge conventional notions of permanence, authorship, and use.

The Architecture of Rewilding: Designing for Ecosystem Recovery - Image 1 of 4The Architecture of Rewilding: Designing for Ecosystem Recovery - Image 2 of 4The Architecture of Rewilding: Designing for Ecosystem Recovery - Image 3 of 4The Architecture of Rewilding: Designing for Ecosystem Recovery - Image 4 of 4The Architecture of Rewilding: Designing for Ecosystem Recovery - More Images+ 68

Discover the World's Best Universities to Study Architecture in 2025, Based on QS Rankings

Every year, the QS World University Rankings by Quacquarelli Symonds (QS) releases an updated list of best university programs worldwide. In the field of Architecture and the Built Environment, the list includes 250 institutions. The ranking evaluates institutions across all continents. This year, The Bartlett School of Architecture (part of UCL) maintains its position in first place, as the top 10 list sees a reorganization of the selected universities, with no new entrants. Tsinghua University is the only one among them to improve its position since last year, rising from eighth to joint seventh.

Discover the World's Best Universities to Study Architecture in 2025, Based on QS Rankings - Featured ImageDiscover the World's Best Universities to Study Architecture in 2025, Based on QS Rankings - Image 1 of 4Discover the World's Best Universities to Study Architecture in 2025, Based on QS Rankings - Image 2 of 4Discover the World's Best Universities to Study Architecture in 2025, Based on QS Rankings - Image 3 of 4Discover the World's Best Universities to Study Architecture in 2025, Based on QS Rankings - More Images+ 3

Designing a Living and Dying Structure: Picoplanktonics and the Canadian Pavilion in Venice

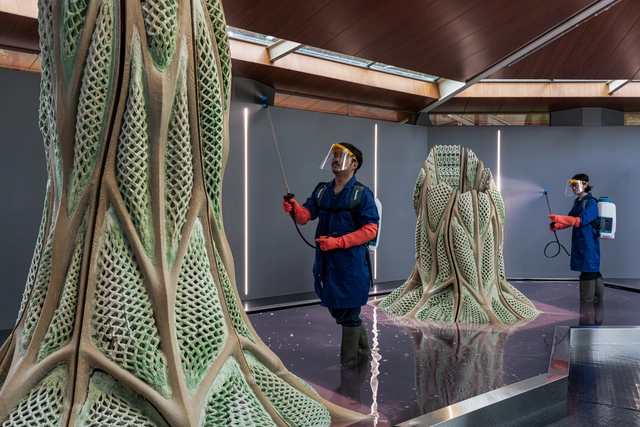
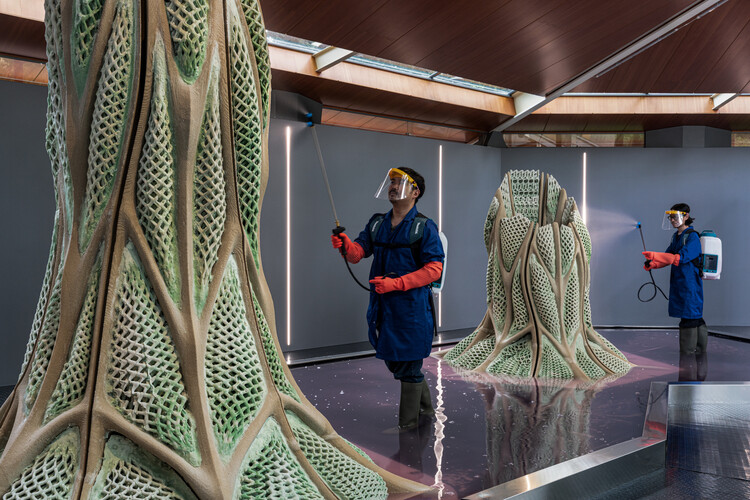
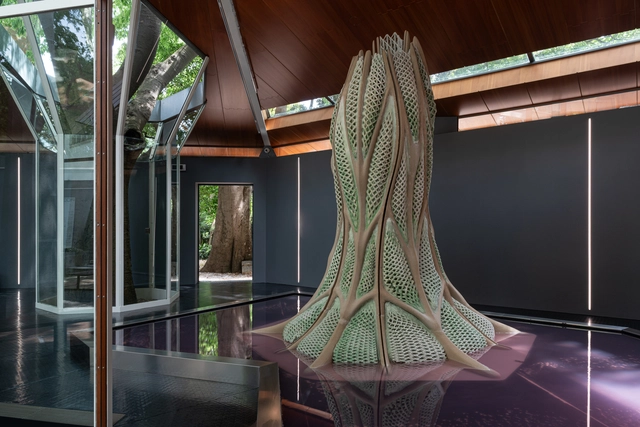
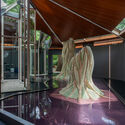
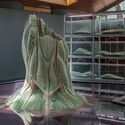
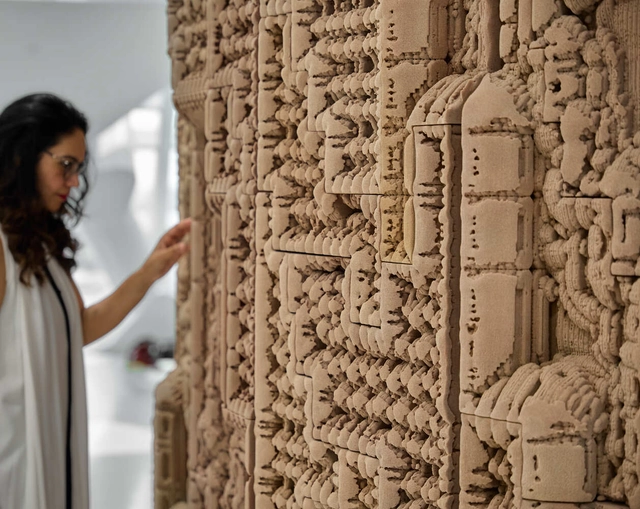
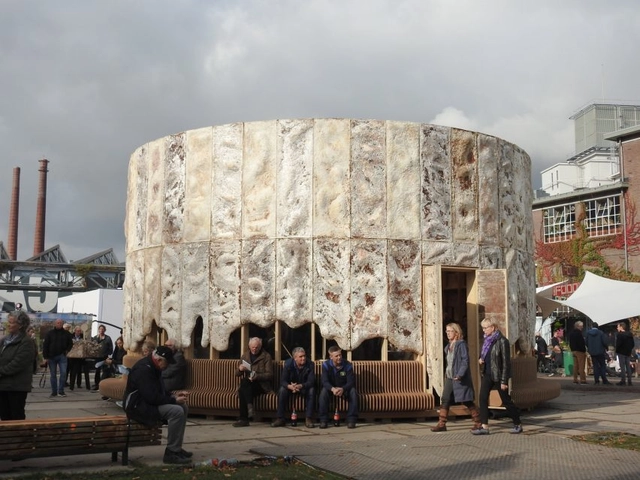
The Canada Pavilion at the 19th International Architecture Exhibition – La Biennale di Venezia, hosted Picoplanktonics. A research that emerged as a radical rethinking of how architecture can become a platform that blends biology, computation, and fabrication to propose an alternative future, one where buildings don't just minimize harm, but actively participate in planetary repair. At its core lies a humble organism: marine cyanobacteria, capable of both capturing carbon and contributing to the material growth of the structure it inhabits. The project has been developed over 5 years by a group of researchers at ETH Zurich, led by Andrea Shin Ling and a group of interdisciplinary contributors and collaborators. Together, they formed the Living Room Collective, founded a year ago to build upon this work and showcase it at the Venice Biennale. The Core team members include Nicholas Hoban, Vincent Hui, and Clayton Lee. This conversation with the team behind the project shares the philosophy, technical challenges, and speculative horizons that animated their work from printing living sand lattices to maintaining microbial life in a public exhibition. Their aim is to inspire people to reconsider architecture not as a static object, but as a living, evolving process. One that requires care, patience, and a radical shift in mindset.

Designing a Living and Dying Structure: Picoplanktonics and the Canadian Pavilion in Venice - Image 4 of 4Designing a Living and Dying Structure: Picoplanktonics and the Canadian Pavilion in Venice - Image 6 of 4Designing a Living and Dying Structure: Picoplanktonics and the Canadian Pavilion in Venice - Image 1 of 4Designing a Living and Dying Structure: Picoplanktonics and the Canadian Pavilion in Venice - Image 5 of 4Designing a Living and Dying Structure: Picoplanktonics and the Canadian Pavilion in Venice - More Images+ 6

Canada Pavilion Presents Picoplanktonics, a Living Experiment in Regenerative Architecture at the 2025 Venice Biennale

The Canada Council for the Arts presents Picoplanktonics at the Canada Pavilion as part of the 19th International Architecture Exhibition – La Biennale di Venezia, which will run until November 23, 2025. Developed by the Living Room Collective, the installation engages with ongoing global ecological challenges through a speculative, research-driven approach to design, featuring 3D-printed architectural structures embedded with living cyanobacteria capable of carbon sequestration. Developed through a four-year collaboration led by Andrea Shin Ling and a group of interdisciplinary contributors, the project investigates the potential of co-constructing built environments with living systems.

Canada Pavilion Presents Picoplanktonics, a Living Experiment in Regenerative Architecture at the 2025 Venice Biennale - Image 1 of 4Canada Pavilion Presents Picoplanktonics, a Living Experiment in Regenerative Architecture at the 2025 Venice Biennale - Image 2 of 4Canada Pavilion Presents Picoplanktonics, a Living Experiment in Regenerative Architecture at the 2025 Venice Biennale - Image 3 of 4Canada Pavilion Presents Picoplanktonics, a Living Experiment in Regenerative Architecture at the 2025 Venice Biennale - Image 4 of 4Canada Pavilion Presents Picoplanktonics, a Living Experiment in Regenerative Architecture at the 2025 Venice Biennale - More Images+ 9

Discover the Full List of Special Projects and Participants of the 2025 Venice Architecture Biennale

The 19th International Architecture Exhibition, organised by La Biennale di Venezia under Carlo Ratti's curatorship and the theme "Intelligens. Natural. Artificial. Collective," is set to transform Venice into a "Living Laboratory" of experimentation and collaboration. This year's special projects extend beyond the exhibition grounds, integrating into various city locations and Forte Marghera in Mestre, providing an alternative perspective that expands the reach of architectural discourse.

The Biennale promises to be a dynamic platform uniting over 750 participants from diverse backgrounds, including architects, engineers, mathematicians, climate scientists, and artists. Such a broad coalition of over 280 projects underlines the Exhibition's focus on inclusivity and interdisciplinary collaboration, an essential aspect for adaptation. The selection process proposed a bottom-up, open call approach through the Space for Ideas initiative, which ran between May and June 2024. It encouraged participation from global teams, from Pritzker Prize winners and Nobel laureates to emerging architects and scientists.

Discover the Full List of Special Projects and Participants of the 2025 Venice Architecture Biennale - Image 1 of 4Discover the Full List of Special Projects and Participants of the 2025 Venice Architecture Biennale - Image 2 of 4Discover the Full List of Special Projects and Participants of the 2025 Venice Architecture Biennale - Image 3 of 4Discover the Full List of Special Projects and Participants of the 2025 Venice Architecture Biennale - Image 4 of 4Discover the Full List of Special Projects and Participants of the 2025 Venice Architecture Biennale - More Images+ 16

Top-Rated Universities for Studying Architecture in 2024, According to QS World Rankings

QS, Quacquarelli Symonds World University Rankings, has announced the annual list of the top universities to study Architecture and the Built Environment in the year 2024. The ranking evaluates over 1,500 institutions from over 100 locations. The evaluation system has been updated this year to include new metrics such as sustainability, employment outcomes, and international research networks.

The top three contenders, the Bartlett School of Architecture, MIT, and Delft UT, have maintained their ranking from 2023, with ETH Zurich showing a slight decrease from an equal third position to the fourth. In the sixth position, Harvard University stands out as the top university for employer reputation in this subject. Among the top 10 universities, Politecnico di Milano had the greatest advancement in rankings, moving from the 10th position last year to the 7th.

Top-Rated Universities for Studying Architecture in 2024, According to QS World Rankings - Image 1 of 4Top-Rated Universities for Studying Architecture in 2024, According to QS World Rankings - Image 2 of 4Top-Rated Universities for Studying Architecture in 2024, According to QS World Rankings - Image 3 of 4Top-Rated Universities for Studying Architecture in 2024, According to QS World Rankings - Image 4 of 4Top-Rated Universities for Studying Architecture in 2024, According to QS World Rankings - More Images

Construction Begins on World's Largest 3D Printed Structure in Switzerland

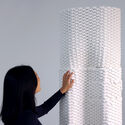
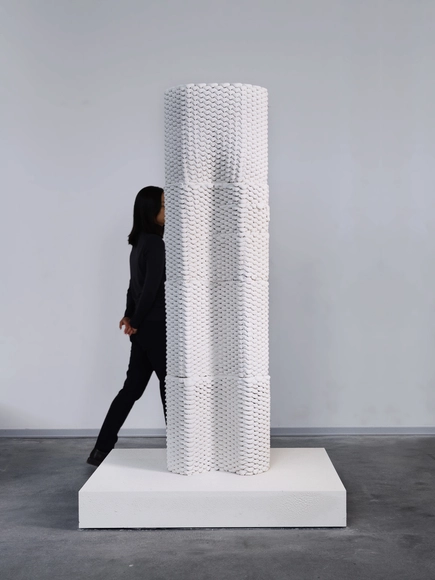
Construction has just begun on the Tor Alva, or the White Tower, the world’s largest 3-D printed tower. Designed by architects Michael Hansmeyer and Benjamin Dillenburger and printed with concrete by the technology university ETH Zurich, 8 out of 32 structural columns have been completed. Nestled in the village of Mulegns in the Swiss Alps, the White Tower is designed as a venue for music and theater events. Standing at 30 meters, the design features 32 distinct Y-shaped columns, each boasting a pattern of textured details.

Construction Begins on World's Largest 3D Printed Structure in Switzerland - Image 1 of 4Construction Begins on World's Largest 3D Printed Structure in Switzerland - Image 2 of 4Construction Begins on World's Largest 3D Printed Structure in Switzerland - Image 3 of 4Construction Begins on World's Largest 3D Printed Structure in Switzerland - Image 4 of 4Construction Begins on World's Largest 3D Printed Structure in Switzerland - More Images+ 18

Reviving Collaboration: Seeking a Place for Artistry in Mass-Produced Building Elements

Subscriber Access | 

Historically, architecture has served as a canvas for artistic expression. Building elements have been adorned with relief-carved garlands, inscriptions, fresco murals, portrait busts, and classicizing figurative sculptures, all of which emphasize the unique and intentional nature of each component. However, the industrialization of the 19th century brought about a shift in ideals, that stripped architectural components of their decorative elements. Instead, it preferenced the search for beauty in standardization and the economic accessibility provided by mass-produced building elements.

But is there room for artistry within mass production? Can artists be involved in the industrial-making processes of building elements? And how can new technology facilitate artistic mass customization of building components? These questions prompt us to consider the potential for expression, communication, and reflection in the craft of building elements in both interior and exterior spaces.

Reviving Collaboration: Seeking a Place for Artistry in Mass-Produced Building Elements - Image 5 of 4Reviving Collaboration: Seeking a Place for Artistry in Mass-Produced Building Elements - Image 1 of 4Reviving Collaboration: Seeking a Place for Artistry in Mass-Produced Building Elements - Image 2 of 4Reviving Collaboration: Seeking a Place for Artistry in Mass-Produced Building Elements - Image 3 of 4Reviving Collaboration: Seeking a Place for Artistry in Mass-Produced Building Elements - More Images+ 8

Creating Fluid, Double-Curved Shapes Through Non-planar 3D Printing

Subscriber Access | 

As an additive manufacturing method, 3D printing has been characterized by the construction of objects through the horizontal deposition of material, layer by layer. This still restricts, nonetheless, the manufacture of elements and limits the shape of early prototypes to within the range that allows the addition of material in a single direction, making it difficult to create complex shapes with smooth curves.

However, the team from the Chair of Digital Construction Technologies at ETH Zurich—integrating computational design, digital manufacturing, and new materials—has been exploring an innovative non-planar robotic additive manufacturing system. This method facilitates the printing of thin structures with double curvature, significantly expanding the possibilities of their application in architecture on a larger scale.

Sculpting Facades: Using New Technology to Create a More Textural and Expressive Architecture

Subscriber Access | 

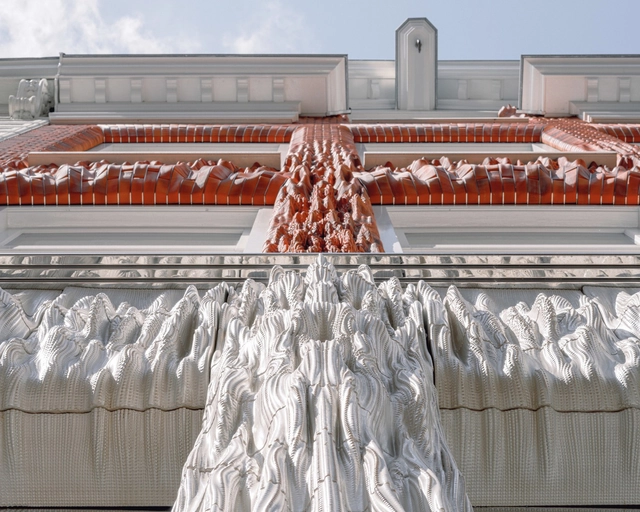
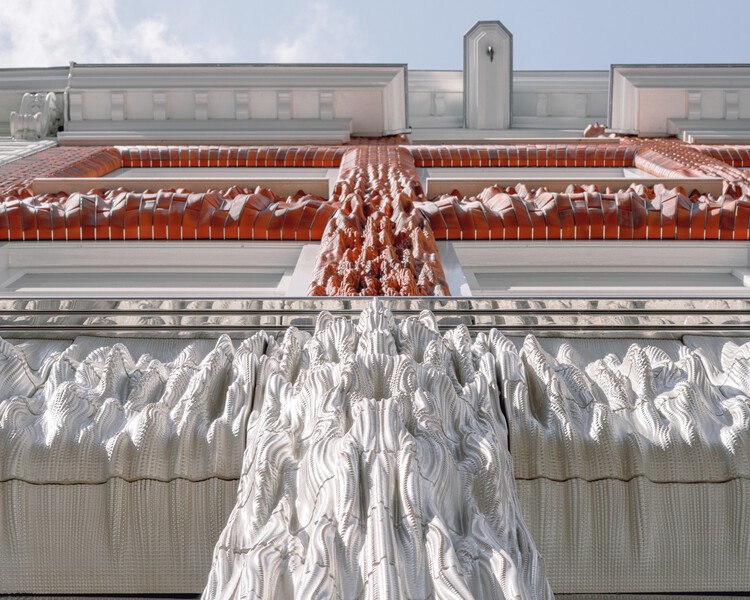
Advancements in 3D printing technology are progressing at an unprecedented pace, accompanied by a parallel surge in computational power for manipulating and creating intricate geometries. This synergy has the potential to offer architects an unprecedented level of artistic freedom in regards to the complex textures they can generate, thanks to the technology's remarkable high resolution and rapid manufacturing capabilities. If the question of production was out of the way, and architects could now sculpt virtually anything into a facade effectively and efficiently, what would they sculpt?

Sculpting Facades: Using New Technology to Create a More Textural and Expressive Architecture - Image 1 of 4Sculpting Facades: Using New Technology to Create a More Textural and Expressive Architecture - Image 2 of 4Sculpting Facades: Using New Technology to Create a More Textural and Expressive Architecture - Image 3 of 4Sculpting Facades: Using New Technology to Create a More Textural and Expressive Architecture - Image 4 of 4Sculpting Facades: Using New Technology to Create a More Textural and Expressive Architecture - More Images

From Decarbonization to Ornamental Expression: Innovative 3D Printed Projects From 2023

3D printing holds vast potential due to its ease of large-quantity manufacturing, its flexibility in terms of material exploration, and its ability to materialize all kinds of geometries. This year, architects and designers have looked at 3D printing technology to decarbonize construction materials, integrate contemporary aesthetics with traditional construction methods, and add a layer of craft and artistry to interiors and facades.

From Decarbonization to Ornamental Expression: Innovative 3D Printed Projects From 2023 - Image 1 of 4From Decarbonization to Ornamental Expression: Innovative 3D Printed Projects From 2023 - Image 2 of 4From Decarbonization to Ornamental Expression: Innovative 3D Printed Projects From 2023 - Image 3 of 4From Decarbonization to Ornamental Expression: Innovative 3D Printed Projects From 2023 - Image 4 of 4From Decarbonization to Ornamental Expression: Innovative 3D Printed Projects From 2023 - More Images+ 34

From Agro-Waste to Decarbonization: The Innovative Materials Featured in 2023

Innovative materials play a crucial role in shaping the future of architecture. They offer not only novel ways to craft buildings but also sustainable and efficient solutions to address pressing environmental challenges. Architects and designers are now more than ever exploring and integrating innovative materials into their projects. By harnessing the unique properties of these materials, they create structures with new visual languages while also being environmentally friendly.

As part of our year-in-review, we reflect on the innovative materials that were featured. These materials delved into the concepts of recycling agro-waste, adapting bio-based products, transforming local materials, and decarbonizing concrete. The objective was not only to offer alternatives to traditional construction practices but also to help reduce carbon emissions and promote a more sustainable built environment. In this dynamic field, these materials demonstrate the potential to revolutionize building design and construction in diverse contexts, paving the way for a more sustainable and resilient future.

From Agro-Waste to Decarbonization: The Innovative Materials Featured in 2023  - Image 1 of 4From Agro-Waste to Decarbonization: The Innovative Materials Featured in 2023  - Image 2 of 4From Agro-Waste to Decarbonization: The Innovative Materials Featured in 2023  - Image 3 of 4From Agro-Waste to Decarbonization: The Innovative Materials Featured in 2023  - Image 4 of 4From Agro-Waste to Decarbonization: The Innovative Materials Featured in 2023  - More Images+ 5

3D Printing Lightweight, Insulated Walls Using Cement-Free Mineral Foam

Harnessing the power of moldless manufacturing through large-scale robotic 3D printing, research at ETH Zürich in collaboration with FenX AG delves into the use of cement-free mineral foam made from recycled waste. The objective is to build wall systems that are monolithic, lightweight, and immediately insulated, minimizing material use, labor requirements, and associated costs.

QS World Rankings Selects Best Universities to Study Architecture in 2023

QS- Quacquarelli Symonds World University Rankings just announced the 2023 top universities to study Architecture and the Built Environment. The index rates over 1,400 schools and covers a total of 54 disciplines, grouped into five broad subject areas, based on five indicators "to effectively reflect their performance, taking into account academic reputation, employer reputation, and faculty research".

In this edition of the 2023 Architecture/ Built Environment category, UCL dethrones MIT, which stayed in the first position for three consecutive years. MIT came second, while both the Delft University of Technology and ETH Zurich took third place. The Manchester School of Architecture makes its first debut in the top 5, followed by Harvard, the National University of Singapore, and Tsinghua University in China. Berkeley moved to ninth position and Politecnico remains a non-mover at 10, for the third year.