
Hangzhou: The Latest Architecture and News
Inventronics Tonglu Production Factory (Phase1) / GLA
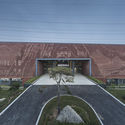
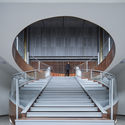
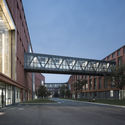
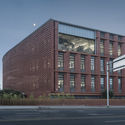

https://www.archdaily.com/898943/inventronics-tonglu-production-factory-phase1-gla罗靖琳
N² / YPYC architects


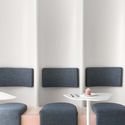
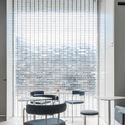


-
Interior Designers: YPYC architects
- Area: 40 m²
- Year: 2018
-
Manufacturers: 3M, Bentu, Hafele
-
Professionals: Hangzhou Youban Co.Ltd.
https://www.archdaily.com/910208/n2-ypyc-architectsCollin Chen
BO Space / WJ Design
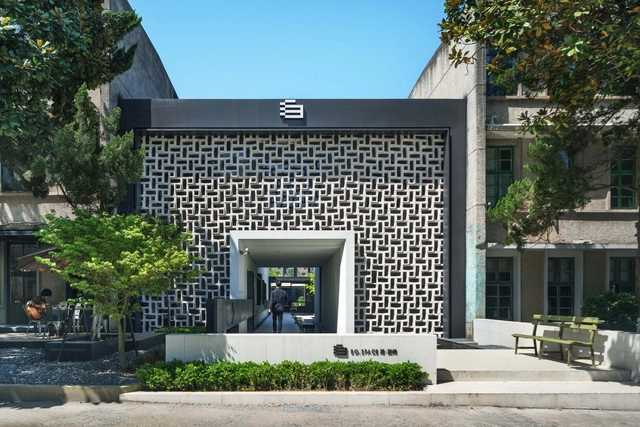
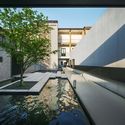
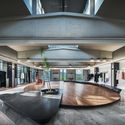
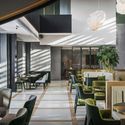

https://www.archdaily.com/909364/bo-space-wj-designCollin Chen
Teahouse in Jiuxing Village / gad·line+ studio



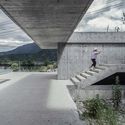


-
Architects: gad·line+ studio
- Area: 2463 m²
- Year: 2018
-
Professionals: Hangzhou Xianglin Construction Co.Ltd.
https://www.archdaily.com/909174/teahouse-in-jiuxing-village-gad-star-line-plus-studio-plus-greenton-architecture-designCollin Chen
MUH SHOOU XIXI / GOA
.jpg?1546938314&format=webp&width=640&height=580)
.jpg?1546938087 "© SHIROMIO Studio")
.jpg?1546938156 "© SHIROMIO Studio")
.jpg?1546938019 "© SHIROMIO Studio")
.jpg?1546938204 "© SHIROMIO Studio")
.jpg?1546938314)
-
Architects: goa
: GOA - Area: 7000 m²
- Year: 2018
-
Professionals: Z+T Studio
https://www.archdaily.com/909085/muh-shoou-xixi-goa韩爽
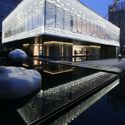
Hangzhou Dowell · Life Style Center / Shanghai Tianhua Architecture Planning & Engineering
.jpg?1528854688&format=webp&width=640&height=580)
.jpg?1528855241 "© Jianghe Zeng")
.jpg?1528855672 "© Jianghe Zeng")
_.jpg?1528855625 "© A.GUANG")
.jpg?1528854688)
- Area: 1125 m²
- Year: 2017
-
Manufacturers: Hempel, KIN LONG Company, ZHONGNAN CURTAIN WALL
-
Professionals: China United Engineering Corporation, DOME&ASSOCIATES, T+Mstudio, YUEFENG GROUP
https://www.archdaily.com/896281/hangzhou-dowell-star-life-style-center-shanghai-tianhua-architecture-planning-and-engineering罗靖琳
Vita Planet / YPYC Architects

-
Interior Designers: YPYC Architects
- Area: 45 m²
- Year: 2018
-
Manufacturers: Cree, Nippon, VOLTA
https://www.archdaily.com/900790/vita-planet-ypyc-architects罗靖琳
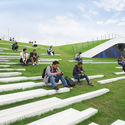
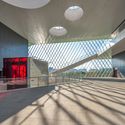
Second Stage of Hangzhou Yunqi Town Exhibition Centre / Approach Design (ZUP)




https://www.archdaily.com/902362/second-stage-of-hangzhou-yunqi-town-exhibition-centre-zhejiang-university-urban-rural-planning-and-design-instituteWinnie Wu
The Top 10 New Skyscrapers of 2018

Emporis has announced the results of its annual Emporis Skyscraper Award, recognizing the best new supertall buildings completed in the previous year. This year, the top prize was given to the Lotte World Tower in Seoul, South Korea, designed by Kohn Pedersen Fox Associates and Baum Architects. The tapered tower, South Korea’s tallest, also houses the world’s highest glass-bottomed observation deck, for architects who can handle the 1820-foot (555-meter) drop.
https://www.archdaily.com/908226/the-top-10-new-skyscrapers-of-2018Niall Patrick Walsh
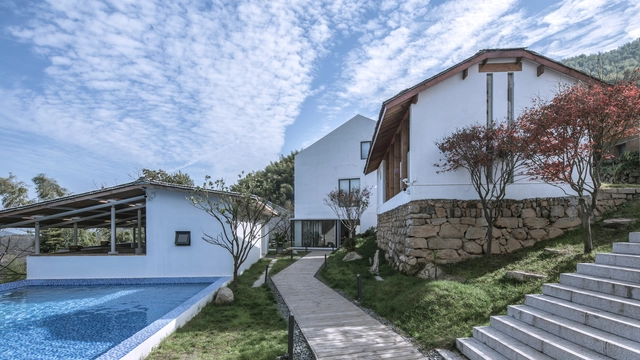
Cold Pavilion and Warm Pavilion / Atelier Lai
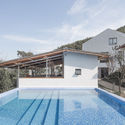
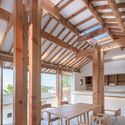
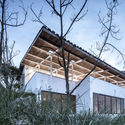
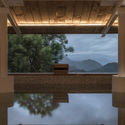

https://www.archdaily.com/901908/cold-pavilion-and-warm-pavilion-su-architects舒岳康 - SHU Yuekang
Skyscrapers of 2018: Soaring Beyond the Archetypal Crystal Tower
.jpg?1544768630)
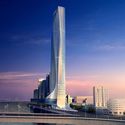
Either as singular outcroppings or as part of a bustling center, skyscrapers are neck-craning icons across major city centers in the world. A modern trope of extreme success and wealth, the skyscraper has become an architectural symbol for vibrant urban hubs and commercial powerhouses dominating cities like New York, Dubai, and Singapore.
While skyscrapers are omnipresent, 2018 introduced new approaches, technologies, and locations to the high-rise typology. From variations in materiality to form, designs for towers have started to address aspects beyond simply efficiency and height, proposing new ways for the repetitive form to bring unique qualities to city skylines. Below, a few examples of proposals and trends from 2018 that showcase the innovative ideas at work:



.jpg?1544768953)
https://www.archdaily.com/907723/skyscrapers-of-2018-soaring-beyond-the-archetypal-crystal-towerVasundhra Aggarwal
NIO House / SHL
.jpg?1544549178&format=webp&width=640&height=580)
.jpg?1544549240 "Courtesy of Schran Image")
.jpg?1544550100 "Courtesy of Schran Image")
.jpg?1544549443 "Courtesy of Schran Image")
.jpg?1544550253 "Courtesy of Schran Image")
.jpg?1544549178)
-
Architects: Schmidt Hammer Lassen Architects
- Area: 1221 m²
- Year: 2018
https://www.archdaily.com/907522/nio-house-shl舒岳康 - SHU Yuekang
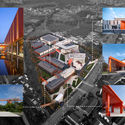
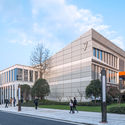
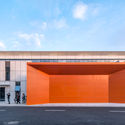
Hangzhou Liangzhu Mengxi Town / CUC·zoyo

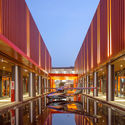

https://www.archdaily.com/903988/hangzhou-liangzhu-mengxi-town-cuc-star-zoyoCollin Chen
Jiangnan No. 1 Courtyard Life Experience Hall / gad

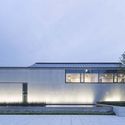

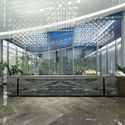


https://www.archdaily.com/906517/jiangnan-no-1-courtyard-life-experience-hall-gadCollin Chen
Shangjia Maker Space II / HUA Architects

-
Interior Designers: HUA Architects
- Area: 2441 m²
- Year: 2018
https://www.archdaily.com/905503/shangjia-maker-space-ii-hua-architectsCollin Chen
China Museum Of Design Bauhaus Collection / Álvaro Siza + Carlos Castanheira
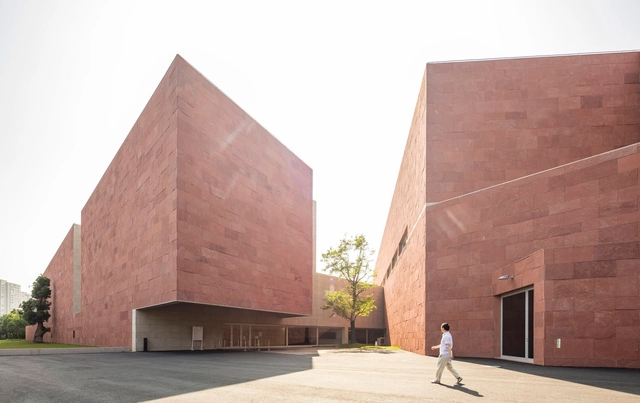
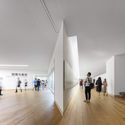

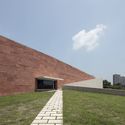
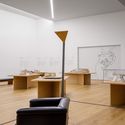

https://www.archdaily.com/905429/china-museum-of-design-bauhaus-collection-alvaro-siza-plus-carlos-castanheiraDaniel Tapia
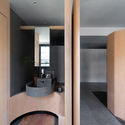
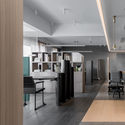
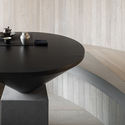
Brand Center of Ugan Concept / Jiangjiu Architecture
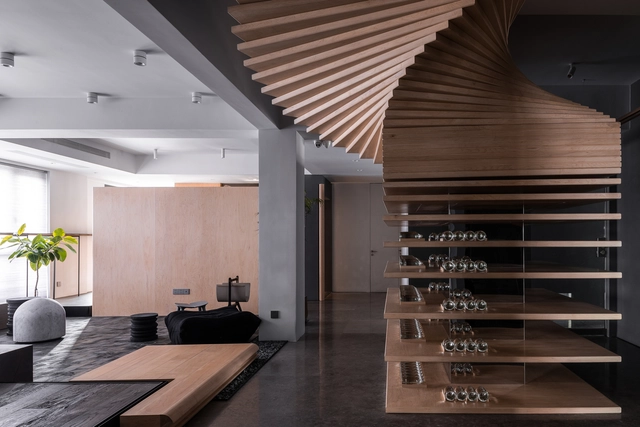


-
Interior Designers: Jiangjiu Architecture
- Area: 600 m²
- Year: 2018
-
Manufacturers: Gessi, Flos, viabizunno
https://www.archdaily.com/902658/brand-center-of-ugan-concept-jiangjiu-architectureCollin Chen
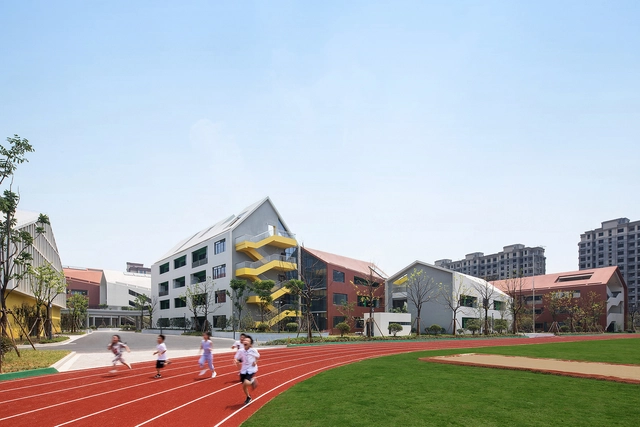
Hangzhou Haishu School of Future Sci-Tech City / LYCS Architecture

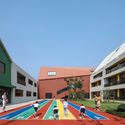
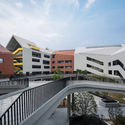
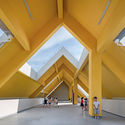

-
Architects: LYCS Architecture
- Area: 44900 m²
- Year: 2018
https://www.archdaily.com/904284/hangzhou-haishu-school-of-future-sci-tech-city-lycs-architecture舒岳康 - SHU Yuekang