1. ArchDaily
  2. Hangzhou

Hangzhou: The Latest Architecture and News

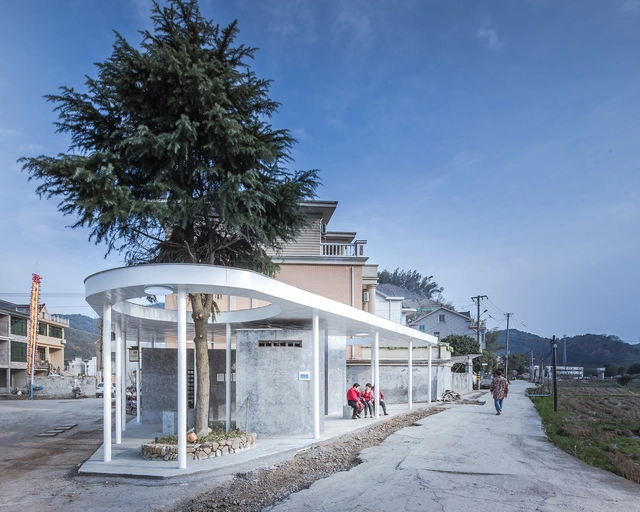
Public Toilet at Sanchakou / Shulin Architectural Design

Public Toilet at Sanchakou / Shulin Architectural Design - Public ArchitecturePublic Toilet at Sanchakou / Shulin Architectural Design - Public ArchitecturePublic Toilet at Sanchakou / Shulin Architectural Design - Public ArchitecturePublic Toilet at Sanchakou / Shulin Architectural Design - Public ArchitecturePublic Toilet at Sanchakou / Shulin Architectural Design - More Images+ 33

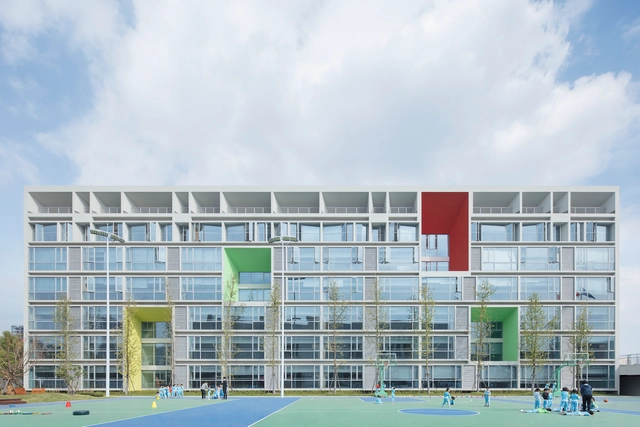
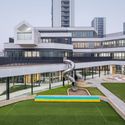
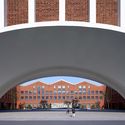
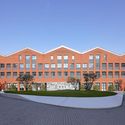
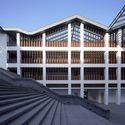
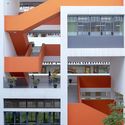
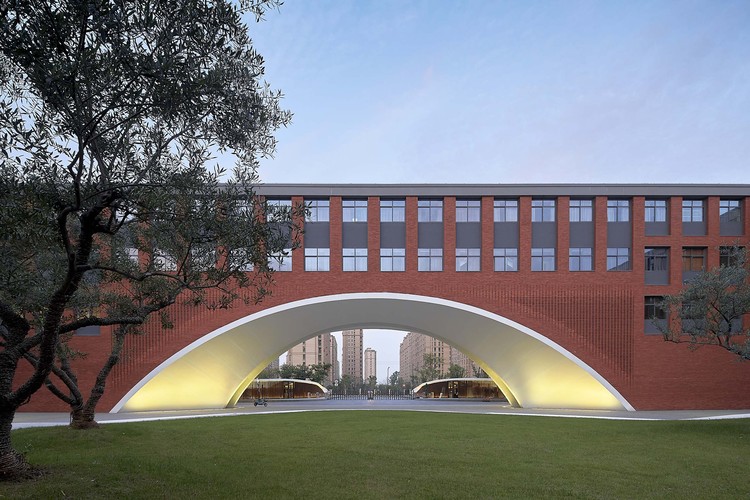
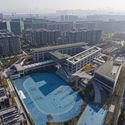
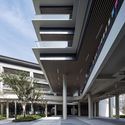
Hangzhou Choven Century City Experimental School / MONOARCHI

Hangzhou Choven Century City Experimental School / MONOARCHI - Schools Hangzhou Choven Century City Experimental School / MONOARCHI - Schools Hangzhou Choven Century City Experimental School / MONOARCHI - Schools Hangzhou Choven Century City Experimental School / MONOARCHI - Schools Hangzhou Choven Century City Experimental School / MONOARCHI - More Images+ 56

Hangzhou, China
  • Architects: MONOARCHI
  • Area Area of this architecture project Area:  64000
  • Year Completion year of this architecture project Year:  2018

Watch • Tree&stone / The Design Institute of Landscape and Architecture China Academy of Art

Watch • Tree&stone / The Design Institute of Landscape and Architecture China Academy of Art - Museums & Exhibit Watch • Tree&stone / The Design Institute of Landscape and Architecture China Academy of Art - Exterior Photography, Museums & Exhibit , Facade, DoorWatch • Tree&stone / The Design Institute of Landscape and Architecture China Academy of Art - Museums & Exhibit Watch • Tree&stone / The Design Institute of Landscape and Architecture China Academy of Art - Museums & Exhibit Watch • Tree&stone / The Design Institute of Landscape and Architecture China Academy of Art - More Images+ 32

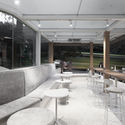

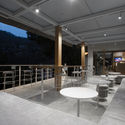
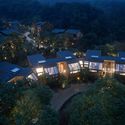
Park-Yilan Ju / The Design Institute of Landscape and Architecture China Academy of Art

Park-Yilan Ju / The Design Institute of Landscape and Architecture China Academy of Art - Hotels
half birdview. Image © Zheng Shi

Park-Yilan Ju / The Design Institute of Landscape and Architecture China Academy of Art - HotelsPark-Yilan Ju / The Design Institute of Landscape and Architecture China Academy of Art - HotelsPark-Yilan Ju / The Design Institute of Landscape and Architecture China Academy of Art - HotelsPark-Yilan Ju / The Design Institute of Landscape and Architecture China Academy of Art - HotelsPark-Yilan Ju / The Design Institute of Landscape and Architecture China Academy of Art - More Images+ 26

Jiangnan Courtyard / PTArchitects

Jiangnan Courtyard / PTArchitects - Exterior Photography, Showroom, FacadeJiangnan Courtyard / PTArchitects - ShowroomJiangnan Courtyard / PTArchitects - Interior Photography, Showroom, Facade, Table, ChairJiangnan Courtyard / PTArchitects - Interior Photography, Showroom, Facade, Arch, LightingJiangnan Courtyard / PTArchitects - More Images+ 22

  • Architects: PTArchitects
  • Area Area of this architecture project Area:  1893
  • Year Completion year of this architecture project Year:  2018
  • Manufacturers Brands with products used in this architecture project
    Manufacturers:  SHANGHAI XINMAOHUA DECORATION ENGINEERING CO., LTD., Shanghai Hanchang Industrial Development Co., Ltd, Shanghai Lutai Stone Co., Ltd.

Wakeup Academy / SU-CHI EXPRESSION

  • Architects: SU-CHI EXPRESSION
  • Area Area of this architecture project Area:  820
  • Year Completion year of this architecture project Year:  2016

A Close Look at UNStudio’s Dynamic Lines Shaping a New District in Hangzhou in a Video by #donotsettle

Subscriber Access | 

A Close Look at UNStudio’s Dynamic Lines Shaping a New District in Hangzhou in a Video by #donotsettle - Image 1 of 4A Close Look at UNStudio’s Dynamic Lines Shaping a New District in Hangzhou in a Video by #donotsettle - Image 2 of 4A Close Look at UNStudio’s Dynamic Lines Shaping a New District in Hangzhou in a Video by #donotsettle - Image 3 of 4A Close Look at UNStudio’s Dynamic Lines Shaping a New District in Hangzhou in a Video by #donotsettle - Featured ImageA Close Look at UNStudio’s Dynamic Lines Shaping a New District in Hangzhou in a Video by #donotsettle - More Images+ 4

#donotsettle is a project about Architecture and Experience. Watch 100+ more videos related to Architecture on their YouTube Channel, or see what we are up to on Instagram and Facebook.

10 Years in the Making

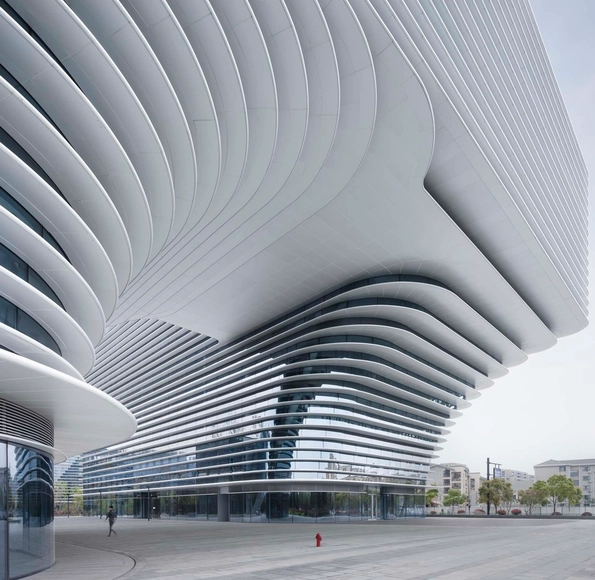
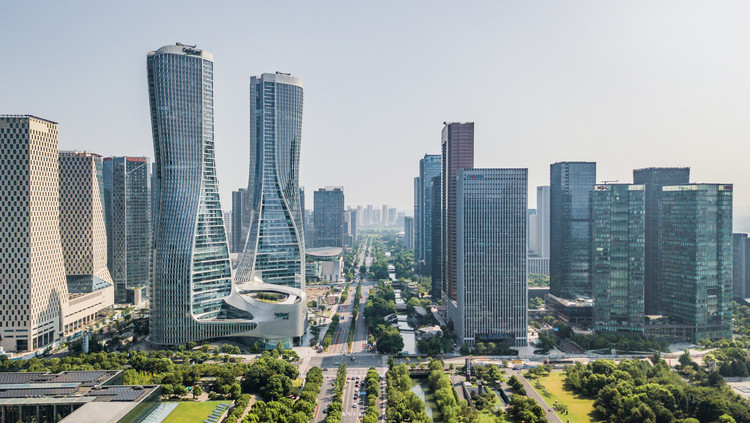
When Raffles City was completed in the second half of 2017, it undoubtedly marked an important moment for UNStudio. This large-scale project (almost 400 000 sqm) formed the first presence of UNStudio in the ‘Middle Kingdom’. And they entered the large market with a bang. The 2 towers rise to 250 meters in height, gently weave, twist and turn to form a dynamic ensemble while incorporating a large-scale mall at its base. The project is located in Hangzhou, a city about 150 km from China’s financial center Shanghai. While Hangzhou isn’t that well known outside China, the city is one of the most prosperous on the mainland. Nowadays perhaps more famous by being the home of technology juggernaut Alibaba than the more idyllic west lake, Hangzhou is rapidly developing with new areas, districts and financial centers. Raffles City is a key point in one of those new districts. Located along the river, Qianjiang New Area is aiming high. Skyscraper after skyscraper rising out of the ground, the one bolder than the other. But no doubt that UNStudio’s dynamic lines shape the new face of Hangzhou.

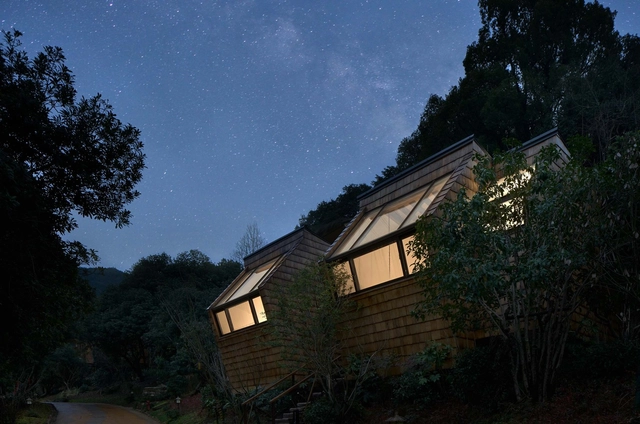
A. Mono / officePROJECT

A. Mono / officePROJECT - Coffee ShopA. Mono / officePROJECT - Coffee ShopA. Mono / officePROJECT - Coffee ShopA. Mono / officePROJECT - Coffee ShopA. Mono / officePROJECT - More Images+ 20

Hangzhou, China
  • Architects: officePROJECT
  • Area Area of this architecture project Area:  150
  • Year Completion year of this architecture project Year:  2018

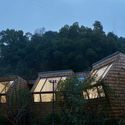
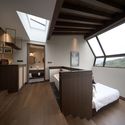
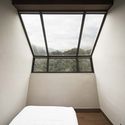
Hangzhou Senbo Resort 'Park-Star Cube' / The Design Institute of Landscape and Architecture China Academy of Art

Hangzhou Senbo Resort 'Park-Star Cube' / The Design Institute of Landscape and Architecture China Academy of Art - HotelsHangzhou Senbo Resort 'Park-Star Cube' / The Design Institute of Landscape and Architecture China Academy of Art - HotelsHangzhou Senbo Resort 'Park-Star Cube' / The Design Institute of Landscape and Architecture China Academy of Art - HotelsHangzhou Senbo Resort 'Park-Star Cube' / The Design Institute of Landscape and Architecture China Academy of Art - HotelsHangzhou Senbo Resort 'Park-Star Cube' / The Design Institute of Landscape and Architecture China Academy of Art - More Images+ 23

Hangzhou, China

Hangzhou Tides Kindergarten / GLA

Hangzhou Tides Kindergarten / GLA - Exterior Photography, Kindergarten, CityscapeHangzhou Tides Kindergarten / GLA - Exterior Photography, Kindergarten, FacadeHangzhou Tides Kindergarten / GLA - Interior Photography, Kindergarten, FacadeHangzhou Tides Kindergarten / GLA - Interior Photography, Kindergarten, FacadeHangzhou Tides Kindergarten / GLA - More Images+ 30

Shangzhou, China
  • Architects: GLA
  • Area Area of this architecture project Area:  5339
  • Year Completion year of this architecture project Year:  2018
  • Manufacturers Brands with products used in this architecture project
    Manufacturers:  Asia Alum Group, Bo Ming, GS

Music Department Complex in Zhejiang Conservatory of Music / gad

Music Department Complex in Zhejiang Conservatory of Music / gad - Schools Music Department Complex in Zhejiang Conservatory of Music / gad - Schools Music Department Complex in Zhejiang Conservatory of Music / gad - Schools Music Department Complex in Zhejiang Conservatory of Music / gad - Schools Music Department Complex in Zhejiang Conservatory of Music / gad - More Images+ 53

Hangzhou, China
  • Architects: gad
  • Area Area of this architecture project Area:  40395
  • Year Completion year of this architecture project Year:  2016

Lakeside Garden / TOPOS Landscape Architects

Lakeside Garden / TOPOS Landscape Architects - ParkLakeside Garden / TOPOS Landscape Architects - ParkLakeside Garden / TOPOS Landscape Architects - ParkLakeside Garden / TOPOS Landscape Architects - ParkLakeside Garden / TOPOS Landscape Architects - More Images+ 15

Hangzhou, China

Hangzhou Olive Tree School / YCA

Hangzhou Olive Tree School / YCA - Schools
arch. Image © He Chen

Hangzhou Olive Tree School / YCA - Schools Hangzhou Olive Tree School / YCA - Schools Hangzhou Olive Tree School / YCA - Schools Hangzhou Olive Tree School / YCA - Schools Hangzhou Olive Tree School / YCA - More Images+ 42

Hangzhou, China

Hangzhou Xixi Green Office Complex / gad

Hangzhou Xixi Green Office Complex / gad - Exterior Photography, Commercial Architecture, FacadeHangzhou Xixi Green Office Complex / gad - Commercial ArchitectureHangzhou Xixi Green Office Complex / gad - Commercial ArchitectureHangzhou Xixi Green Office Complex / gad - Commercial ArchitectureHangzhou Xixi Green Office Complex / gad - More Images+ 51

OMA's Xinhu Hangzhou Prism Breaks Ground in the City's Future CBD

Construction has begun on OMA’s pyramid-shaped mixed-use building – Xinhu Hangzhou Prism – which forms the heart of Hangzhou’s Future Tech City in the new Technology Central Business District (CBD). Led by the firm's partner Chris van Duijn, the project is commissioned by Zhejiang Xinhu Haichuang Group.

Yangliu County Community Primary School and Kindergarten / gad

Yangliu County Community Primary School and Kindergarten / gad - Elementary & Middle School, Facade, CityscapeYangliu County Community Primary School and Kindergarten / gad - Elementary & Middle School, Facade, StairsYangliu County Community Primary School and Kindergarten / gad - Elementary & Middle School, Facade, CityscapeYangliu County Community Primary School and Kindergarten / gad - Elementary & Middle School, FacadeYangliu County Community Primary School and Kindergarten / gad - More Images+ 24

  • Architects: gad
  • Area Area of this architecture project Area:  17286
  • Year Completion year of this architecture project Year:  2018
  • Professionals: H&T DESIGN, Z+T Studio

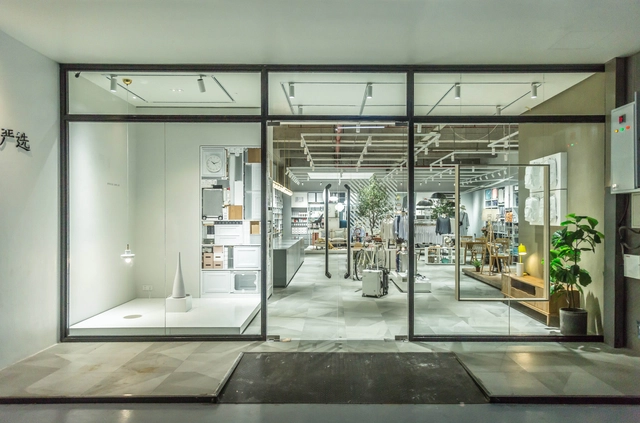
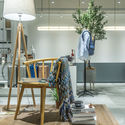
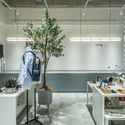
Netease Yan Xuan Exhibition Hall / Li Fan Design Firm

Netease Yan Xuan Exhibition Hall / Li Fan Design Firm - Retail , Chair, TableNetease Yan Xuan Exhibition Hall / Li Fan Design Firm - Retail , LightingNetease Yan Xuan Exhibition Hall / Li Fan Design Firm - Retail Netease Yan Xuan Exhibition Hall / Li Fan Design Firm - Retail , Table, ChairNetease Yan Xuan Exhibition Hall / Li Fan Design Firm - More Images+ 18

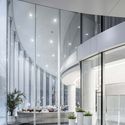
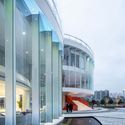
Innovation and Experience Hub of Canal Vanke Centre / HCD

Innovation and Experience Hub of Canal Vanke Centre / HCD - Commercial ArchitectureInnovation and Experience Hub of Canal Vanke Centre / HCD - Commercial ArchitectureInnovation and Experience Hub of Canal Vanke Centre / HCD - Commercial ArchitectureInnovation and Experience Hub of Canal Vanke Centre / HCD - Commercial ArchitectureInnovation and Experience Hub of Canal Vanke Centre / HCD - More Images+ 36