1. ArchDaily
  2. Hangzhou

Hangzhou: The Latest Architecture and News

Visitor Center of the Grand-Canal in Hangzhou / The Architectural Design& Research Institute of Zhejiang University
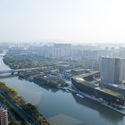
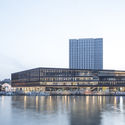
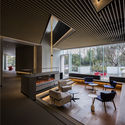
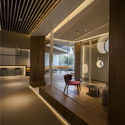
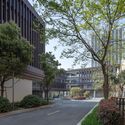
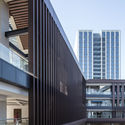
Visitor Center of the Grand-Canal in Hangzhou / The Architectural Design& Research Institute of Zhejiang University -           Control Center, CityscapeVisitor Center of the Grand-Canal in Hangzhou / The Architectural Design& Research Institute of Zhejiang University -           Control Center, Facade, CityscapeVisitor Center of the Grand-Canal in Hangzhou / The Architectural Design& Research Institute of Zhejiang University -           Control Center, Garden, FacadeVisitor Center of the Grand-Canal in Hangzhou / The Architectural Design& Research Institute of Zhejiang University -           Control Center, Facade, CityscapeVisitor Center of the Grand-Canal in Hangzhou / The Architectural Design& Research Institute of Zhejiang University - More Images+ 14
Hangzhou, China
  • Architects: The Architectural Design& Research Institute of Zhejiang University
  • Area Area of this architecture project Area:  32110
  • Year Completion year of this architecture project Year:  2017

Second Stage of Hangzhou Cloud Town Exhibition Center / Approach Design (ZUP)
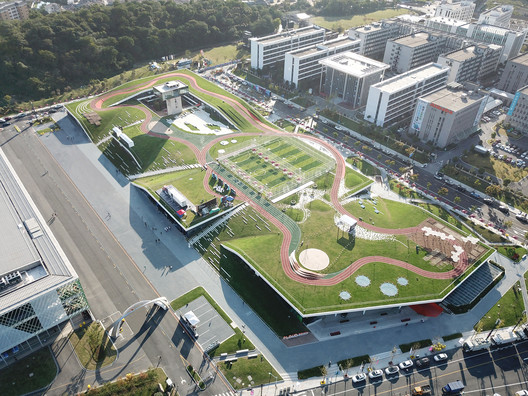
Second Stage of Hangzhou Cloud Town Exhibition Center / Approach Design (ZUP) - Sports Field, Cityscape
Aerial view of second-stage. Image © Lianping Mao

Second Stage of Hangzhou Cloud Town Exhibition Center / Approach Design (ZUP) - Sports Field, FacadeSecond Stage of Hangzhou Cloud Town Exhibition Center / Approach Design (ZUP) - Sports Field, FenceSecond Stage of Hangzhou Cloud Town Exhibition Center / Approach Design (ZUP) - Sports Field, FacadeSecond Stage of Hangzhou Cloud Town Exhibition Center / Approach Design (ZUP) - Sports Field, FacadeSecond Stage of Hangzhou Cloud Town Exhibition Center / Approach Design (ZUP) - More Images+ 40

  • Architects: Approach Design (ZUP)
  • Area Area of this architecture project Area:  66680
  • Year Completion year of this architecture project Year:  2018

Life and Aesthetics Experience in Phoenix Mansion / gad
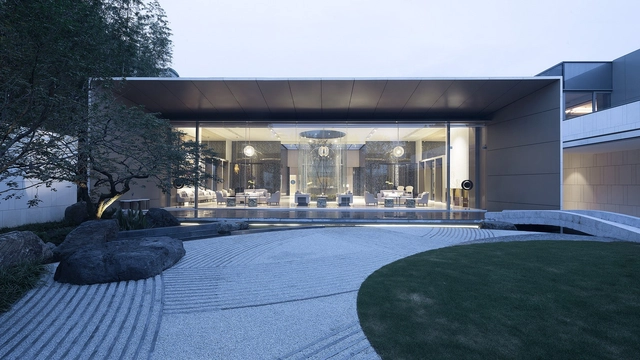
Life and Aesthetics Experience in Phoenix Mansion / gad - Residential, Facade, CityscapeLife and Aesthetics Experience in Phoenix Mansion / gad - Residential, Facade, Table, ChairLife and Aesthetics Experience in Phoenix Mansion / gad - Residential, Garden, Facade, Beam, Door, TableLife and Aesthetics Experience in Phoenix Mansion / gad - Residential, Garden, Facade, StairsLife and Aesthetics Experience in Phoenix Mansion / gad - More Images+ 17
Powerhouse and Benthem Crouwel Propose Sponge-Inspired Athlete Village for 2022 Asian Games

Powerhouse Company and Benthem Crouwel Architects have revealed their vision for the 2022 Asian Games Athlete Village International Zone in Hangzhou, China. The “Sponge City” proposal explores the sandy connection between land and water on a site which has recently been reclaimed from the sea.

The scheme, designed in collaboration with landscape architects SMARTLAND and Chinese firm UAD, forms a competition entry for the design of the village, the results of which are expected in August/September 2018. The team is one of six competing, including AS+P, SO-IL, NEXT Architects, Jadric Architektur, and Pelli Clarke Pelli Architects.

Powerhouse and Benthem Crouwel Propose Sponge-Inspired Athlete Village for 2022 Asian Games - FacadePowerhouse and Benthem Crouwel Propose Sponge-Inspired Athlete Village for 2022 Asian Games - Image 2 of 4Powerhouse and Benthem Crouwel Propose Sponge-Inspired Athlete Village for 2022 Asian Games - Image 3 of 4Powerhouse and Benthem Crouwel Propose Sponge-Inspired Athlete Village for 2022 Asian Games - Facade, Lighting, CityscapePowerhouse and Benthem Crouwel Propose Sponge-Inspired Athlete Village for 2022 Asian Games - More Images+ 2

Hangzhou Neobio Family Park / X+Living
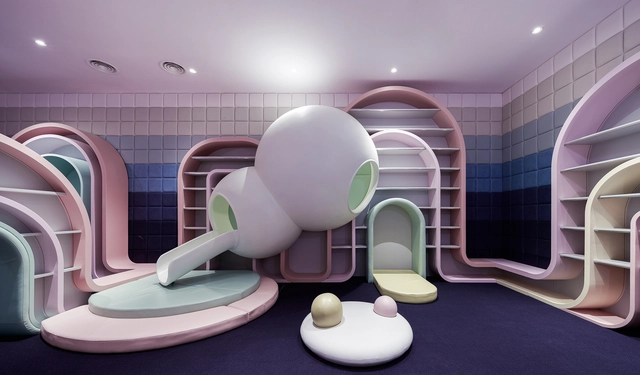
Hangzhou Neobio Family Park / X+Living - Interior Design, FacadeHangzhou Neobio Family Park / X+Living - Interior Design, Facade, Arch, LightingHangzhou Neobio Family Park / X+Living - Interior DesignHangzhou Neobio Family Park / X+Living - Interior Design, LightingHangzhou Neobio Family Park / X+Living - More Images+ 21
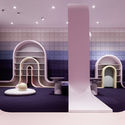

Hangzhou Shi, China
  • Interior Designers: X+Living
  • Area Area of this architecture project Area:  8000
  • Year Completion year of this architecture project Year:  2018
  • Manufacturers Brands with products used in this architecture project
    Manufacturers:  Interface, Dulux, XiangCASA

Y20 SPACE / WJ Design

Y20 SPACE / WJ Design - Renovation, Facade
© Qiang Shen

Y20 SPACE / WJ Design - RenovationY20 SPACE / WJ Design - Renovation, Kitchen, Beam, Facade, Table, Chair, Countertop, BenchY20 SPACE / WJ Design - Renovation, Facade, Beam, Column, Table, Chair, BenchY20 SPACE / WJ Design - Renovation, ChairY20 SPACE / WJ Design - More Images+ 33

Twin Tea House / Hill Architecture
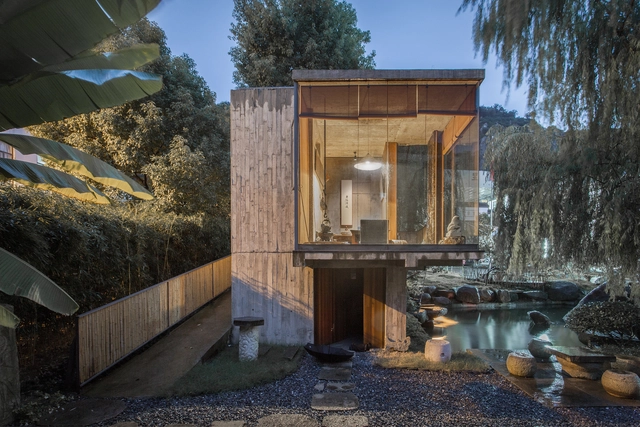
Twin Tea House / Hill Architecture - Store, Garden, Fence, Stairs, Handrail, ForestTwin Tea House / Hill Architecture - Store, Garden, Facade, HandrailTwin Tea House / Hill Architecture - Store, Kitchen, Beam, Door, Table, ChairTwin Tea House / Hill Architecture - Store, Garden, Door, FacadeTwin Tea House / Hill Architecture - More Images+ 26

Hangzhou, China
  • Architects: Hill Architecture
  • Area Area of this architecture project Area:  2040
  • Year Completion year of this architecture project Year:  2016
  • Manufacturers Brands with products used in this architecture project
    Manufacturers:  SoLife

LWK & Partners Releases Design 'Olympic Vanke Centre' Project in China
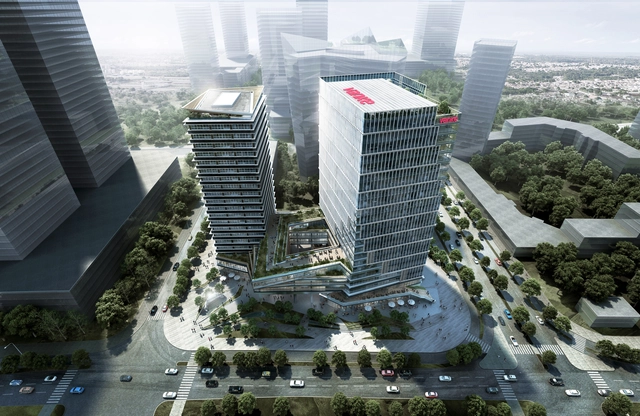
LWK & Partners (HK) has recently released their design for “Olympic Vanke Centre” in Hangzhou, China. Occupying 13,969 sqm at the city’s CBD and next to its 2022 Asian Games Village, the Centre, to be completed in 2021, includes two office towers sharing one podium for amenities and underground service area. The design features the rotating, lifted podium that opens up cascading outdoor terraces that extends further into the towers.

Tadao Ando’s Liangzhu Village Cultural Art Centre Through the Lens of Zheng Shi
Subscriber Access | 

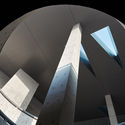
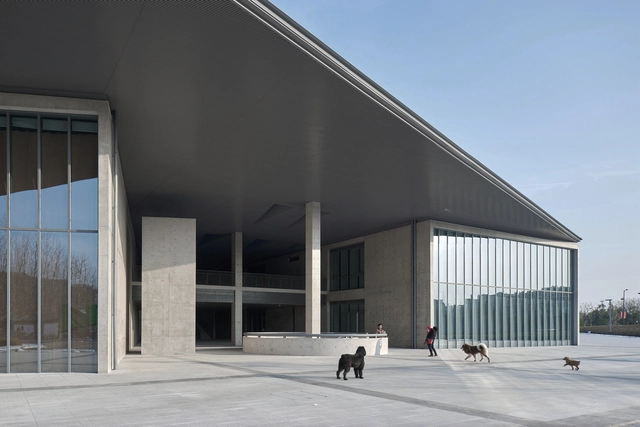
The historic Liangzhu Village in Hangzhou, China has a new monumental cultural center by the Japanese architect Tadao Ando. Opened in 2016, the building has become another popular cultural site in the village following the opening of David Chipperfield’s Liangzhu Museum a decade ago.
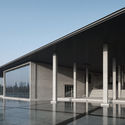
Tadao Ando’s Liangzhu Village Cultural Art Centre Through the Lens of Zheng Shi - Image 1 of 4Tadao Ando’s Liangzhu Village Cultural Art Centre Through the Lens of Zheng Shi - Image 2 of 4Tadao Ando’s Liangzhu Village Cultural Art Centre Through the Lens of Zheng Shi - Image 3 of 4Tadao Ando’s Liangzhu Village Cultural Art Centre Through the Lens of Zheng Shi - Image 4 of 4Tadao Ando’s Liangzhu Village Cultural Art Centre Through the Lens of Zheng Shi - More Images+ 34

Qiyun Boutique Hotel / Quanwen Interior Design

Qiyun Boutique Hotel / Quanwen Interior Design - Interior Design, Facade, Door, Balcony
Courtyard. Image © Ripei Qiu

Qiyun Boutique Hotel / Quanwen Interior Design - Interior Design, Door, FacadeQiyun Boutique Hotel / Quanwen Interior Design - Interior Design, Bedroom, Beam, Door, Lighting, BedQiyun Boutique Hotel / Quanwen Interior Design - Interior Design, Patio, Door, Facade, Table, ChairQiyun Boutique Hotel / Quanwen Interior Design - Interior Design, Door, Lighting, Table, ChairQiyun Boutique Hotel / Quanwen Interior Design - More Images+ 49

  • Architects: Quanwen Interior Design
  • Area Area of this architecture project Area:  300
  • Year Completion year of this architecture project Year:  2017

Monday Monday Floral Art Studio / UM


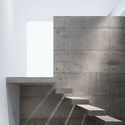
Monday Monday Floral Art Studio / UM - Interior Design, Garden, Door, Facade, ChairMonday Monday Floral Art Studio / UM - Interior Design, Garden, ChairMonday Monday Floral Art Studio / UM - Interior Design, Garden, TableMonday Monday Floral Art Studio / UM - Interior Design, Stairs, Facade, Door, Handrail, ChairMonday Monday Floral Art Studio / UM - More Images+ 20
  • Architects: UM
  • Area Area of this architecture project Area:  56
  • Year Completion year of this architecture project Year:  2017

Ramen Musashi / Golucci Interior Architects
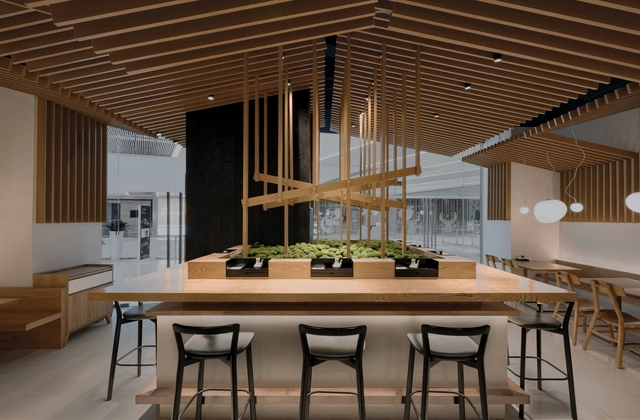
Ramen Musashi / Golucci Interior Architects - Interior Design, FacadeRamen Musashi / Golucci Interior Architects - Interior Design, Beam, Table, ChairRamen Musashi / Golucci Interior Architects - Interior Design, Beam, Table, BenchRamen Musashi / Golucci Interior Architects - Interior Design, Kitchen, Door, Beam, Table, Chair, CountertopRamen Musashi / Golucci Interior Architects - More Images+ 19

  • Interior Designers: Golucci Interior Architects
  • Area Area of this architecture project Area:  115
  • Year Completion year of this architecture project Year:  2018
  • Manufacturers Brands with products used in this architecture project
    Manufacturers:  Foscarini

TEA MASTER / kooo architects

TEA MASTER / kooo architects - Store, Table, ChairTEA MASTER / kooo architects - Store, Arch, Table, ChairTEA MASTER / kooo architects - Store, TableTEA MASTER / kooo architects - Store, Table, Lighting, ChairTEA MASTER / kooo architects - More Images+ 14

Hangzhou, China
  • Architects: kooo architects
  • Area Area of this architecture project Area:  140
  • Year Completion year of this architecture project Year:  2018
  • Manufacturers Brands with products used in this architecture project
    Manufacturers:  DuPont, Margraf Rupen

Dongziguan Villagers' Activity Center / gad · line+ studio
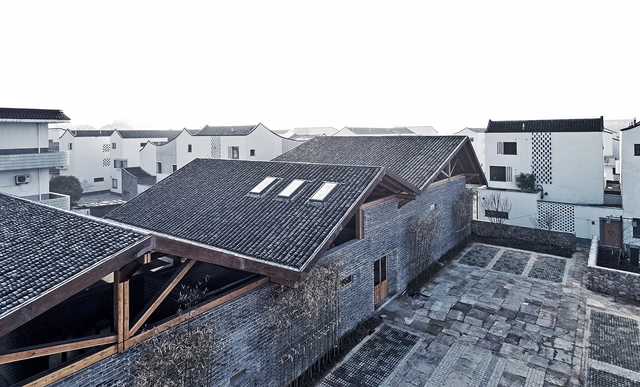
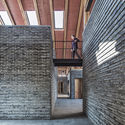
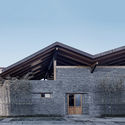
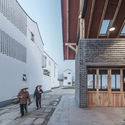
Dongziguan Villagers' Activity Center / gad · line+ studio - Community Center, Beam, Facade, DoorDongziguan Villagers' Activity Center / gad · line+ studio - Community Center, Door, Facade, Beam, ArchDongziguan Villagers' Activity Center / gad · line+ studio - Community Center, Facade, DoorDongziguan Villagers' Activity Center / gad · line+ studio - Community Center, FacadeDongziguan Villagers' Activity Center / gad · line+ studio - More Images+ 31
  • Architects: gad·line+ studio
    : gad · line+ studio
  • Area Area of this architecture project Area:  686
  • Year Completion year of this architecture project Year:  2017
  • Professionals: Greentown Akin

Pines House / The Design Institute of Landscape and Architecture China Academy of Art
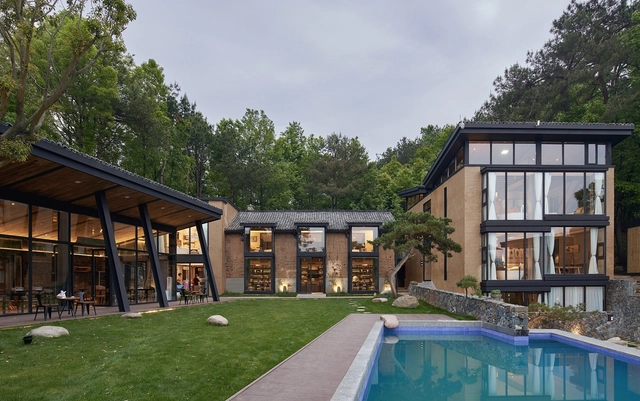
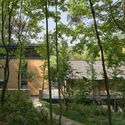
Pines House / The Design Institute of Landscape and Architecture China Academy of Art - RenovationPines House / The Design Institute of Landscape and Architecture China Academy of Art - RenovationPines House / The Design Institute of Landscape and Architecture China Academy of Art - RenovationPines House / The Design Institute of Landscape and Architecture China Academy of Art - RenovationPines House / The Design Institute of Landscape and Architecture China Academy of Art - More Images+ 17
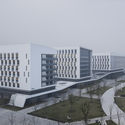
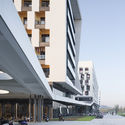
Zhejiang Conservatory of Music Student Apartments / gad + GLA

Zhejiang Conservatory of Music Student Apartments / gad + GLA - University, Facade, Cityscape
© Yao Li

Zhejiang Conservatory of Music Student Apartments / gad + GLA - University, Facade, CityscapeZhejiang Conservatory of Music Student Apartments / gad + GLA - University, Facade, CityscapeZhejiang Conservatory of Music Student Apartments / gad + GLA - University, FacadeZhejiang Conservatory of Music Student Apartments / gad + GLA - University, FacadeZhejiang Conservatory of Music Student Apartments / gad + GLA - More Images+ 13
  • Architects: GLA, gad
  • Area Area of this architecture project Area:  54518
  • Year Completion year of this architecture project Year:  2015
  • Manufacturers Brands with products used in this architecture project
    Manufacturers:  Arrow, CSG, Nippon, Xingfa Aluminium

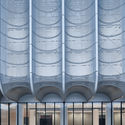
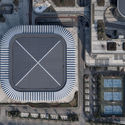
Lin'an Sports and Culture Center / Architectural Design & Research Institute of Zhejiang University

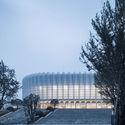
Lin'an Sports and Culture Center / Architectural Design & Research Institute of Zhejiang University - Gymnasium, Facade, Stairs, Fence
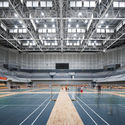
© Qiang Zhao

Lin'an Sports and Culture Center / Architectural Design & Research Institute of Zhejiang University - Gymnasium, Facade, Stairs, FenceLin'an Sports and Culture Center / Architectural Design & Research Institute of Zhejiang University - Gymnasium, BeamLin'an Sports and Culture Center / Architectural Design & Research Institute of Zhejiang University - Gymnasium, Facade, Column, Arch, LightingLin'an Sports and Culture Center / Architectural Design & Research Institute of Zhejiang University - Gymnasium, FacadeLin'an Sports and Culture Center / Architectural Design & Research Institute of Zhejiang University - More Images+ 27
Hangzhou, China
  • Architects: Architectural Design & Research Institute of Zhejiang University
  • Area Area of this architecture project Area:  74986
  • Year Completion year of this architecture project Year:  2015
  • Manufacturers Brands with products used in this architecture project
    Manufacturers:  China South Glass Holdings, Jiangsu Hengmei Curtain Wall Datum, Jiangsu Kanghui Calcium Silicate Board, Xingfa Aluminium

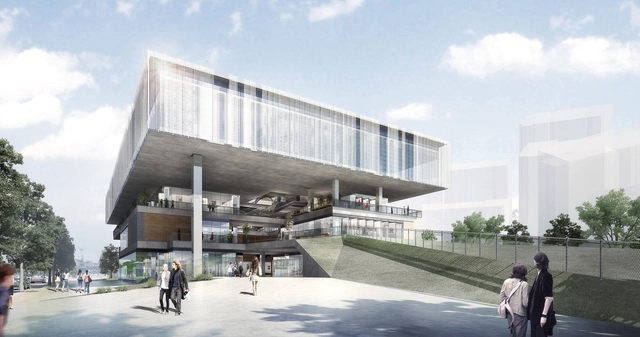
Benoy will Transform a Power Plant Into a Green, Art Center in China's Gongshu District
Subscriber Access | 

The global architects at Benoy have announced their design for The Hangzhou Canal Art Center — a new, green hub for local cultural events and art exhibitions. Located in the revitalizing, Gongshu district in Hangzhou, China, the art center will occupy the former site of a thermoelectric power plant.