1. ArchDaily
  2. Hangzhou

Hangzhou: The Latest Architecture and News

Museum of Contemporary Art of Yong Qing Mansion / gad
Museum of Contemporary Art of Yong Qing Mansion / gad - Museums & Exhibit , FacadeMuseum of Contemporary Art of Yong Qing Mansion / gad - Museums & Exhibit , Fence, Handrail, Facade, Stairs, Arch, Beam, BalconyMuseum of Contemporary Art of Yong Qing Mansion / gad - Museums & Exhibit , FacadeMuseum of Contemporary Art of Yong Qing Mansion / gad - Museums & Exhibit , Door, FacadeMuseum of Contemporary Art of Yong Qing Mansion / gad - More Images+ 26
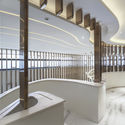
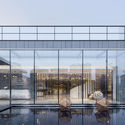
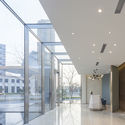
  • Architects: gad
  • Area Area of this architecture project Area:  1255
  • Year Completion year of this architecture project Year:  2016

MICR-O / Superimpose Architecture

MICR-O / Superimpose Architecture - Other Structures, Garden
© Marc Goodwin

MICR-O / Superimpose Architecture - Other StructuresMICR-O / Superimpose Architecture - Other Structures, BeamMICR-O / Superimpose Architecture - Other Structures, Facade, BeamMICR-O / Superimpose Architecture - Other Structures, ForestMICR-O / Superimpose Architecture - More Images+ 15

Hangzhou New World Business Center 'E' Block / The Architectural Design & Research Institute of Zhejiang University
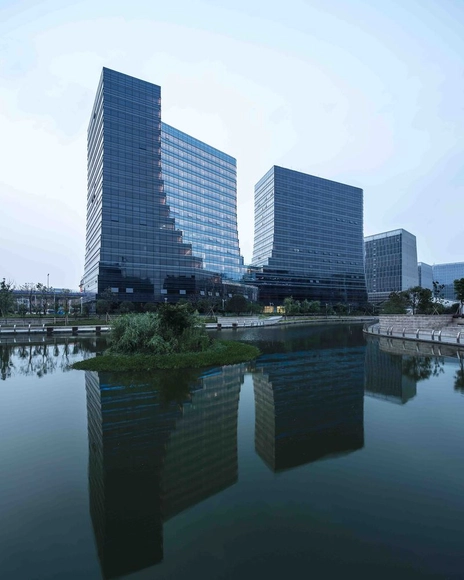
Hangzhou New World Business Center 'E' Block  / The Architectural Design & Research Institute of Zhejiang University - Office Buildings, Facade, CityscapeHangzhou New World Business Center 'E' Block  / The Architectural Design & Research Institute of Zhejiang University - Office Buildings, Facade, CityscapeHangzhou New World Business Center 'E' Block  / The Architectural Design & Research Institute of Zhejiang University - Office Buildings, Facade, CityscapeHangzhou New World Business Center 'E' Block  / The Architectural Design & Research Institute of Zhejiang University - Office Buildings, Facade, CityscapeHangzhou New World Business Center 'E' Block  / The Architectural Design & Research Institute of Zhejiang University - More Images+ 15

  • Architects: Architectural Design and Research Institute of Zhejiang University
    : The Architectural Design & Research Institute of Zhejiang University
  • Area Area of this architecture project Area:  69084
  • Year Completion year of this architecture project Year:  2015

Seclusive Jiangnan Boutique Hotel / gad
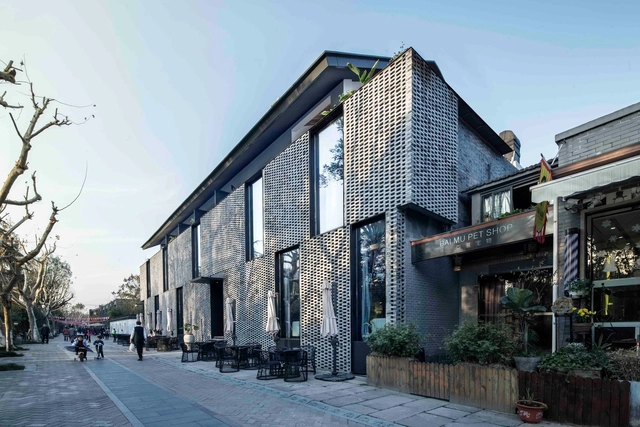
Seclusive Jiangnan Boutique Hotel / gad - FacadeSeclusive Jiangnan Boutique Hotel / gad - Facade, Fence, HandrailSeclusive Jiangnan Boutique Hotel / gad - Beam, Door, Chair, TableSeclusive Jiangnan Boutique Hotel / gad - Courtyard, FacadeSeclusive Jiangnan Boutique Hotel / gad - More Images+ 25
Hangzhou, China
  • Architects: gad
  • Area Area of this architecture project Area:  2816
  • Year Completion year of this architecture project Year:  2016
  • Professionals: GFD Interior Designs

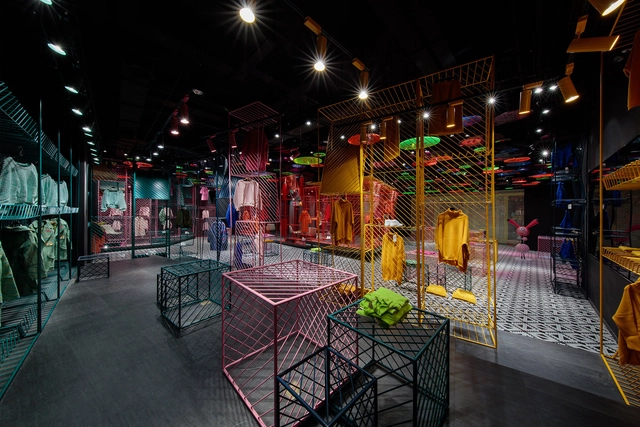
JOOOS Fitting Room / X+Living

JOOOS Fitting Room / X+Living - Retail , Facade, Lighting, TableJOOOS Fitting Room / X+Living - Retail , Lighting, ChairJOOOS Fitting Room / X+Living - Retail , Column, ChairJOOOS Fitting Room / X+Living - Retail , LightingJOOOS Fitting Room / X+Living - More Images+ 35

Hangzhou, China
  • Interior Designers: X+Living
  • Area Area of this architecture project Area:  1850
  • Year Completion year of this architecture project Year:  2016

Yangzhou Li Ning Sports Park / Australia PT Design Consultants Limited
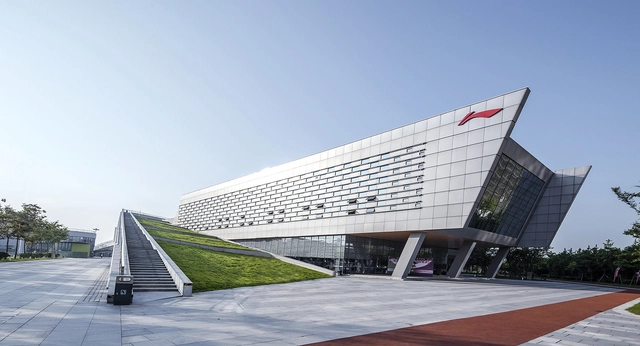
Yangzhou Li Ning Sports Park  / Australia PT Design Consultants Limited - Recreation & Training, ChairYangzhou Li Ning Sports Park  / Australia PT Design Consultants Limited - Recreation & TrainingYangzhou Li Ning Sports Park  / Australia PT Design Consultants Limited - Recreation & Training, Garden, FacadeYangzhou Li Ning Sports Park  / Australia PT Design Consultants Limited - Recreation & Training, FacadeYangzhou Li Ning Sports Park  / Australia PT Design Consultants Limited - More Images+ 18

MISA Studio / Wanjing Design

MISA Studio / Wanjing Design - Offices, Beam, HandrailMISA Studio / Wanjing Design - Offices, Beam, Facade, HandrailMISA Studio / Wanjing Design - Offices, Garden, FacadeMISA Studio / Wanjing Design - Offices, Bedroom, Door, BedMISA Studio / Wanjing Design - More Images+ 32

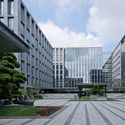
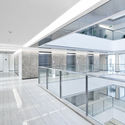
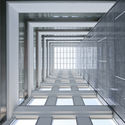
A Garden by the Side of a Wetland—Xixi International / gad

A Garden by the Side of a Wetland—Xixi International / gad - Offices, Garden, Facade, Lighting, CityscapeA Garden by the Side of a Wetland—Xixi International / gad - Offices, Courtyard, FacadeA Garden by the Side of a Wetland—Xixi International / gad - Offices, Facade, HandrailA Garden by the Side of a Wetland—Xixi International / gad - Offices, FacadeA Garden by the Side of a Wetland—Xixi International / gad - More Images+ 20
Hangzhou, China
  • Architects: gad
  • Area Area of this architecture project Area:  80345
  • Year Completion year of this architecture project Year:  2016

Yuhang NO.2 School (Located in Yuhang Future Sci-Tech City) / LYCS Architecture

Yuhang NO.2 School (Located in Yuhang Future Sci-Tech City) / LYCS Architecture - Image 6 of 4
Courtesy of LYCS Architecture

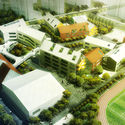
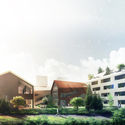
LYCS Architecture has released designs for Hangzhou NO.2 School of Future Sci-Tech City, a kindergarten, primary and secondary school complex in Hangzhou, Zhejiang, China. Encompassing 44,900 square meters, the design takes inspiration from a child’s drawing of his ideal school – a small town filled with child-scaled spaces and “happy” streets. The complex is broken up into 15 gabled volumes, which gradually increase in size and scale to accommodate the range of student ages.

Yuhang NO.2 School (Located in Yuhang Future Sci-Tech City) / LYCS Architecture - Image 1 of 4Yuhang NO.2 School (Located in Yuhang Future Sci-Tech City) / LYCS Architecture - Image 2 of 4Yuhang NO.2 School (Located in Yuhang Future Sci-Tech City) / LYCS Architecture - Image 3 of 4Yuhang NO.2 School (Located in Yuhang Future Sci-Tech City) / LYCS Architecture - Image 4 of 4Yuhang NO.2 School (Located in Yuhang Future Sci-Tech City) / LYCS Architecture - More Images+ 6

Ripple Hotel - Qiandao Lake / Li Xiang

Ripple Hotel - Qiandao Lake / Li Xiang - Hotels, Deck, Beam, Table, ChairRipple Hotel - Qiandao Lake / Li Xiang - Hotels, Bedroom, Door, Table, BedRipple Hotel - Qiandao Lake / Li Xiang - Hotels, BedroomRipple Hotel - Qiandao Lake / Li Xiang - Hotels, Table, Lighting, ChairRipple Hotel - Qiandao Lake / Li Xiang - More Images+ 13
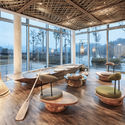
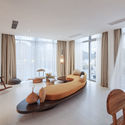
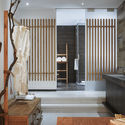
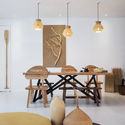
Hangzhou, China
  • Architects: Li Xiang
  • Area Area of this architecture project Area:  3300
  • Year Completion year of this architecture project Year:  2015

STUDIO QI Hangzhou Office / Shanshan Qi, Jian Huang
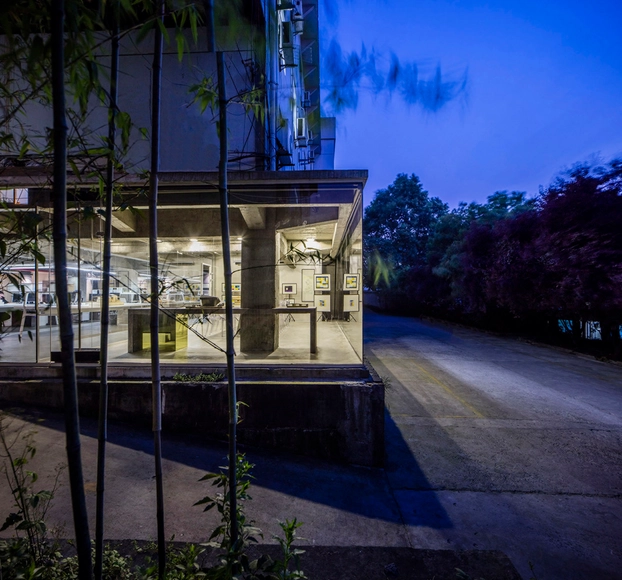
STUDIO QI Hangzhou Office / Shanshan Qi, Jian Huang - Office Buildings, Beam, Table, ChairSTUDIO QI Hangzhou Office / Shanshan Qi, Jian Huang - Office Buildings, Facade, Door, StairsSTUDIO QI Hangzhou Office / Shanshan Qi, Jian Huang - Office Buildings, Facade, Beam, Door, Chair, TableSTUDIO QI Hangzhou Office / Shanshan Qi, Jian Huang - Office BuildingsSTUDIO QI Hangzhou Office / Shanshan Qi, Jian Huang - More Images+ 15
Liuxiang Garden Life Experience Pavilion / gad
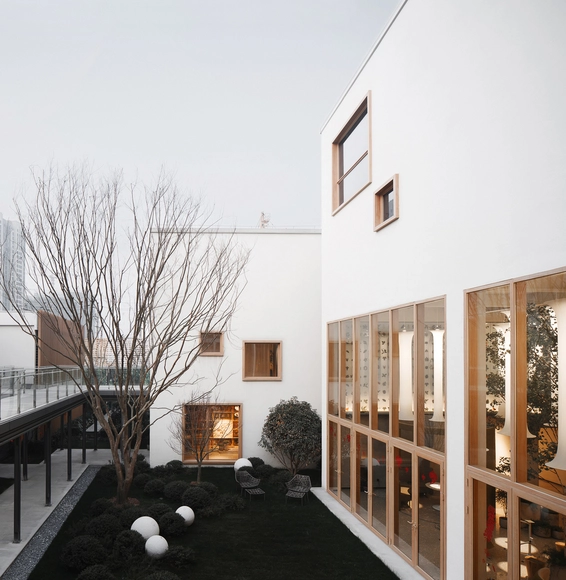
Liuxiang Garden Life Experience Pavilion  / gad - Offices, Garden, Facade, Door, LightingLiuxiang Garden Life Experience Pavilion  / gad - Offices, Lighting, Chair, TableLiuxiang Garden Life Experience Pavilion  / gad - Offices, Courtyard, Facade, Chair, Table, LightingLiuxiang Garden Life Experience Pavilion  / gad - Offices, Facade, Fence, HandrailLiuxiang Garden Life Experience Pavilion  / gad - More Images+ 12
Hangzhou, China

Hangzhou Zhongshuge Bookstore / Li Xiang
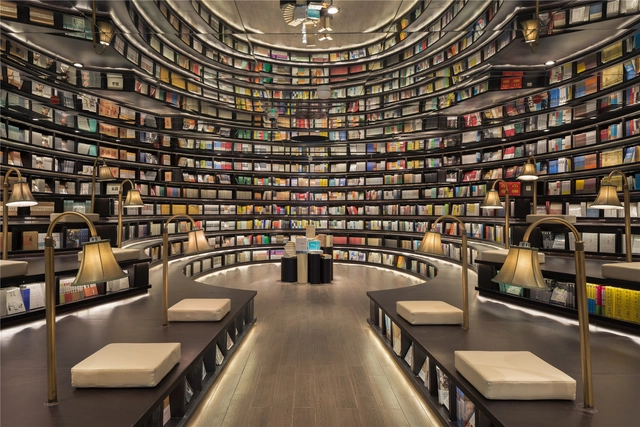
Hangzhou Zhongshuge Bookstore / Li Xiang - Interior Design, Beam, FacadeHangzhou Zhongshuge Bookstore / Li Xiang - Interior Design, Door, Facade, Column, BenchHangzhou Zhongshuge Bookstore / Li Xiang - Interior Design, Beam, LightingHangzhou Zhongshuge Bookstore / Li Xiang - Interior Design, Facade, DoorHangzhou Zhongshuge Bookstore / Li Xiang - More Images+ 5

  • Architects: Li Xiang
  • Area Area of this architecture project Area:  1000

Hangzhou Phoenix Creative Building / gad

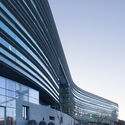
Hangzhou Phoenix Creative Building / gad - Institutional Buildings, FacadeHangzhou Phoenix Creative Building / gad - Institutional Buildings, Door, FacadeHangzhou Phoenix Creative Building / gad - Institutional Buildings, FacadeHangzhou Phoenix Creative Building / gad - Institutional Buildings, Facade, CityscapeHangzhou Phoenix Creative Building / gad - More Images+ 31
Variable Wonderful Space - Underline Cafe / LYCS Architecture

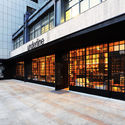
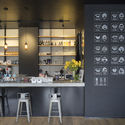
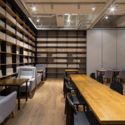
Variable Wonderful Space - Underline Cafe / LYCS Architecture - Interior Design, Table, Chair, LightingVariable Wonderful Space - Underline Cafe / LYCS Architecture - Interior Design, Facade, DoorVariable Wonderful Space - Underline Cafe / LYCS Architecture - Interior Design, Kitchen, Facade, Countertop, Table, ChairVariable Wonderful Space - Underline Cafe / LYCS Architecture - Interior Design, Door, Table, Chair, LightingVariable Wonderful Space - Underline Cafe / LYCS Architecture - More Images+ 9
  • Architects: LYCS Architecture
  • Area Area of this architecture project Area:  240
  • Year Completion year of this architecture project Year:  2015

V+ Lounge by the West Lake / LYCS Architecture + Studio Waffles

V+ Lounge by the West Lake / LYCS Architecture + Studio Waffles - Interior Design, Facade, Door, Lighting, BenchV+ Lounge by the West Lake / LYCS Architecture + Studio Waffles - Interior Design, Bedroom, Table, ChairV+ Lounge by the West Lake / LYCS Architecture + Studio Waffles - Interior DesignV+ Lounge by the West Lake / LYCS Architecture + Studio Waffles - Interior Design, ArchV+ Lounge by the West Lake / LYCS Architecture + Studio Waffles - More Images+ 16

China Academy of Arts’ Folk Art Museum / Kengo Kuma & Associates
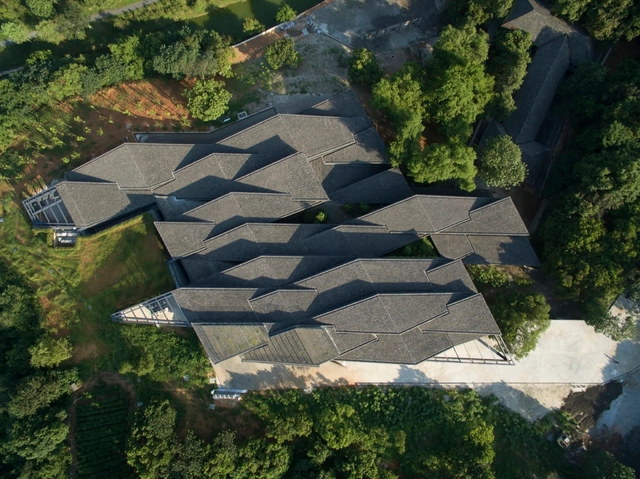
China Academy of Arts’ Folk Art Museum / Kengo Kuma & Associates - Cultural Interiors, Deck, Fence, Beam, HandrailChina Academy of Arts’ Folk Art Museum / Kengo Kuma & Associates - Cultural InteriorsChina Academy of Arts’ Folk Art Museum / Kengo Kuma & Associates - Cultural Interiors, Facade, FenceChina Academy of Arts’ Folk Art Museum / Kengo Kuma & Associates - Cultural Interiors, Facade, Beam, HandrailChina Academy of Arts’ Folk Art Museum / Kengo Kuma & Associates - More Images+ 20
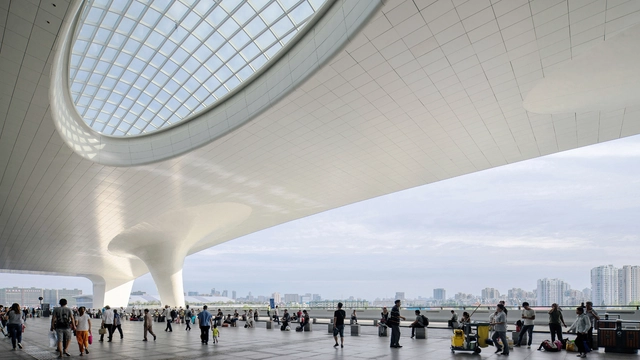
Hangzhou East Railway Station / CSADI
Hangzhou East Railway Station / CSADI - Train Station, FacadeHangzhou East Railway Station / CSADI - Train Station, FacadeHangzhou East Railway Station / CSADI - Train Station, Facade, CityscapeHangzhou East Railway Station / CSADI - Train StationHangzhou East Railway Station / CSADI - More Images+ 12
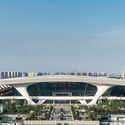
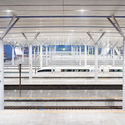
Hangzhou, China
  • Architects: CSADI
  • Area Area of this architecture project Area:  321020
  • Year Completion year of this architecture project Year:  2014