1. ArchDaily
  2. Hangzhou

Hangzhou: The Latest Architecture and News

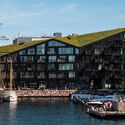
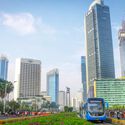
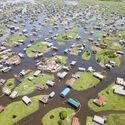
2023 Cities in Focus: Lessons in Environmental Resilience

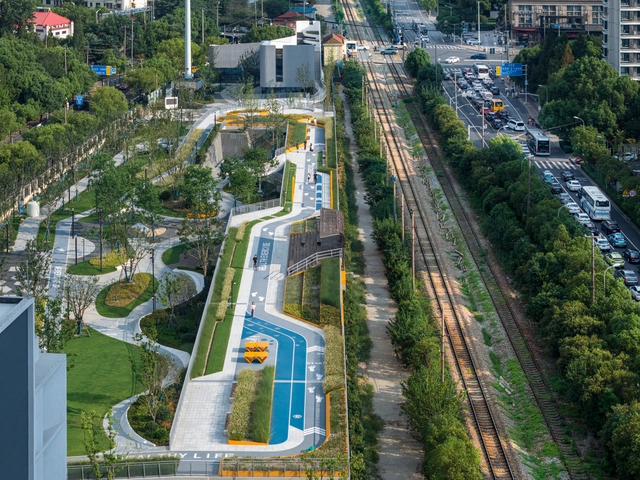
In the rapidly evolving landscape of the 21st century, cities have emerged as models of innovation in terms of sustainable development goals. Cities creatively address pressing urban challenges, including density, transportation, housing, and resilience. They hold the potential to pioneer a comprehensive climate agenda, serving as laboratories for sustainable initiatives, cross-sectoral innovations and community-oriented strategies. Cities act as catalysts for revolutions, implementing impactful solutions that can be applied worldwide.

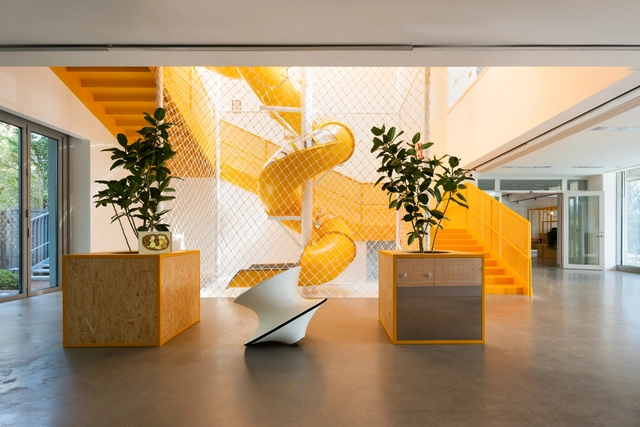
2023 Cities in Focus: Lessons in Environmental Resilience  - Image 1 of 42023 Cities in Focus: Lessons in Environmental Resilience  - Image 2 of 42023 Cities in Focus: Lessons in Environmental Resilience  - Image 3 of 42023 Cities in Focus: Lessons in Environmental Resilience  - Image 4 of 42023 Cities in Focus: Lessons in Environmental Resilience  - More Images+ 5

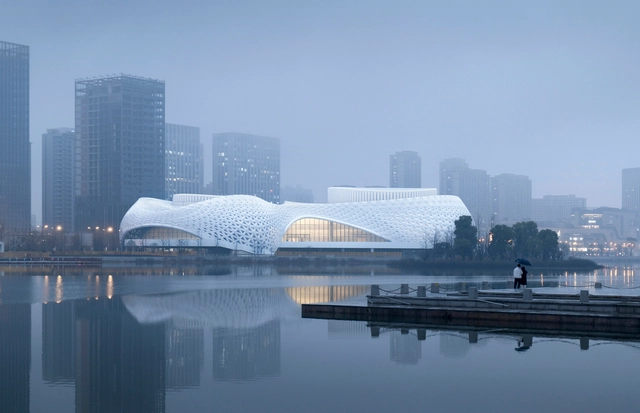
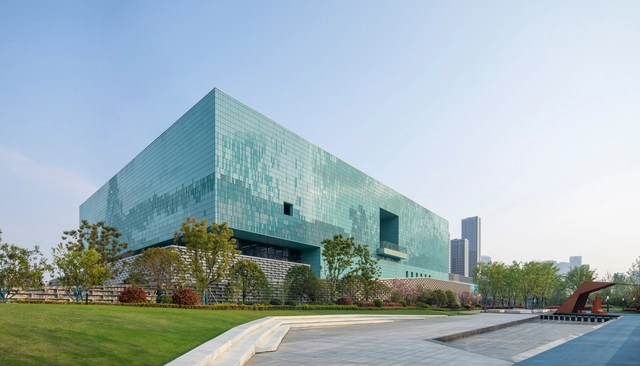
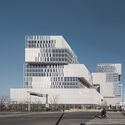
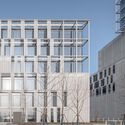
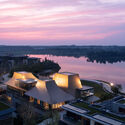
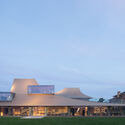
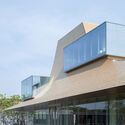
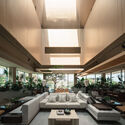
Golden Sands Lake Grand Theater / CCTN Design

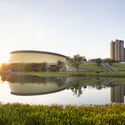
Golden Sands Lake Grand Theater / CCTN Design - Exterior Photography, Public Architecture, CityscapeGolden Sands Lake Grand Theater / CCTN Design - Exterior Photography, Public Architecture, Facade, ArchGolden Sands Lake Grand Theater / CCTN Design - Interior Photography, Public Architecture, FacadeGolden Sands Lake Grand Theater / CCTN Design - Interior Photography, Public Architecture, StairsGolden Sands Lake Grand Theater / CCTN Design - More Images+ 30

  • Architects: CCTN Design
  • Area Area of this architecture project Area:  44142
  • Year Completion year of this architecture project Year:  2023
  • Manufacturers Brands with products used in this architecture project
    Manufacturers:  Nippon Paint, Osram, Zhejiang Baoye curtain wall decoration Co. Ltd, Zhejiang Jiuxiang Glass Co. Ltd

2023's Public Architecture in China: Exploring Emerging Hubs and Established Urban Centers

Subscriber Access | 

In the dynamic landscape of contemporary urban development, public architecture is an essential force in reshaping cities. In fact, this element of urban regeneration can revitalize economies and reactivate surrounding commercial schemes. In this transformative era, cities across China have evolved into financial hubs, attracting world-renowned firms and architects who are redefining these skylines. In turn, these metropolises become embodiments of future innovation and lifestyle.

China's cities have become centers of modernity as a result of its explosive prominence in the world economy. These cities have become magnets for architectural marvels that go beyond simple functionality, from Shanghai's ceaseless reinvention to Beijing's cultural renaissance and Shenzhen's undeniable emergence as a global center in technology, research, manufacturing, business, economics, finance, tourism, and transportation, complete with the Port of Shenzhen, the world's fourth busiest container port. Overall, these cities are a crucial gateway in understanding the developing dynamics in metropolitan environments.

2023's Public Architecture in China: Exploring Emerging Hubs and Established Urban Centers - Image 1 of 42023's Public Architecture in China: Exploring Emerging Hubs and Established Urban Centers - Image 2 of 42023's Public Architecture in China: Exploring Emerging Hubs and Established Urban Centers - Image 3 of 42023's Public Architecture in China: Exploring Emerging Hubs and Established Urban Centers - Image 4 of 42023's Public Architecture in China: Exploring Emerging Hubs and Established Urban Centers - More Images+ 1

Foster + Partners Wins Competition to Design New Center in Hangzhou, China

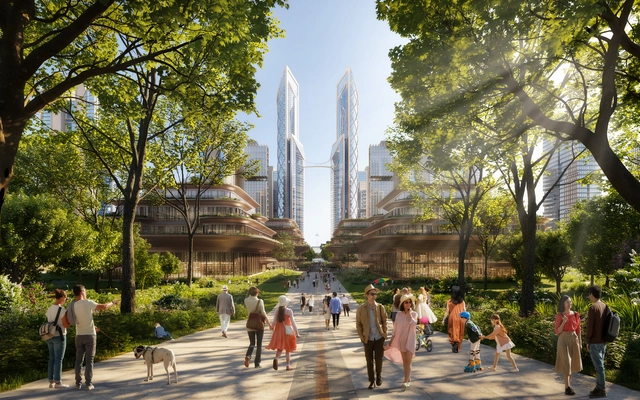
Foster + Partners has been selected as the winner of an international competition to design a new center for Hangzhou, the capital of China's Zhejiang province. The master plan envisions a green and interconnected mixed-use quarter situated in the heart of the Yuhang District. In its essence, the project aims to foster a strong connection between nature and people’s daily lives, creating a sustainable urban quarter.

Foster + Partners Wins Competition to Design New Center in Hangzhou, China - Image 1 of 4Foster + Partners Wins Competition to Design New Center in Hangzhou, China - Image 2 of 4Foster + Partners Wins Competition to Design New Center in Hangzhou, China - Image 3 of 4Foster + Partners Wins Competition to Design New Center in Hangzhou, China - Image 4 of 4Foster + Partners Wins Competition to Design New Center in Hangzhou, China - More Images+ 3

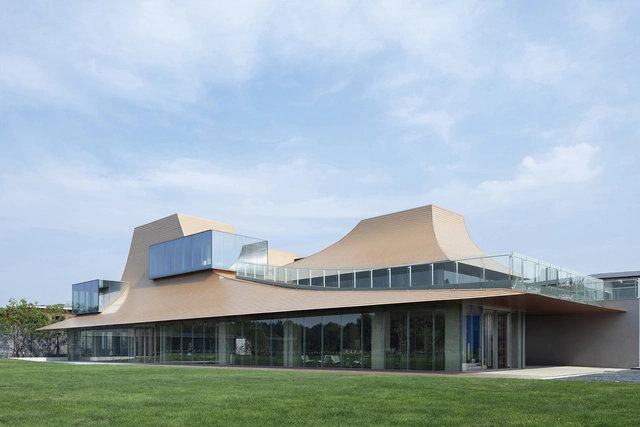
Pavilion ∞ / Atelier Lai

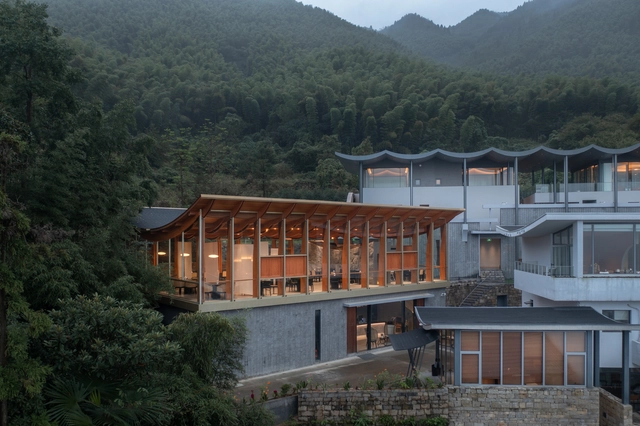
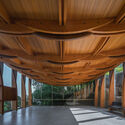
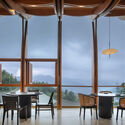
Pavilion ∞ / Atelier Lai - Exterior Photography, Restaurant, FacadePavilion ∞ / Atelier Lai - Exterior Photography, Restaurant, FacadePavilion ∞ / Atelier Lai - Interior Photography, Restaurant, Facade, LightingPavilion ∞ / Atelier Lai - Interior Photography, Restaurant, Door, Table, ChairPavilion ∞ / Atelier Lai - More Images+ 27

Hangzhou, China

UNStudio Unveils Design for Mixed-Use Complex in the Hangzhou Olympic Sports Centre Area in China

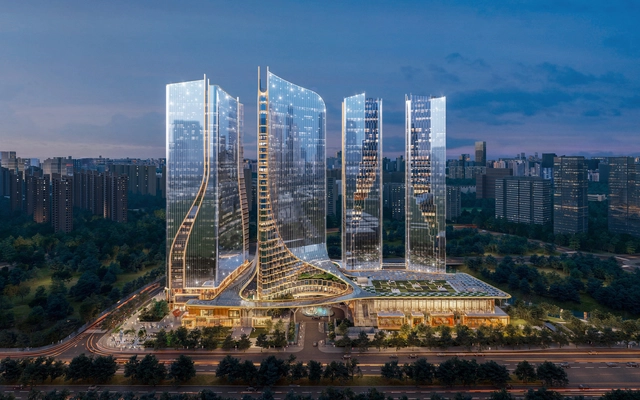
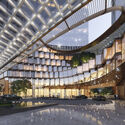
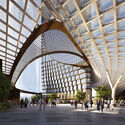
On a site that also hosts the Olympic Sports Centre, the 2023 Asian Games complex, UNStudio has unveiled the design of the new Hiwell Amber Centre, a complex of four high-rise towers planned to add a mix of offices, apartments, hotels, art spaces and retail to the city center of Hangzhou, China. Responding to the area’s rapid economic and cultural growth, the new development aims to provide a wide range of services to residents and visitors alike. To open up towards the city, the smooth glass curtain wall of the towers peels apart to reveal a tapestry-like facade that envelops the main plazas and civic spaces, creating an ‘urban living room.’

UNStudio Unveils Design for Mixed-Use Complex in the Hangzhou Olympic Sports Centre Area in China - Image 1 of 4UNStudio Unveils Design for Mixed-Use Complex in the Hangzhou Olympic Sports Centre Area in China - Image 2 of 4UNStudio Unveils Design for Mixed-Use Complex in the Hangzhou Olympic Sports Centre Area in China - Image 3 of 4UNStudio Unveils Design for Mixed-Use Complex in the Hangzhou Olympic Sports Centre Area in China - Image 4 of 4UNStudio Unveils Design for Mixed-Use Complex in the Hangzhou Olympic Sports Centre Area in China - More Images+ 4

Asian Games Athlete Village / c+d Design Center

Asian Games Athlete Village / c+d Design Center - Exterior Photography, Gymnasium, Facade, CityscapeAsian Games Athlete Village / c+d Design Center - Exterior Photography, Gymnasium, FacadeAsian Games Athlete Village / c+d Design Center - Exterior Photography, Gymnasium, FacadeAsian Games Athlete Village / c+d Design Center - Interior Photography, Gymnasium, FacadeAsian Games Athlete Village / c+d Design Center - More Images+ 51

Hangzhou, China
  • Architects: c+d Design Center
  • Area Area of this architecture project Area:  68000
  • Year Completion year of this architecture project Year:  2023

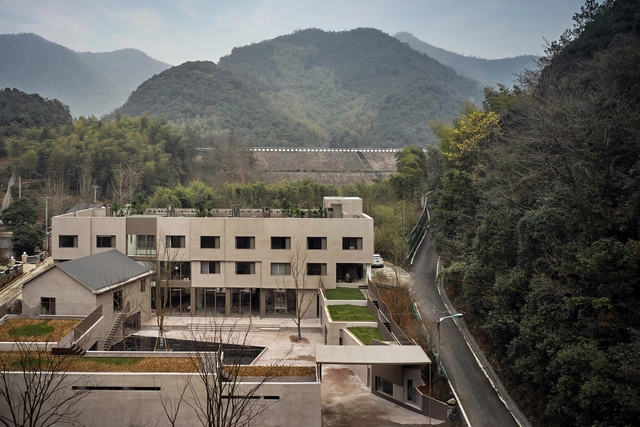
Terraced Courtyard / Team BLDG

Terraced Courtyard / Team BLDG - Exterior Photography, Cowork Interiors, FacadeTerraced Courtyard / Team BLDG - Exterior Photography, Cowork Interiors, FacadeTerraced Courtyard / Team BLDG - Interior Photography, Cowork Interiors, Beam, Table, ChairTerraced Courtyard / Team BLDG - Interior Photography, Cowork Interiors, TableTerraced Courtyard / Team BLDG - More Images+ 35

  • Architects: Team BLDG
  • Area Area of this architecture project Area:  2033
  • Year Completion year of this architecture project Year:  2023
  • Professionals: TEAM_BLDG

Unity Preschool / Studio Jia

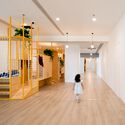
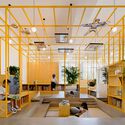
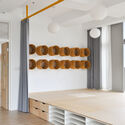
Unity Preschool / Studio Jia - Interior Photography, Cowork Interiors, Facade, Beam, ArchUnity Preschool / Studio Jia - Interior Photography, Cowork Interiors, StairsUnity Preschool / Studio Jia - Interior Photography, Cowork Interiors, Door, Lighting, ChairUnity Preschool / Studio Jia - Interior Photography, Cowork Interiors, BeamUnity Preschool / Studio Jia - More Images+ 34

  • Architects: Studio Jia
  • Area Area of this architecture project Area:  2900
  • Year Completion year of this architecture project Year:  2023
  • Manufacturers Brands with products used in this architecture project
    Manufacturers:  Benjamin Moore, Feiyou kid furniture, Nippon Paint, Swiss Krono AG, ZHONGNAN CURTAIN WALL

Hangzhou Asian Games Technical Officials Village / goa

Hangzhou Asian Games Technical Officials Village / goa - Exterior Photography, Office Buildings, CityscapeHangzhou Asian Games Technical Officials Village / goa - Exterior Photography, Office Buildings, Facade, CityscapeHangzhou Asian Games Technical Officials Village / goa - Exterior Photography, Office Buildings, FacadeHangzhou Asian Games Technical Officials Village / goa - Exterior Photography, Office Buildings, FacadeHangzhou Asian Games Technical Officials Village / goa - More Images+ 16

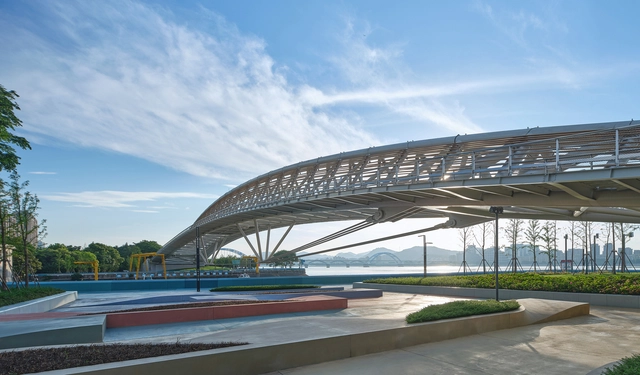
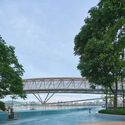
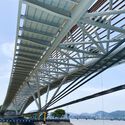
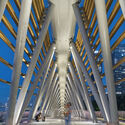
Hangzhou Riverfront Public Space -the Silk Bridge / TJAD Original Design Studio

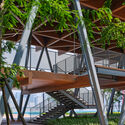
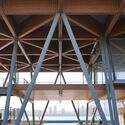
Hangzhou Riverfront Public Space -the Silk Bridge / TJAD Original Design Studio - Exterior Photography, Landscape, Cityscape, CoastHangzhou Riverfront Public Space -the Silk Bridge / TJAD Original Design Studio - Exterior Photography, Landscape, CoastHangzhou Riverfront Public Space -the Silk Bridge / TJAD Original Design Studio - Exterior Photography, Landscape, BeamHangzhou Riverfront Public Space -the Silk Bridge / TJAD Original Design Studio - Interior Photography, Landscape, Facade, Arch, Beam, ColumnHangzhou Riverfront Public Space -the Silk Bridge / TJAD Original Design Studio - More Images+ 12

Hangzhou Riverfront Public Space -the Fengyuan Station / TJAD Original Design Studio

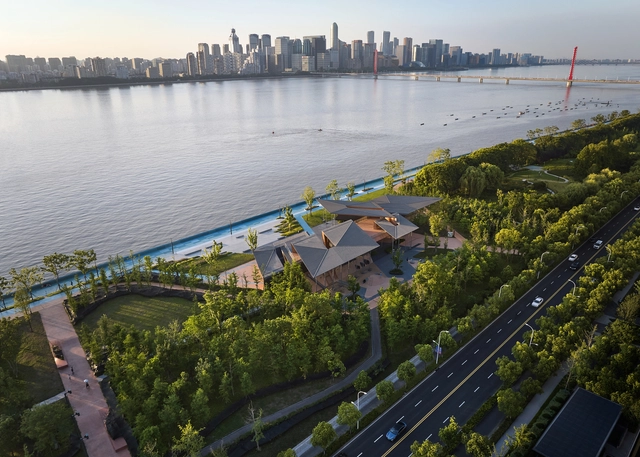
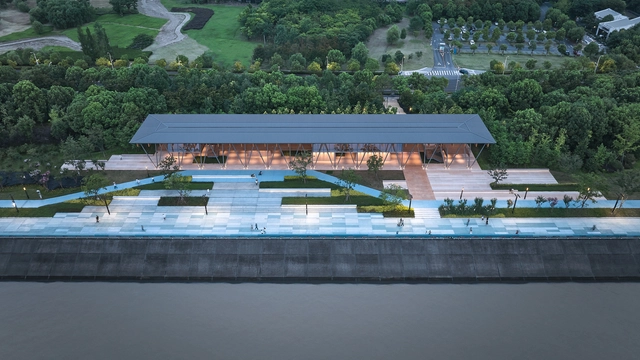
Hangzhou Riverfront Public Space -the Fengyuan Station / TJAD Original Design Studio - Exterior Photography, Pavilion, Facade, Stairs, CityscapeHangzhou Riverfront Public Space -the Fengyuan Station / TJAD Original Design Studio - Interior Photography, Pavilion, Facade, LightingHangzhou Riverfront Public Space -the Fengyuan Station / TJAD Original Design Studio - Interior Photography, Pavilion, FacadeHangzhou Riverfront Public Space -the Fengyuan Station / TJAD Original Design Studio - Interior Photography, Pavilion, FacadeHangzhou Riverfront Public Space -the Fengyuan Station / TJAD Original Design Studio - More Images+ 13

Hangzhou Riverfront Public Space - the Changting Station / TJAD Original Design Studio

Hangzhou Riverfront Public Space - the Changting Station / TJAD Original Design Studio - Exterior Photography, Landscape, Facade, BeamHangzhou Riverfront Public Space - the Changting Station / TJAD Original Design Studio - Exterior Photography, Landscape, Beam, FacadeHangzhou Riverfront Public Space - the Changting Station / TJAD Original Design Studio - Interior Photography, LandscapeHangzhou Riverfront Public Space - the Changting Station / TJAD Original Design Studio - Interior Photography, Landscape, Beam, FacadeHangzhou Riverfront Public Space - the Changting Station / TJAD Original Design Studio - More Images+ 17

Archi-Tectonics' Asian Games Park Rethinks Hangzhou's Ecological Future in China

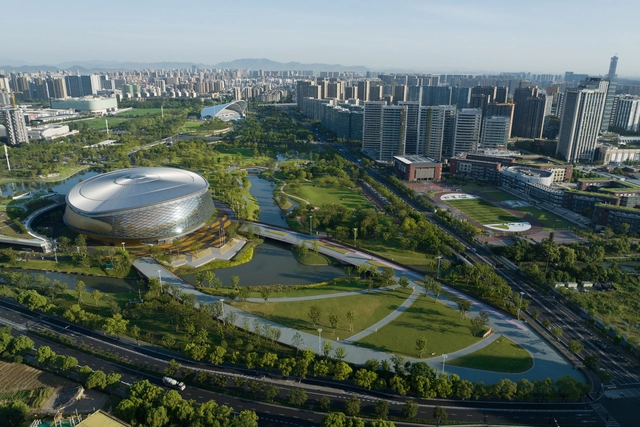
In 2018, Archi-Tectonics NYC and !Melk were announced as the winners of a competition to develop a masterplan transformation for the Hangzhou Asian Games Park 2022. Spanning 116 Acres, the now-completed project includes an expansive Eco Park and seven buildings. Although its initial purpose was to serve as a venue for the Hangzhou Asian Games 2022, the team extended its vision far beyond this event, charting a new path for the city’s environmental future.
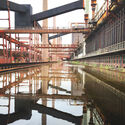
Archi-Tectonics' Asian Games Park Rethinks Hangzhou's Ecological Future in China  - Image 1 of 4Archi-Tectonics' Asian Games Park Rethinks Hangzhou's Ecological Future in China  - Image 2 of 4Archi-Tectonics' Asian Games Park Rethinks Hangzhou's Ecological Future in China  - Image 3 of 4Archi-Tectonics' Asian Games Park Rethinks Hangzhou's Ecological Future in China  - Image 4 of 4Archi-Tectonics' Asian Games Park Rethinks Hangzhou's Ecological Future in China  - More Images+ 19

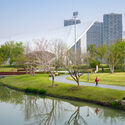
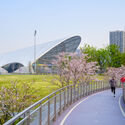
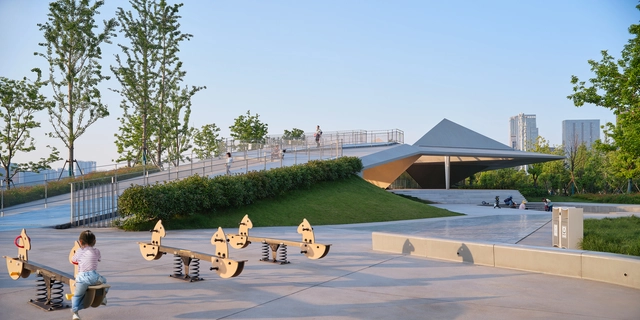
Hangzhou Riverfront Public Space - Sanqiao Asian Games Park / TJAD Original Design Studio

Hangzhou Riverfront Public Space - Sanqiao Asian Games Park / TJAD Original Design Studio - Exterior Photography, Park, CityscapeHangzhou Riverfront Public Space - Sanqiao Asian Games Park / TJAD Original Design Studio - Exterior Photography, ParkHangzhou Riverfront Public Space - Sanqiao Asian Games Park / TJAD Original Design Studio - Exterior Photography, Park, Fence, Handrail, CityscapeHangzhou Riverfront Public Space - Sanqiao Asian Games Park / TJAD Original Design Studio - Interior Photography, Park, FacadeHangzhou Riverfront Public Space - Sanqiao Asian Games Park / TJAD Original Design Studio - More Images+ 23

Hangzhou, China

Jingshan Flower Sea Tent Pavilion / Zhejiang A&F University Landscape Architecture Institute + Beeeed Atelier

Jingshan Flower Sea Tent Pavilion / Zhejiang A&F University Landscape Architecture Institute + Beeeed Atelier - Exterior Photography, Landscape Architecture, CityscapeJingshan Flower Sea Tent Pavilion / Zhejiang A&F University Landscape Architecture Institute + Beeeed Atelier - Exterior Photography, Landscape Architecture, FacadeJingshan Flower Sea Tent Pavilion / Zhejiang A&F University Landscape Architecture Institute + Beeeed Atelier - Exterior Photography, Landscape Architecture, Garden, Facade, ColumnJingshan Flower Sea Tent Pavilion / Zhejiang A&F University Landscape Architecture Institute + Beeeed Atelier - Interior Photography, Landscape Architecture, Door, Beam, ChairJingshan Flower Sea Tent Pavilion / Zhejiang A&F University Landscape Architecture Institute + Beeeed Atelier - More Images+ 42

Smart New World Innovation Center / gad

Smart New World Innovation Center / gad - Exterior Photography, Office Buildings, Facade, CityscapeSmart New World Innovation Center / gad - Exterior Photography, Office Buildings, FacadeSmart New World Innovation Center / gad - Exterior Photography, Office Buildings, Facade, LightingSmart New World Innovation Center / gad - Interior Photography, Office Buildings, FacadeSmart New World Innovation Center / gad - More Images+ 45

  • Architects: gad
  • Area Area of this architecture project Area:  89891
  • Year Completion year of this architecture project Year:  2023

Community Center of Fragrant Lake / line+ studio

Community Center of Fragrant Lake / line+ studio - Exterior Photography, Community Center, Cityscape, CoastCommunity Center of Fragrant Lake / line+ studio - Exterior Photography, Community Center, FacadeCommunity Center of Fragrant Lake / line+ studio - Exterior Photography, Community Center, FacadeCommunity Center of Fragrant Lake / line+ studio - Interior Photography, Community CenterCommunity Center of Fragrant Lake / line+ studio - More Images+ 36