1. ArchDaily
  2. Hangzhou

Hangzhou: The Latest Architecture and News

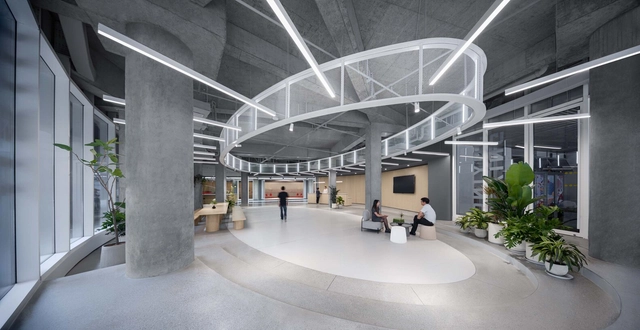
The Arcade Conference Center / Superimpose Architecture

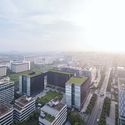
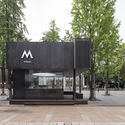
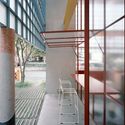
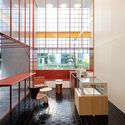
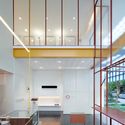
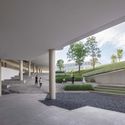
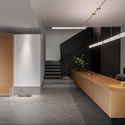
The Arcade Conference Center / Superimpose Architecture - Exterior Photography, Offices Interiors, Facade, Arch, HandrailThe Arcade Conference Center / Superimpose Architecture - Interior Photography, Offices Interiors, FacadeThe Arcade Conference Center / Superimpose Architecture - Interior Photography, Offices Interiors, Facade, BeamThe Arcade Conference Center / Superimpose Architecture - Interior Photography, Offices Interiors, Facade, LightingThe Arcade Conference Center / Superimpose Architecture - More Images+ 21

  • Area Area of this architecture project Area:  2600
  • Year Completion year of this architecture project Year:  2022
  • Manufacturers Brands with products used in this architecture project
    Manufacturers:  Da Gu

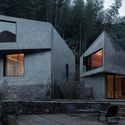
Thousand Island Lake Square House / Ray&Emilio Studio

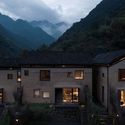
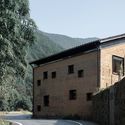
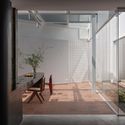
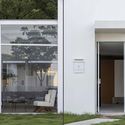
Thousand Island Lake Square House / Ray&Emilio Studio - Exterior Photography, Houses, Facade, FenceThousand Island Lake Square House / Ray&Emilio Studio - Exterior Photography, Houses, Facade, Fence, LightingThousand Island Lake Square House / Ray&Emilio Studio - Interior Photography, HousesThousand Island Lake Square House / Ray&Emilio Studio - Interior Photography, Houses, FacadeThousand Island Lake Square House / Ray&Emilio Studio - More Images+ 25

Hangzhou, China
  • Architects: Ray&Emilio Studio
  • Area Area of this architecture project Area:  384
  • Year Completion year of this architecture project Year:  2022

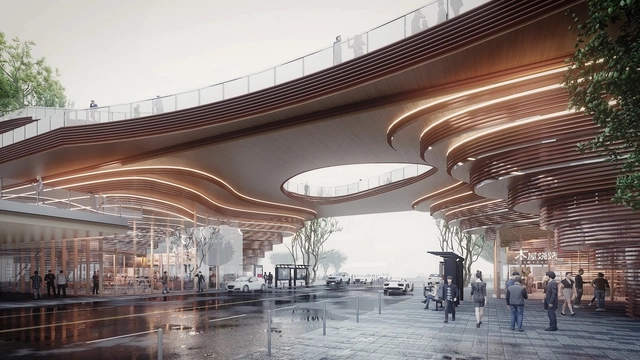
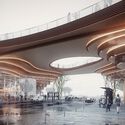
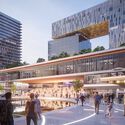
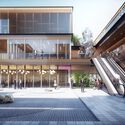
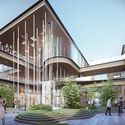
Aedas Unveils the Design of the Hangzhou Yun He Wan International Tourism and Leisure Complex in China

Aedas has unveiled the design of the Hangzhou Yun He Wan International Tourism and Leisure Complex in Hangzhou, China. Located in the southern area of the Grand Canal New Town in the Gongshu District of Hangzhou, the site is the first phase of a larger project, starting off as a vibrant international tourism and leisure complex that highlights the waterfront of Yun He Wan and the historical remains of the nearby industrial pier.

Aedas Unveils the Design of the Hangzhou Yun He Wan International Tourism and Leisure Complex in China - Featured ImageAedas Unveils the Design of the Hangzhou Yun He Wan International Tourism and Leisure Complex in China - Image 1 of 4Aedas Unveils the Design of the Hangzhou Yun He Wan International Tourism and Leisure Complex in China - Image 2 of 4Aedas Unveils the Design of the Hangzhou Yun He Wan International Tourism and Leisure Complex in China - Image 3 of 4Aedas Unveils the Design of the Hangzhou Yun He Wan International Tourism and Leisure Complex in China - More Images+ 7

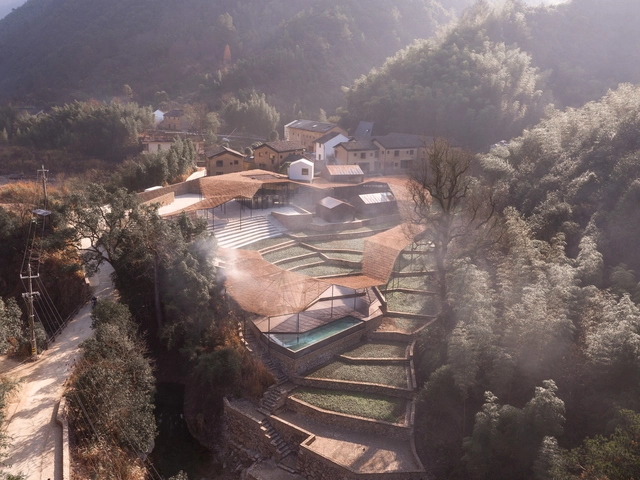
Flowing Cloud Pavilion / Sou Fujimoto Architects

Flowing Cloud Pavilion / Sou Fujimoto Architects - Exterior Photography, Cultural Center, StairsFlowing Cloud Pavilion / Sou Fujimoto Architects - Exterior Photography, Cultural Center, GardenFlowing Cloud Pavilion / Sou Fujimoto Architects - Exterior Photography, Cultural CenterFlowing Cloud Pavilion / Sou Fujimoto Architects - Interior Photography, Cultural Center, Stairs, Facade, Column, ArchFlowing Cloud Pavilion / Sou Fujimoto Architects - More Images+ 17

Viewshine Headquarters / gad + line+

Viewshine Headquarters / gad + line+ - Exterior Photography, Office Buildings, Facade, CityscapeViewshine Headquarters / gad + line+ - Exterior Photography, Office Buildings, Facade, CityscapeViewshine Headquarters / gad + line+ - Exterior Photography, Office Buildings, Facade, HandrailViewshine Headquarters / gad + line+ - Interior Photography, Office Buildings, Stairs, FacadeViewshine Headquarters / gad + line+ - More Images+ 36

  • Architects: line+ studio
  • Area Area of this architecture project Area:  31914
  • Year Completion year of this architecture project Year:  2021

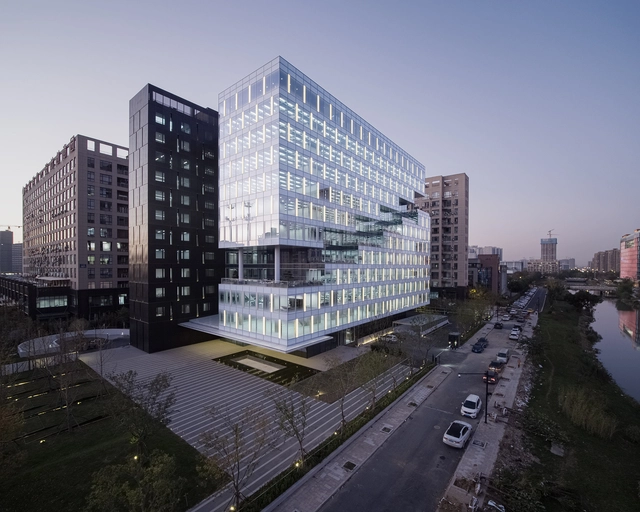
Glory Office Park / gad

Glory Office Park / gad - Exterior Photography, Office Buildings, Facade
© shiromio studio

Glory Office Park / gad - Exterior Photography, Office Buildings, Facade, CityscapeGlory Office Park / gad - Exterior Photography, Office Buildings, Facade, CityscapeGlory Office Park / gad - Exterior Photography, Office Buildings, Facade, CityscapeGlory Office Park / gad - Exterior Photography, Office Buildings, Facade, CityscapeGlory Office Park / gad - More Images+ 18

  • Architects: gad
  • Area Area of this architecture project Area:  57499
  • Year Completion year of this architecture project Year:  2020

ENSHADOER Store / say architects

ENSHADOER Store / say architects - Exterior Photography, Retail Interiors, DoorENSHADOER Store / say architects - Interior Photography, Retail InteriorsENSHADOER Store / say architects - Interior Photography, Retail Interiors, Stairs, HandrailENSHADOER Store / say architects - Interior Photography, Retail InteriorsENSHADOER Store / say architects - More Images+ 21

  • Architects: say architects
  • Area Area of this architecture project Area:  174
  • Year Completion year of this architecture project Year:  2021

The Cultural Auditorium of Xiaowufen Village / YS-ONE DESIGN

The Cultural Auditorium of Xiaowufen Village / YS-ONE DESIGN - Exterior Photography, Auditorium, Facade
A dramatic space of flow curves and square lines. Image © Archi-Translator

The Cultural Auditorium of Xiaowufen Village / YS-ONE DESIGN - Exterior Photography, Auditorium, Stairs, FacadeThe Cultural Auditorium of Xiaowufen Village / YS-ONE DESIGN - Exterior Photography, Auditorium, Door, FacadeThe Cultural Auditorium of Xiaowufen Village / YS-ONE DESIGN - Interior Photography, Auditorium, Stairs, HandrailThe Cultural Auditorium of Xiaowufen Village / YS-ONE DESIGN - Exterior Photography, Auditorium, FacadeThe Cultural Auditorium of Xiaowufen Village / YS-ONE DESIGN - More Images+ 24

Taizhou, China

Fuyang · Yangbei Lake Wetland Ecological Hotel / Shulin Architectural Design

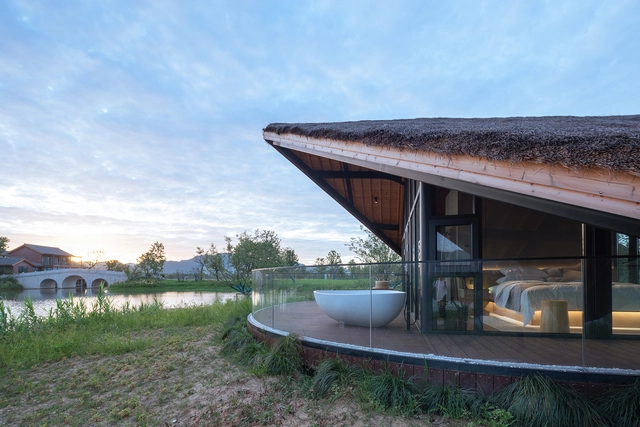
Fuyang · Yangbei Lake Wetland Ecological Hotel / Shulin Architectural Design - Exterior Photography, HotelsFuyang · Yangbei Lake Wetland Ecological Hotel / Shulin Architectural Design - Exterior Photography, HotelsFuyang · Yangbei Lake Wetland Ecological Hotel / Shulin Architectural Design - Interior Photography, HotelsFuyang · Yangbei Lake Wetland Ecological Hotel / Shulin Architectural Design - Interior Photography, HotelsFuyang · Yangbei Lake Wetland Ecological Hotel / Shulin Architectural Design - More Images+ 32

Hangzhou, China

Flowing Cloud Township Villa / More Design Office

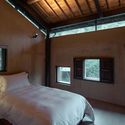
Flowing Cloud Township Villa / More Design Office - Exterior Photography, RenovationFlowing Cloud Township Villa / More Design Office - Exterior Photography, RenovationFlowing Cloud Township Villa / More Design Office - Interior Photography, Renovation, Bedroom, BedFlowing Cloud Township Villa / More Design Office - Exterior Photography, Renovation, FacadeFlowing Cloud Township Villa / More Design Office - More Images+ 39

  • Architects: More Design Office
  • Area Area of this architecture project Area:  1300
  • Year Completion year of this architecture project Year:  2021

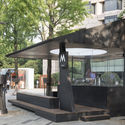
Corner Pavilion / Dazhou And Associates

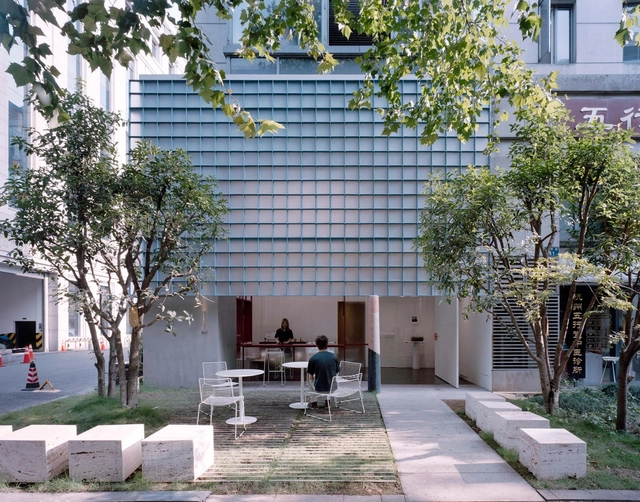
Corner Pavilion / Dazhou And Associates - Exterior Photography, Coffee Shop, Facade, Door
© Wen Studio

Corner Pavilion / Dazhou And Associates - Exterior Photography, Coffee Shop, FacadeCorner Pavilion / Dazhou And Associates - Exterior Photography, Coffee Shop, Door, Facade, ColumnCorner Pavilion / Dazhou And Associates - Interior Photography, Coffee Shop, Facade, ColumnCorner Pavilion / Dazhou And Associates - Exterior Photography, Coffee Shop, FacadeCorner Pavilion / Dazhou And Associates - More Images+ 16

Hangzhou, China
  • Area Area of this architecture project Area:  38
  • Year Completion year of this architecture project Year:  2021

Reef Store / say architects

Reef Store / say architects - Exterior Photography, Retail Interiors, Facade, DoorReef Store / say architects - Interior Photography, Retail Interiors, Facade, Handrail, ChairReef Store / say architects - Interior Photography, Retail Interiors, Kitchen, Facade, Beam, Handrail, Table, ChairReef Store / say architects - Interior Photography, Retail Interiors, Kitchen, Facade, Handrail, Door, Countertop, Table, ChairReef Store / say architects - More Images+ 36

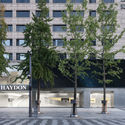
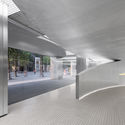
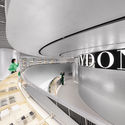
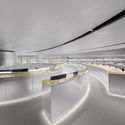
HAYDON Hangzhou / Various Associates

HAYDON Hangzhou / Various Associates - Exterior Photography, StoreHAYDON Hangzhou / Various Associates - Interior Photography, StoreHAYDON Hangzhou / Various Associates - Interior Photography, Store, Stairs, HandrailHAYDON Hangzhou / Various Associates - Interior Photography, Store, KitchenHAYDON Hangzhou / Various Associates - More Images+ 19

Hangzhou, China
  • Architects: Various Associates
  • Area Area of this architecture project Area:  862
  • Year Completion year of this architecture project Year:  2021

China Academy of Art Liangzhu Campus / Atelier FCJZ

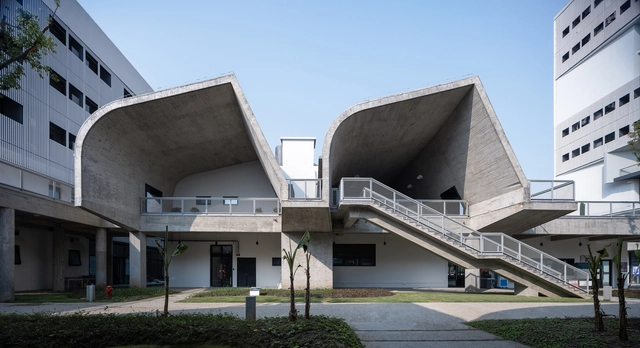
China Academy of Art Liangzhu Campus / Atelier FCJZ - Exterior Photography, UniversityChina Academy of Art Liangzhu Campus / Atelier FCJZ - Exterior Photography, University, FacadeChina Academy of Art Liangzhu Campus / Atelier FCJZ - Interior Photography, University, FacadeChina Academy of Art Liangzhu Campus / Atelier FCJZ - Exterior Photography, University, FacadeChina Academy of Art Liangzhu Campus / Atelier FCJZ - More Images+ 50

Steps Flagship Store / say architects

Steps Flagship Store / say architects - Exterior Photography, Retail Interiors, Door, FacadeSteps Flagship Store / say architects - Interior Photography, Retail Interiors, Door, FacadeSteps Flagship Store / say architects - Interior Photography, Retail Interiors, DoorSteps Flagship Store / say architects - Interior Photography, Retail Interiors, DoorSteps Flagship Store / say architects - More Images+ 27

Pengbu Central Commons / PLAT Studio

Pengbu Central Commons / PLAT Studio - Exterior Photography, Park
© Riye Photography

Pengbu Central Commons / PLAT Studio - Exterior Photography, ParkPengbu Central Commons / PLAT Studio - Exterior Photography, ParkPengbu Central Commons / PLAT Studio - Exterior Photography, ParkPengbu Central Commons / PLAT Studio - Exterior Photography, ParkPengbu Central Commons / PLAT Studio - More Images+ 14

Hangzhou, China
  • Architects: PLAT Studio
  • Area Area of this architecture project Area:  500000
  • Year Completion year of this architecture project Year:  2017

Zhejiang Jiande Aviation Training Base / gad

Zhejiang Jiande Aviation Training Base / gad - Exterior Photography, Institutional BuildingsZhejiang Jiande Aviation Training Base / gad - Exterior Photography, Institutional BuildingsZhejiang Jiande Aviation Training Base / gad - Exterior Photography, Institutional Buildings, FacadeZhejiang Jiande Aviation Training Base / gad - Interior Photography, Institutional Buildings, FacadeZhejiang Jiande Aviation Training Base / gad - More Images+ 30

ONE THIRD YOGA / Boundary Space Design

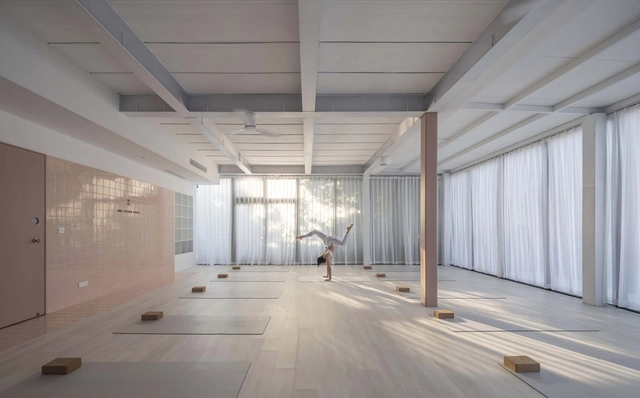
ONE THIRD YOGA / Boundary Space Design - Interior Photography, Wellness Interiors, DoorONE THIRD YOGA / Boundary Space Design - Exterior Photography, Wellness Interiors, DoorONE THIRD YOGA / Boundary Space Design - Interior Photography, Wellness InteriorsONE THIRD YOGA / Boundary Space Design - Interior Photography, Wellness InteriorsONE THIRD YOGA / Boundary Space Design - More Images+ 24