1. ArchDaily
  2. Healthcare Architecture

Healthcare Architecture: The Latest Architecture and News

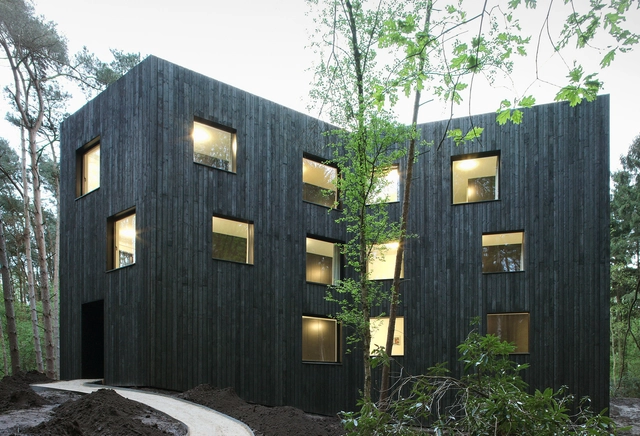
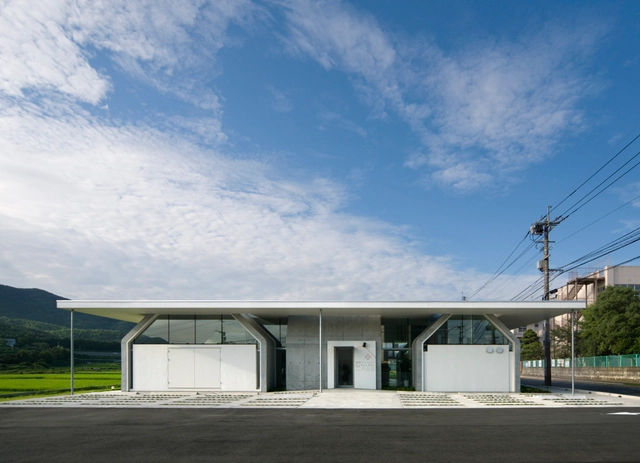
Yashima Project / Shogo Iwata

Yashima Project / Shogo Iwata - Housing, Facade, Door
© Shigeo Ogawa
Takamatsu, Japan
  • Architects: Shogo Iwata
  • Area Area of this architecture project Area:  933
  • Year Completion year of this architecture project Year:  2012

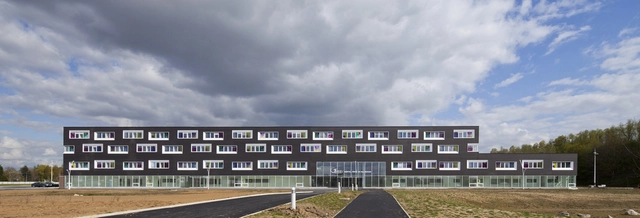

Yashima Project / Shogo Iwata - Housing, FacadeYashima Project / Shogo Iwata - Housing, Deck, Door, Facade, Balcony, Table, ChairYashima Project / Shogo Iwata - Housing, Door, Facade, Beam, TableYashima Project / Shogo Iwata - HousingYashima Project / Shogo Iwata - More Images+ 16

HELIX, Forensic Psychiatric Clinic of Stockholm / BSK Arkitekter

HELIX, Forensic Psychiatric Clinic of Stockholm / BSK Arkitekter - Clinic, Garden, FacadeHELIX, Forensic Psychiatric Clinic of Stockholm / BSK Arkitekter - Clinic, Facade, Column, DoorHELIX, Forensic Psychiatric Clinic of Stockholm / BSK Arkitekter - Clinic, Deck, Facade, Balcony, Table, ChairHELIX, Forensic Psychiatric Clinic of Stockholm / BSK Arkitekter - Clinic, FacadeHELIX, Forensic Psychiatric Clinic of Stockholm / BSK Arkitekter - More Images+ 13

Stockholm, Sweden
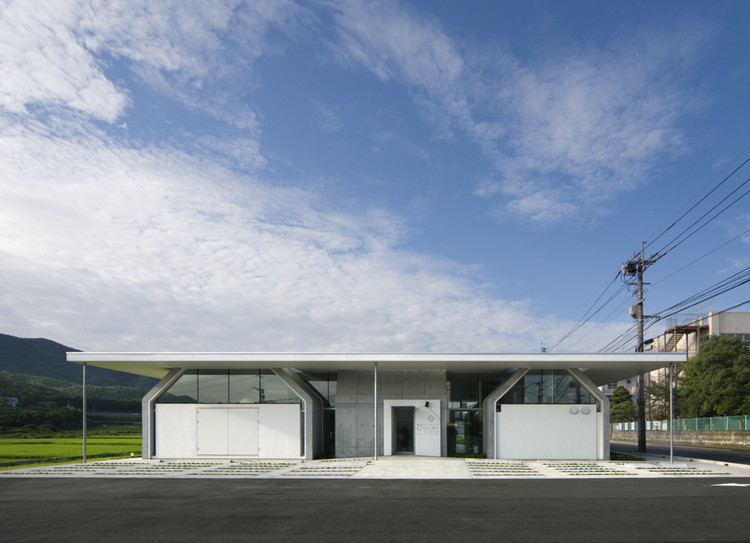
CHV Veterinarian Hospital / dEMM Arquitectura

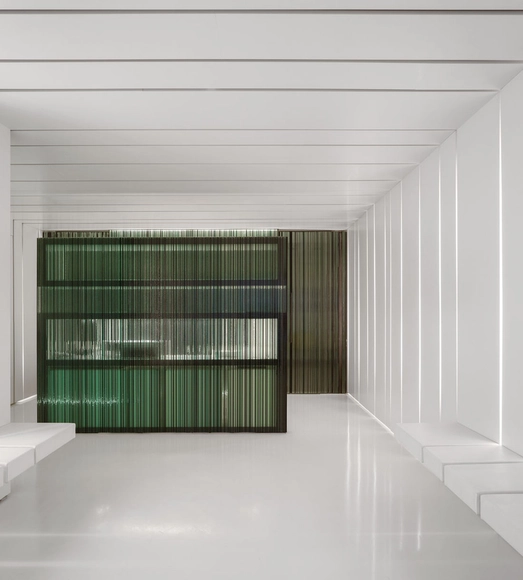
CHV Veterinarian Hospital / dEMM Arquitectura - Veterinary Clinic, Facade, Beam
©  Pedro Lobo

CHV Veterinarian Hospital / dEMM Arquitectura - Veterinary Clinic, Door, FacadeCHV Veterinarian Hospital / dEMM Arquitectura - Veterinary Clinic, Beam, Facade, LightingCHV Veterinarian Hospital / dEMM Arquitectura - Veterinary Clinic, Facade, Beam, LightingCHV Veterinarian Hospital / dEMM Arquitectura - Veterinary Clinic, Door, ChairCHV Veterinarian Hospital / dEMM Arquitectura - More Images+ 7


Huis aan ‘t laar / 51N4E

Huis aan ‘t laar / 51N4E - Retirement, Stairs, Facade, HandrailHuis aan ‘t laar / 51N4E - Retirement, FacadeHuis aan ‘t laar / 51N4E - Retirement, Door, Facade, ForestHuis aan ‘t laar / 51N4E - Retirement, FacadeHuis aan ‘t laar / 51N4E - More Images+ 9

Zoersel, Belgium

Freidenrich Center for Translational Research / WRNS Studio

Freidenrich Center for Translational Research / WRNS Studio - Higher Education, Facade, Bench
© Bruce Damonte

Freidenrich Center for Translational Research / WRNS Studio - Higher Education, Garden, FacadeFreidenrich Center for Translational Research / WRNS Studio - Higher Education, Facade, DoorFreidenrich Center for Translational Research / WRNS Studio - Higher Education, Stairs, Facade, Handrail, Door, Balcony, ChairFreidenrich Center for Translational Research / WRNS Studio - Higher Education, Door, Facade, ChairFreidenrich Center for Translational Research / WRNS Studio - More Images+ 11

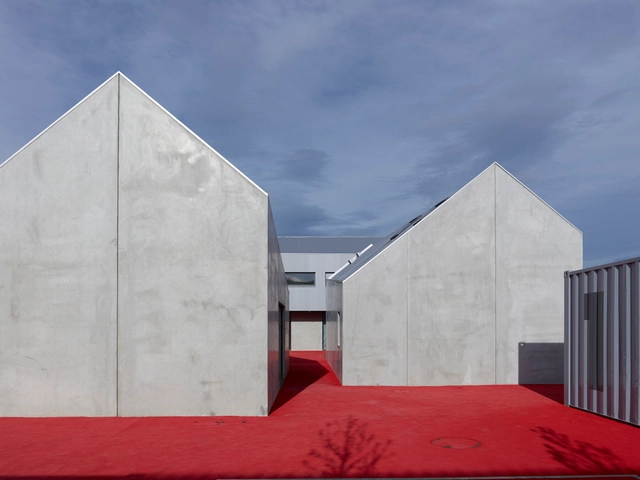
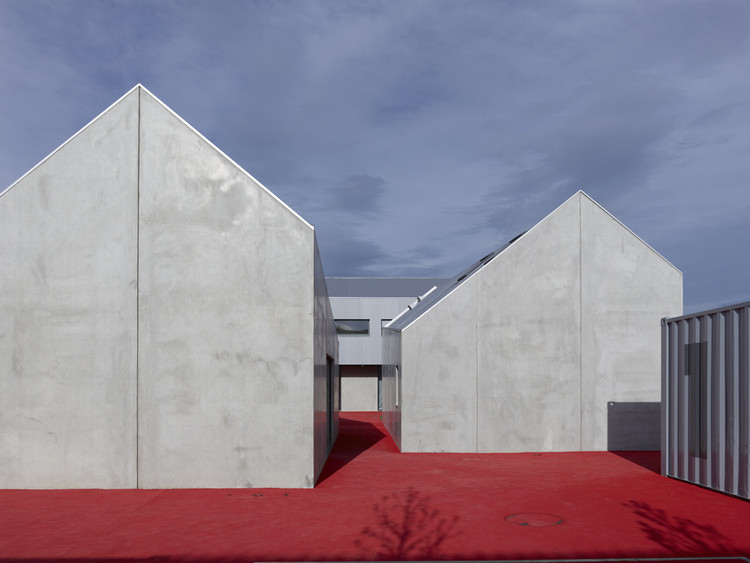
Daycare Center For Disabled Children / Atelier d'Architecture Laurent Tournié

Daycare Center For Disabled Children / Atelier d'Architecture Laurent Tournié - Healthcare Architecture, Facade, BeamDaycare Center For Disabled Children / Atelier d'Architecture Laurent Tournié - Healthcare Architecture, Facade, Beam, HandrailDaycare Center For Disabled Children / Atelier d'Architecture Laurent Tournié - Healthcare Architecture, CourtyardDaycare Center For Disabled Children / Atelier d'Architecture Laurent Tournié - Healthcare Architecture, Stairs, HandrailDaycare Center For Disabled Children / Atelier d'Architecture Laurent Tournié - More Images+ 15

9 Gathered Huts / NKS2 Architects

9 Gathered Huts / NKS2 Architects - Clinic9 Gathered Huts / NKS2 Architects - Clinic9 Gathered Huts / NKS2 Architects - Clinic9 Gathered Huts / NKS2 Architects - Clinic9 Gathered Huts / NKS2 Architects - More Images+ 8

ITEP Le Home / Laurens & Loustau Architects

ITEP Le Home / Laurens & Loustau Architects - Educational Architecture, FacadeITEP Le Home / Laurens & Loustau Architects - Educational Architecture, DoorITEP Le Home / Laurens & Loustau Architects - Educational Architecture, Facade, ChairITEP Le Home / Laurens & Loustau Architects - Educational Architecture, Facade, StairsITEP Le Home / Laurens & Loustau Architects - More Images+ 19

Dental Clinic / MMVARQUITECTO

Dental Clinic / MMVARQUITECTO - Healthcare InteriorsDental Clinic / MMVARQUITECTO - Healthcare InteriorsDental Clinic / MMVARQUITECTO - Healthcare InteriorsDental Clinic / MMVARQUITECTO - Healthcare InteriorsDental Clinic / MMVARQUITECTO - More Images+ 22

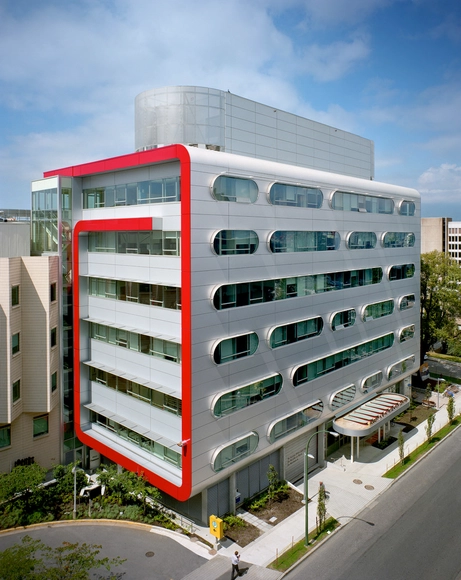
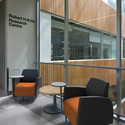
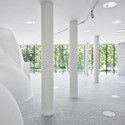
Robert H. N. Ho Research Centre / CEI Architecture

Robert H. N. Ho Research Centre / CEI Architecture - Research Center, Facade, ChairRobert H. N. Ho Research Centre / CEI Architecture - Research Center, Table, ChairRobert H. N. Ho Research Centre / CEI Architecture - Research Center, Facade, Beam, Table, ChairRobert H. N. Ho Research Centre / CEI Architecture - Research Center, Facade, DoorRobert H. N. Ho Research Centre / CEI Architecture - More Images+ 9

Vancouver, Canada
  • Architects: CEI Architecture
  • Area Area of this architecture project Area:  65000 ft²
  • Year Completion year of this architecture project Year:  2011

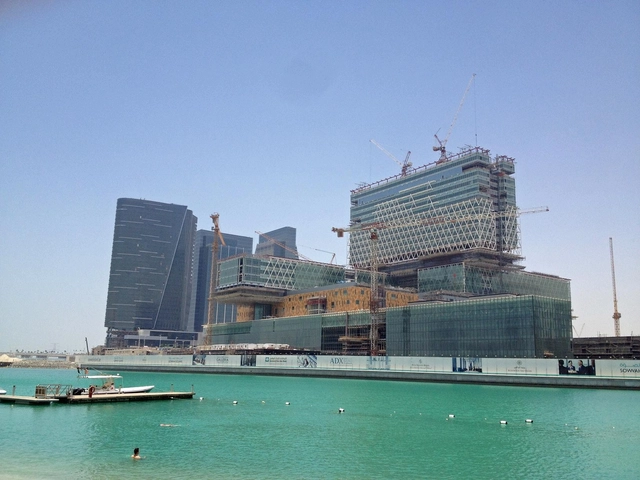
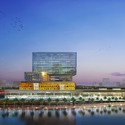
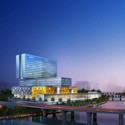
Cleveland Clinic Abu Dhabi / HDR

 Cleveland Clinic Abu Dhabi / HDR - Clinic, Facade Cleveland Clinic Abu Dhabi / HDR - Clinic, Facade, Cityscape Cleveland Clinic Abu Dhabi / HDR - Clinic, Facade Cleveland Clinic Abu Dhabi / HDR - Clinic, Facade, Fence, Cityscape Cleveland Clinic Abu Dhabi / HDR - More Images+ 4

  • Architects

  • Location

    Abu Dhabi, UAE
  • Project Year

    2013
  • Photographs

    Courtesy of HDR Architecture

Friends Center at Angkor Hospital for Children / COOKFOX

Subscriber Access | 
Friends Center at Angkor Hospital for Children / COOKFOX - Image 1 of 4
© COOKFOX Architects

The Friends Center at Angkor Hospital for Children was designed by COOKFOX Architects as an accessory to the existing Angkor Hospital founded by Kenro Izu. The pediatric care facility provides free, quality medical services to over 500,000 patients in Siem Reap, Cambodia while also training health care professionals. The center is an outreach pavilion to welcome visitors to the hospital without compromising patient privacy. The center is a space of exchange where visitors, learning about the program may also experience elements of Cambodia’s heritage through exhibitions of art work and the architecture itself.

Mori x Hako / UID Architects

Mori x Hako / UID Architects - HousingMori x Hako / UID Architects - HousingMori x Hako / UID Architects - HousingMori x Hako / UID Architects - HousingMori x Hako / UID Architects - More Images+ 10

Hiroshima-shi, Japan
  • Architects: UID Architects
  • Area Area of this architecture project Area:  403
  • Year Completion year of this architecture project Year:  2009

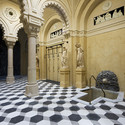
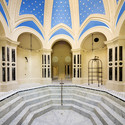
Rácz Thermal Bath / Budapesti Műhely

Rácz Thermal Bath / Budapesti Műhely - Renovation, ColumnRácz Thermal Bath / Budapesti Műhely - Renovation, Courtyard, Arch, Facade, Arcade, Column, TableRácz Thermal Bath / Budapesti Műhely - Renovation, Courtyard, Facade, Arcade, Arch, Column, DoorRácz Thermal Bath / Budapesti Műhely - Renovation, FacadeRácz Thermal Bath / Budapesti Műhely - More Images+ 17

Budapest, Hungary

Hospital in Villeneuve d’Ascq / Jean-Philippe Pargade

Hospital in Villeneuve d’Ascq / Jean-Philippe Pargade - Hospital Hospital in Villeneuve d’Ascq / Jean-Philippe Pargade - Hospital Hospital in Villeneuve d’Ascq / Jean-Philippe Pargade - Hospital Hospital in Villeneuve d’Ascq / Jean-Philippe Pargade - Hospital Hospital in Villeneuve d’Ascq / Jean-Philippe Pargade - More Images+ 14

Villeneuve-d'Ascq, France

Catch the Tree Spa / LAND Arquitectos

Catch the Tree Spa / LAND Arquitectos - Spa, Courtyard, Facade, BenchCatch the Tree Spa / LAND Arquitectos - Spa, Courtyard, Door, Facade, HandrailCatch the Tree Spa / LAND Arquitectos - Spa, Garden, FacadeCatch the Tree Spa / LAND Arquitectos - Spa, Door, FacadeCatch the Tree Spa / LAND Arquitectos - More Images+ 22

Ronald McDonald Family Room / EGM architecten


Ronald McDonald Family Room / EGM architecten - Hospital , FacadeRonald McDonald Family Room / EGM architecten - Hospital , Handrail, Chair, TableRonald McDonald Family Room / EGM architecten - Hospital , Facade, Handrail, BalconyRonald McDonald Family Room / EGM architecten - Hospital , Door, Beam, Chair, TableRonald McDonald Family Room / EGM architecten - More Images+ 9

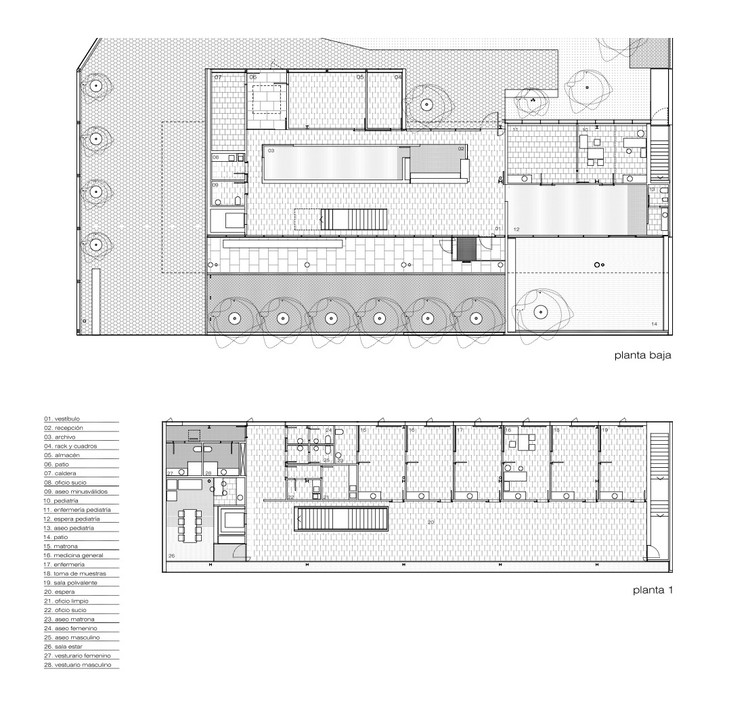
A Barrela Health Center / Manuel Vázquez Muíño

Subscriber Access | 
A Barrela Health Center / Manuel Vázquez Muíño - Image 5 of 4
© Santos-Díez

Architects: Manuel Vázquez Muíño Location: Carballedo, Galicia, Spain Architect: Manuel Vázquez Muíño Technical Architect: Visitación Mouzo Souto Project Year: 2010 Photographs: Santos-Díez

A Barrela Health Center / Manuel Vázquez Muíño - Image 13 of 4A Barrela Health Center / Manuel Vázquez Muíño - Image 9 of 4A Barrela Health Center / Manuel Vázquez Muíño - Image 3 of 4A Barrela Health Center / Manuel Vázquez Muíño - Image 8 of 4A Barrela Health Center / Manuel Vázquez Muíño - More Images+ 9