
Healthcare Architecture: The Latest Architecture and News
Edgecliff Medical Centre / Enter Architecture

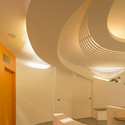
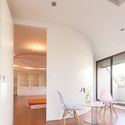
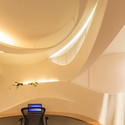

https://www.archdaily.com/278890/edgecliff-medical-centre-enter-architectureDaniel Sánchez
Medical Training Center of Mae Tao Clinic / a.gor.a Architects

Architects: a.gor.a Architects Location: Mae Sot, Thailand Architect In Charge: Albert Company Olmo, Line Ramstad, Jan Glasmeier Project Year: 2012 Photographs: Franc Pallarés López
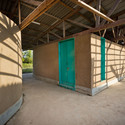
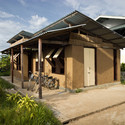
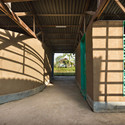
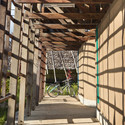
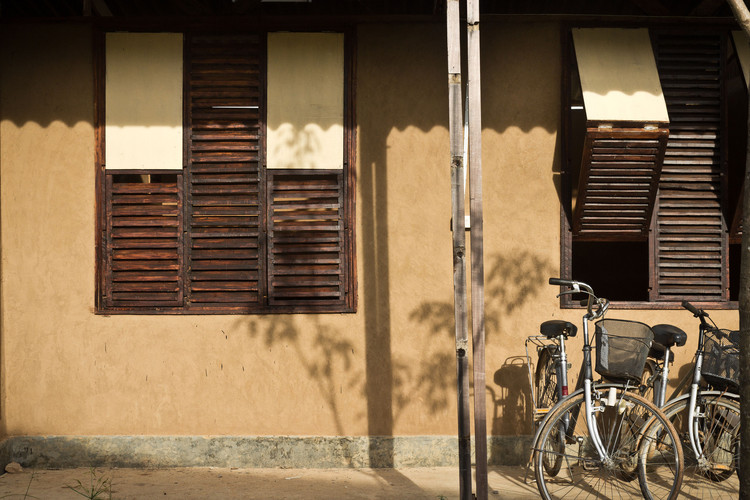
https://www.archdaily.com/278674/medical-training-center-of-mae-tao-clinic-a-gor-a-architectsFabian Cifuentes
In Progress: Erasmus MC / EGM architecten


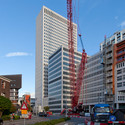
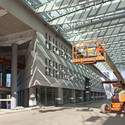
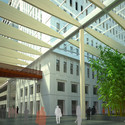

https://www.archdaily.com/277690/in-progress-erasmus-mc-egm-architectenDaniel Sánchez
Harbonnieres Residential / Chartier/Dalix Architects
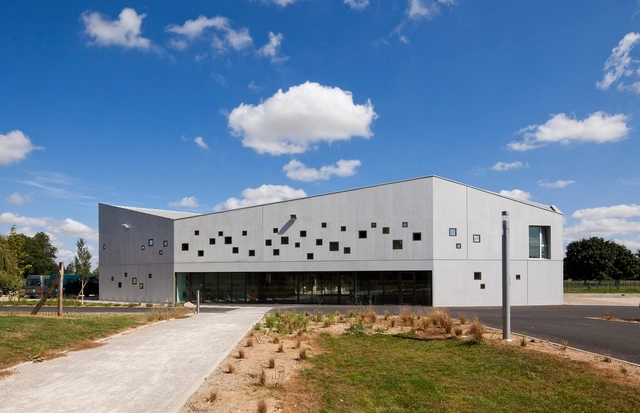


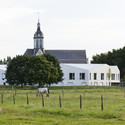


-
Architects: Chartier/Dalix Architects
- Year: 2012
https://www.archdaily.com/278319/harbonnieres-residential-chartier-dalix-architectsDaniel Sánchez
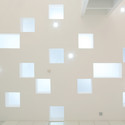
Dental Bliss / Integrated Field



-
Architects: Integrated Field
- Area: 91 m²
- Year: 2012
https://www.archdaily.com/276817/dental-bliss-integrated-fieldJonathan Alarcón
Jinzhou New Area Medical Center / Design Initiatives

The proposal for a Jinzhou New Area Medical Center by Design Initiatives is located as closest as possible to the existing wing of the hospital in order to shorten the routes and form one integrated complex with that existing wing. The architects believe that the everyday experience of the users is critically important for the hospital typology. They shifted and offset the four different wings so every room that needs it has an access to natural light and ventilation – something so rear in medical buildings and hard to get organized with an area of 185,000 m2. More images and architects’ description after the break.
https://www.archdaily.com/274055/jinzhou-new-area-medical-center-design-initiativesAlison Furuto
In Progress: Truman Plaza / Wiel Arets Architects

Located in Berlin Zehlendorf, the Truman Plaza parallels the adjacent Clayallee and is part of a larger master plan that balances its historical urban context with its integration of a delicate onsite forest. Designed by Wiel Arets Architects, the project, which is currently in progress, includes offices, retail, health and sports facilities, which together form an urban setting situated around a central plaza within this leafy borough on the edge of Berlin. More images and architects’ description after the break.
https://www.archdaily.com/272375/in-progress-truman-plaza-wiel-arets-architectsAlison Furuto
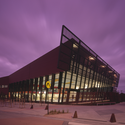
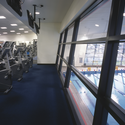
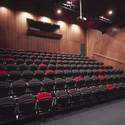
Clayton Community Centre / Jackson Architecture


-
Architects: Jackson Architecture
- Year: 2008
https://www.archdaily.com/272354/clayton-community-centre-jackson-architectureJavier Gaete
T.S.R.Building / Jun’ichi Ito Architect & Associates
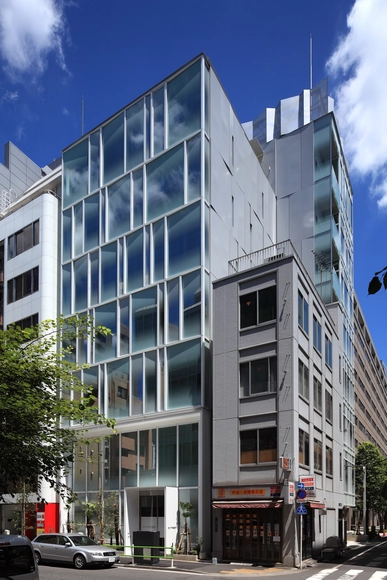

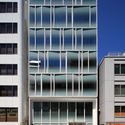
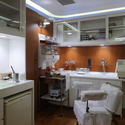

https://www.archdaily.com/267374/t-s-r-building-junichi-ito-architect-associatesJavier Gaete

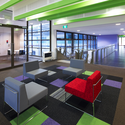
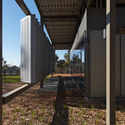
School of Dentistry for Charles Sturt University / Brewster Hjorth Architects

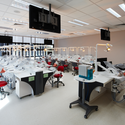

-
Architects: Brewster Hjorth Architects
- Area: 3500 m²
- Year: 2010
https://www.archdaily.com/268736/school-of-dentistry-for-charles-sturt-university-brewster-hjorth-architectsJavier Gaete
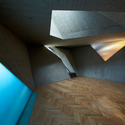
Residential and Nursing Home Simmering / GZS + Josef Weichenberger Architects
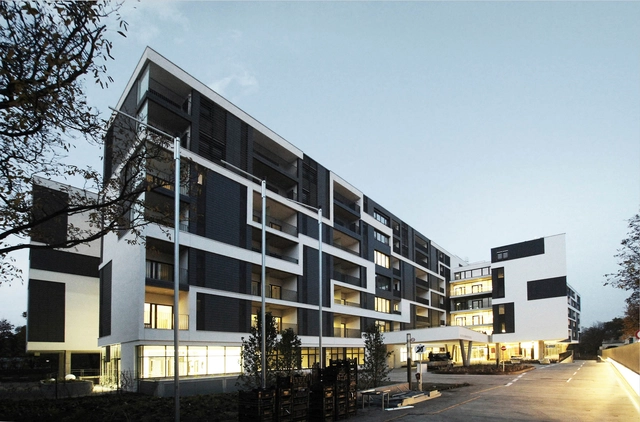


-
Architects: GZS, Josef Weichenberger Architects
- Year: 2005
https://www.archdaily.com/268705/residential-and-nursing-home-simmering-josef-weichenbrger-architects-gzsDaniel Sánchez
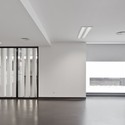
Juso Continuing Care Unit / SARAIVA + ASSOCIADOS

Architects: SARAIVA + ASSOCIADOS Location: Aldeia de Juso, Cascais, Portugal Project Year: 2012 Photographs: João Morgado




https://www.archdaily.com/267278/juso-continuing-care-unit-saraiva-asociadosFabian Cifuentes
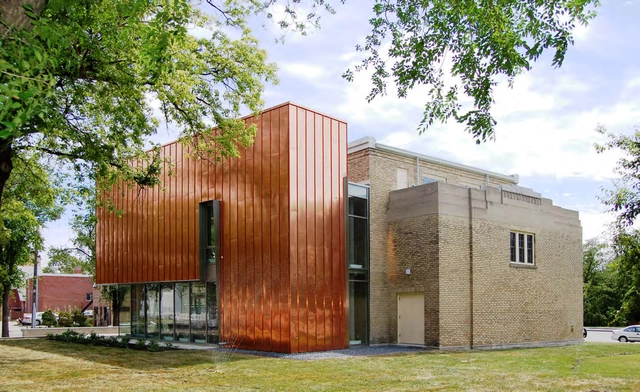
Movement Disorder Clinic / Cohlmeyer Architecture Limited

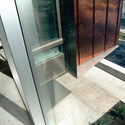
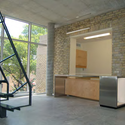

-
Architects: Cohlmeyer Architecture Limited
- Area: 558 m²
- Year: 2006
https://www.archdaily.com/265877/movement-disorder-clinic-cohlmeyer-architecture-limitedJavier Gaete
Physiotherapy and Rehabilitation Centre PUR / Schneider & Lengauer
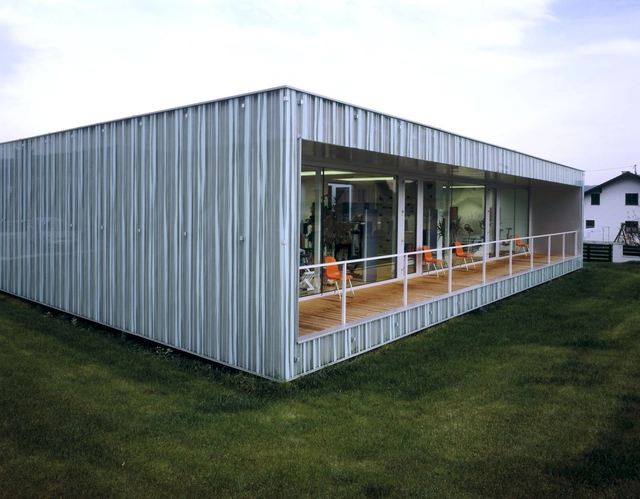
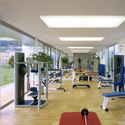
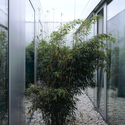
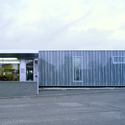
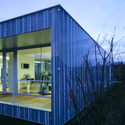

-
Architects: Schneider & Lengauer
- Year: 2004
https://www.archdaily.com/265641/physiotherapy-and-rehabilitation-centre-pur-schneider-lengauerDaniel Sánchez
4 Things Afghanistan Can Teach Us About Healthcare

A few months ago, Deborah Sheehan, a Principal and Healthcare Leader at Cannon Design, was given the task of designing a prototype healthcare facility in Afghanistan, a country averaging about one hospital bed for every 2,400 people.
The challenges that Sheehan and her colleagues faced were considerable: limited construction materials, few skilled tradesmen, political corruption, tribal rivalries. But the resultant design solutions were smart, low-cost, and high-quality – they had to be, after all.
To a certain extent, Sheehan was expecting her team to come up with an innovative design; what she didn’t consider, however, was how applicable the design strategies would be to our own troubled system. In her article for HealthCare Design, “Beautiful, Broken, and Broke,” Sheehan outlines the 4 things the Afghanistan healthcare system does well, frankly better than the American, and what we could gain by applying them here…
Read after the break to find out the 4 design strategies employed in Afghanistan that could help our Healthcare System…
https://www.archdaily.com/263190/4-things-afghanistan-can-teach-us-about-healthcareVanessa Quirk
Toulouse Rangueil Hospital / Art&Build Architects
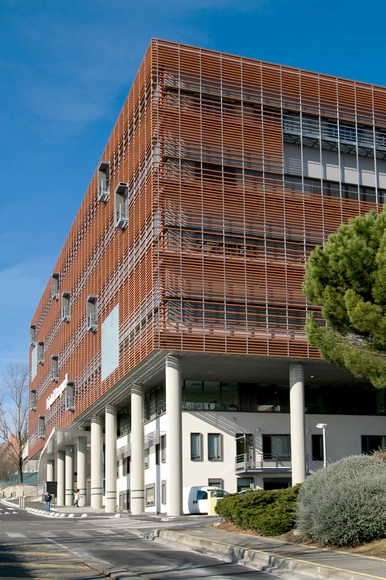

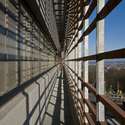


-
Architects: Art&Build Architects
- Area: 13000 m²
- Year: 2011
https://www.archdaily.com/261919/toulouse-rangueil-hospital-artbuild-architectsJavier Gaete
Beauty Center / ZSK Architects
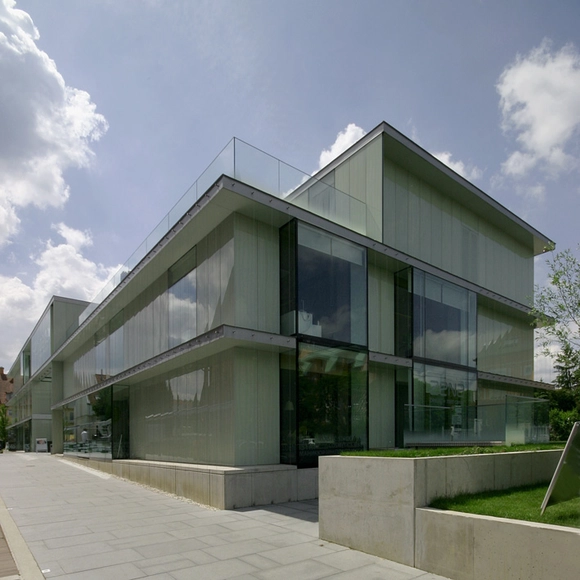
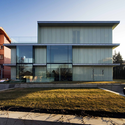

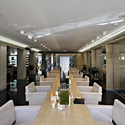

https://www.archdaily.com/262780/beauty-center-zsk-architectsJavier Gaete
Flinders Centre for Innovation in Cancer / Woodhead
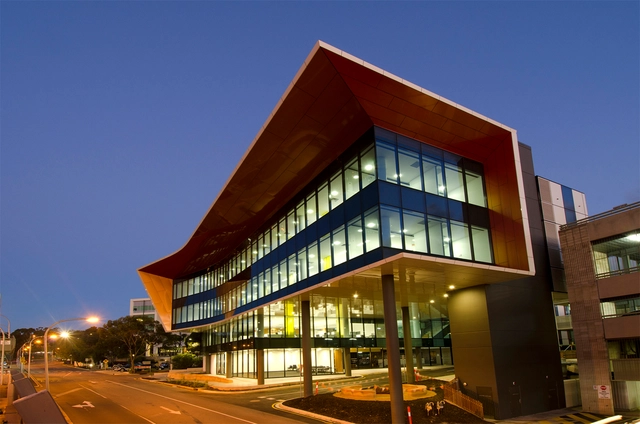
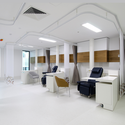
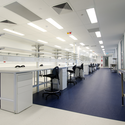

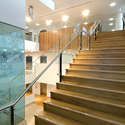

https://www.archdaily.com/259999/flinders-centre-for-innovation-in-cancer-woodheadJonathan Alarcón