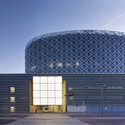
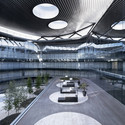
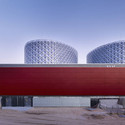
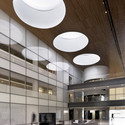
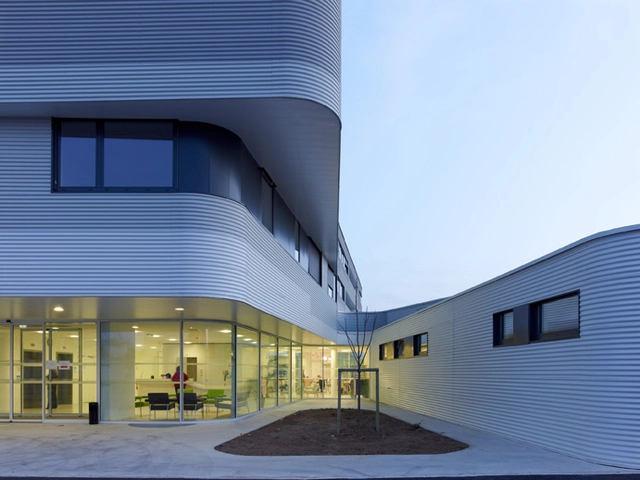
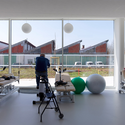
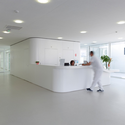
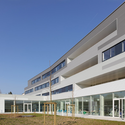
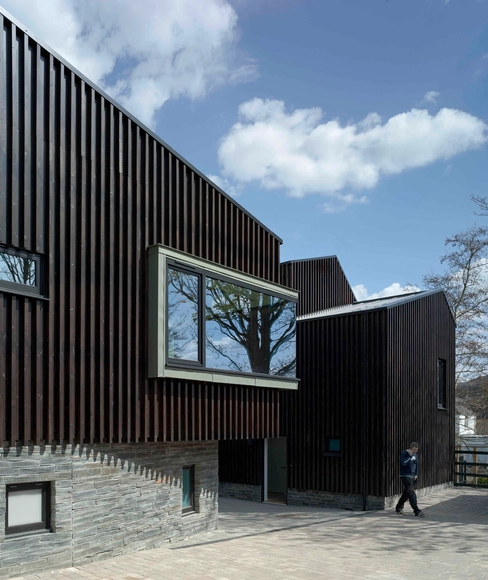
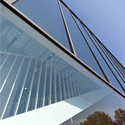
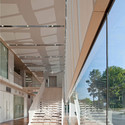
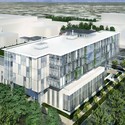
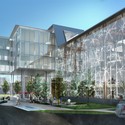
The winning proposal by C. F. Møller Architects for a new 10,000 m2 ward building for Haraldsplass Hospital in Bergen, Norway has been described by the jury as, “a whole new kind of hospital”. Gone are the traditional hospital corridors, to be replaced by open common areas and efficient logistics. The new building will lie at the foot of the Ulriken mountain, with the river Møllendalselven in front. More images and architects’ description after the break.
3XN architects andAarhus Architects in collaboration with Nickl & Partner Architechten, Grontmij and Kirstine Jensen Studio, has won the prestigious competition for the expansion of Copenhagen’s main hospital, Rigshospitalet, which is expected to be completed in early 2017. The winning proposal for Copenhagen’s most centrally located hospital extension ensures 76,000 m2 of efficient and timesaving logistics, while daylight, green spaces and views of the neighboring park contribute to the wellbeing of patients, staff and visitors. More images and architects’ description after the break.
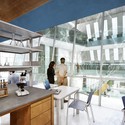
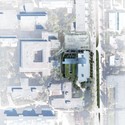
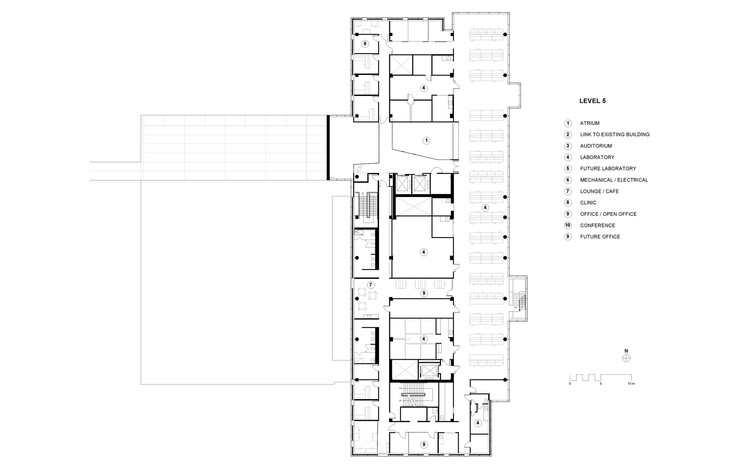
Stantec’sdesign for the DjavafMowafaghian Centre for Brain Health at UBC, in Vancouver, British Columbia in Canada is envisioned as a translational research facility defined by present and future medical practices that collaborate under research and patient care. To achieve this, designers considered the intersections within the spatial dynamics of the facility to coordinate interactions between researchers and clinicians. The facility is 134,500 square feet and includes exam / consultation rooms, lab benches, a full conference centre, a brain tissue and DNA bank of samples collected from consenting patients, and patient and animal MRI capabilities.
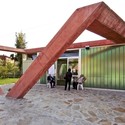
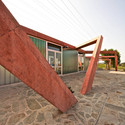
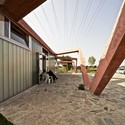
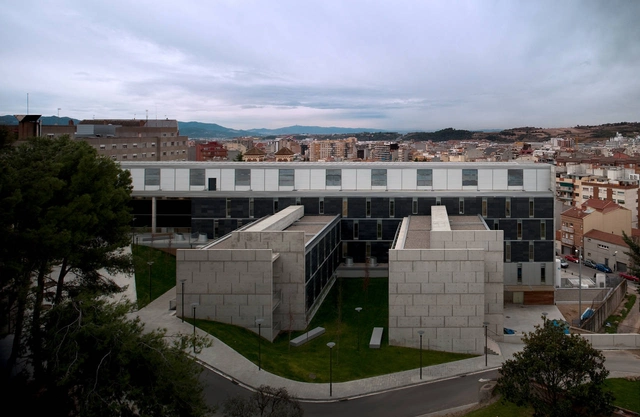
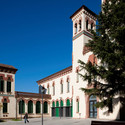
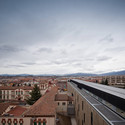
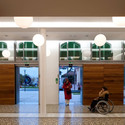
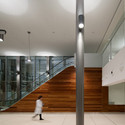
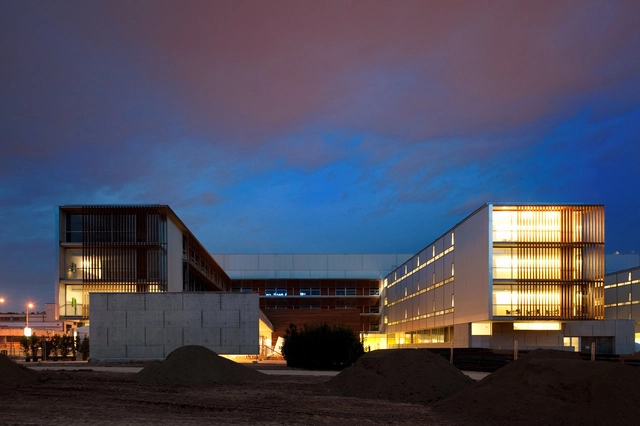
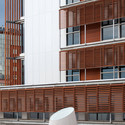
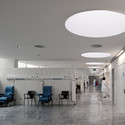
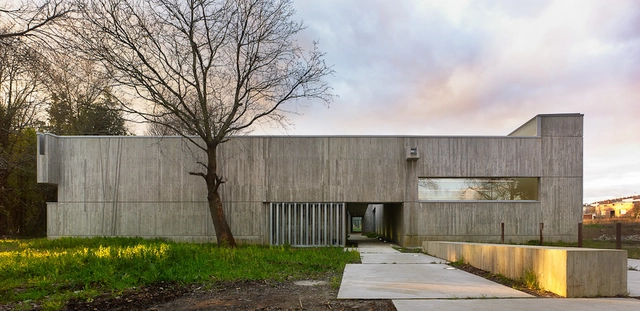
Architects: Brullet-De Luna Arquitectes, Pinearq : Brullet-De Luna Arquitectes + Pinearq - Albert de Pineda Àlvarez (Pinearq), Manuel Brullet Tenas and Alfonso de Luna (Brullet-De Luna Arquitectes)
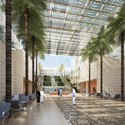
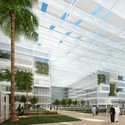
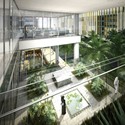
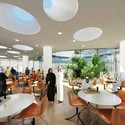
Saif Bader Al Qubaisi, Chairman of Abu Dhabi Health Services (SEHA), has unveiled plans for the new three-million-square-foot, 838-bed Sheikh Khalifa Medical City (SKMC). The new complex, designed by Skidmore, Owings & Merrill LLP (SOM) in a joint venture with ICME and Tilke, will replace the existing Sheikh Khalifa Medical City and provide expanded medical, pediatric, and trauma care for the residents of Abu Dhabi.
Mustafa K. Abadan, Design Partner for the project, says “The new Sheikh Khalifa Medical City balances the technical demands of a world-class medical center with the psychological well being of its visitors. The design allows for the flexible integration of next generation medical technologies, while the incorporation of amenities, such as trees and hanging gardens coupled with restaurants and retail, provides tranquility, relief and a sense of normalcy for patients and their families.”
Continue reading for more images and the architect’s description.