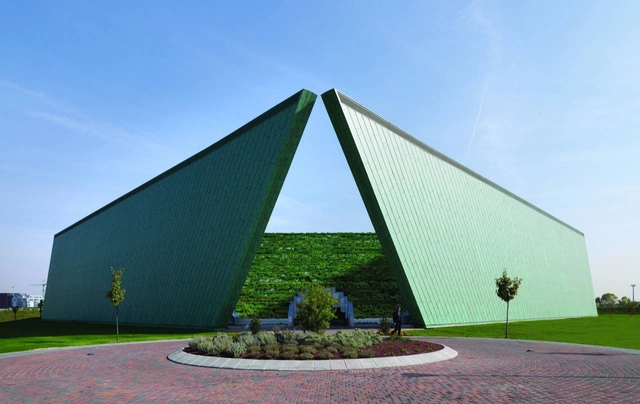
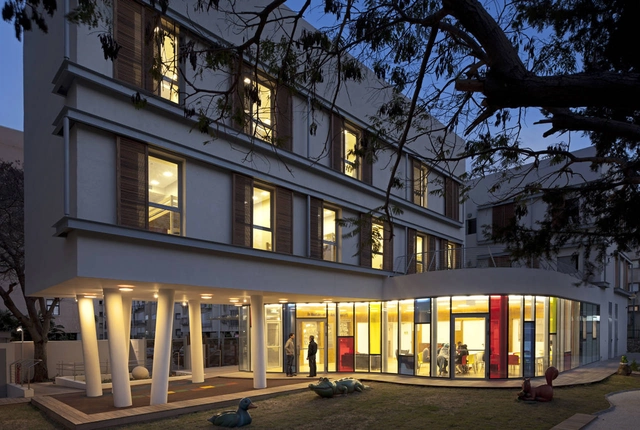
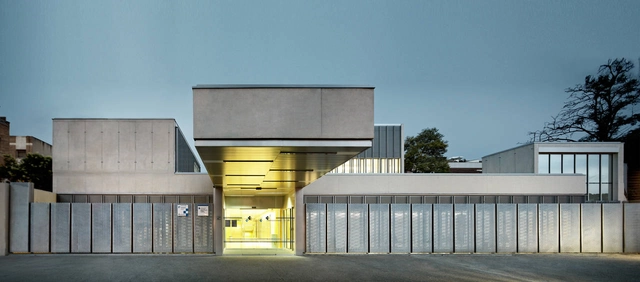
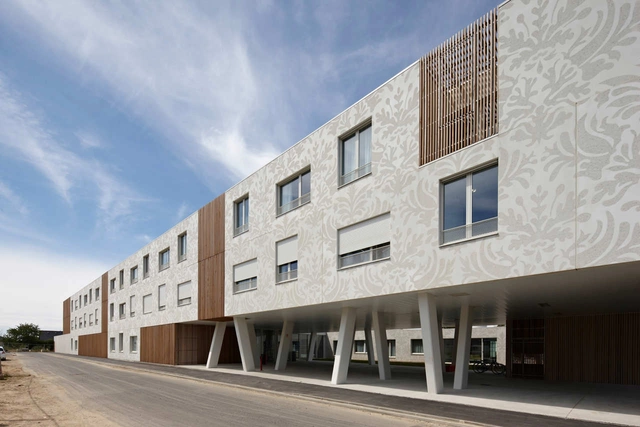
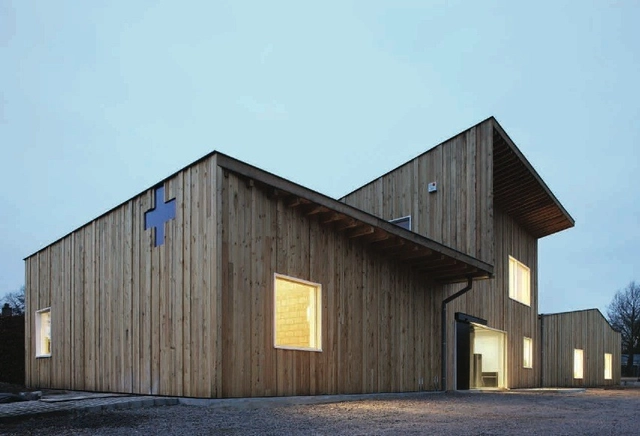
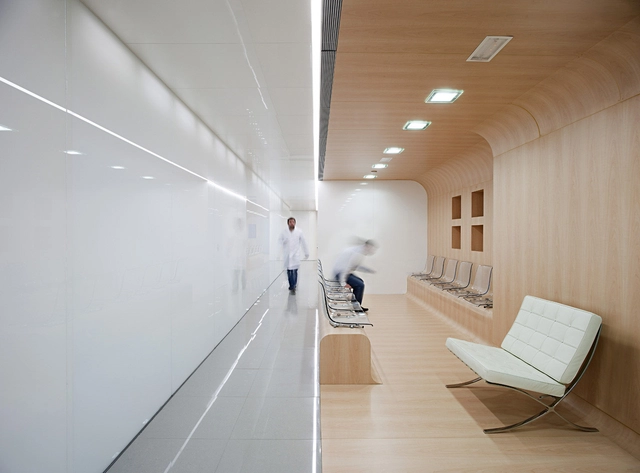
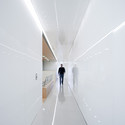
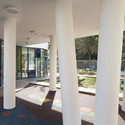
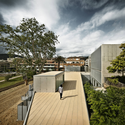
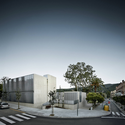
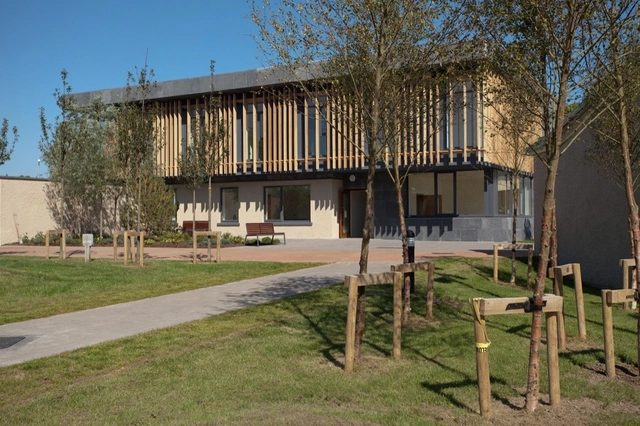

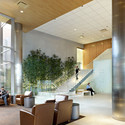
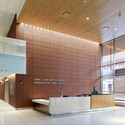
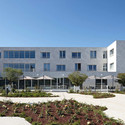
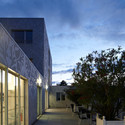
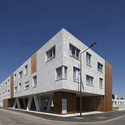
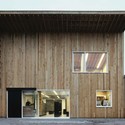
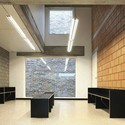
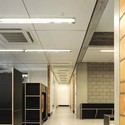
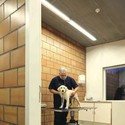
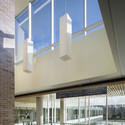
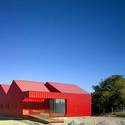
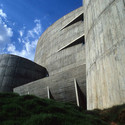
Located in close proximity to the regional Hospital in Næstved, Denmark, the new Oasis Cancer Care Center, designed by WE Architecture, will help anyone affected by cancer through professional help in exceptional buildings specifically designed for this. In order to create a building inspired by the model of healing architecture, the Cancer Care Center was designed as an introvert building, opening up towards two inner courtyards. More images and architects’ description after the break.
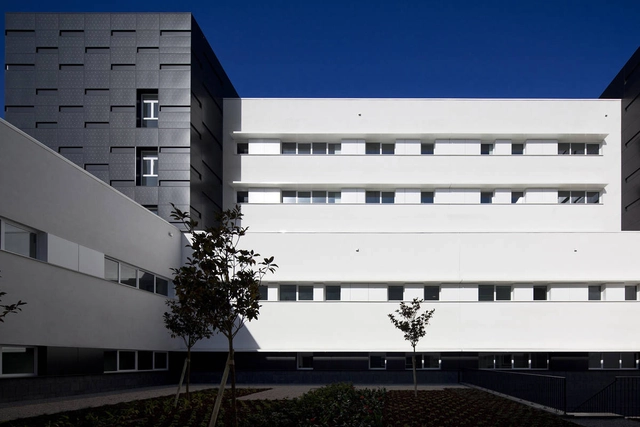
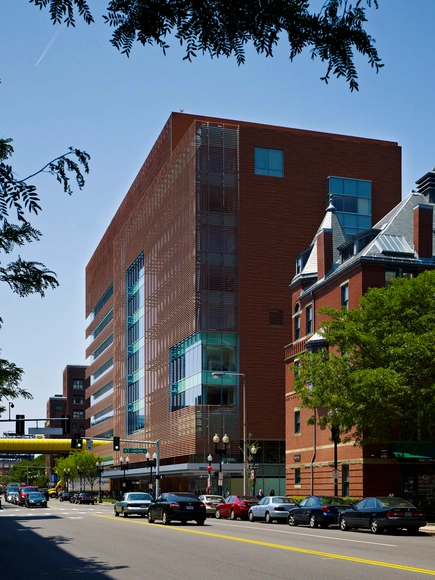
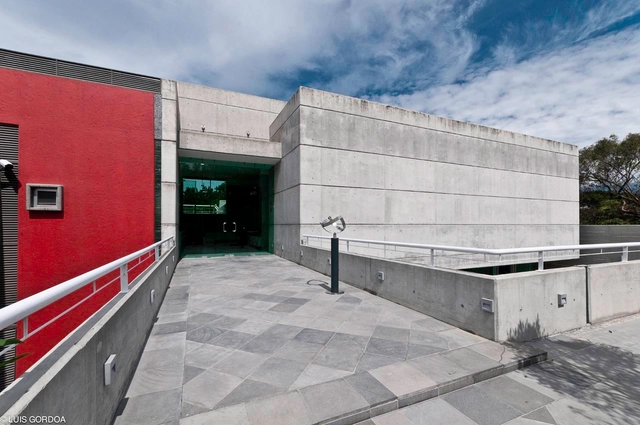
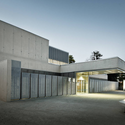
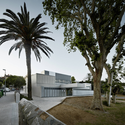
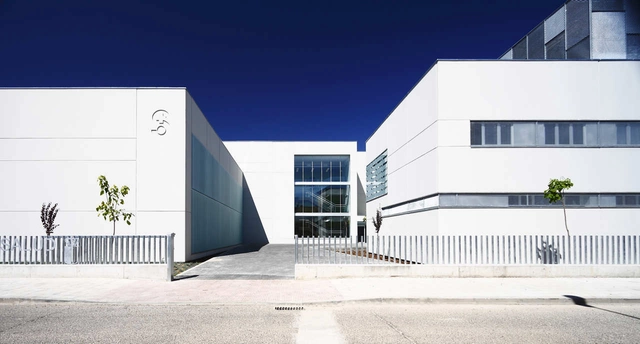
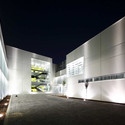
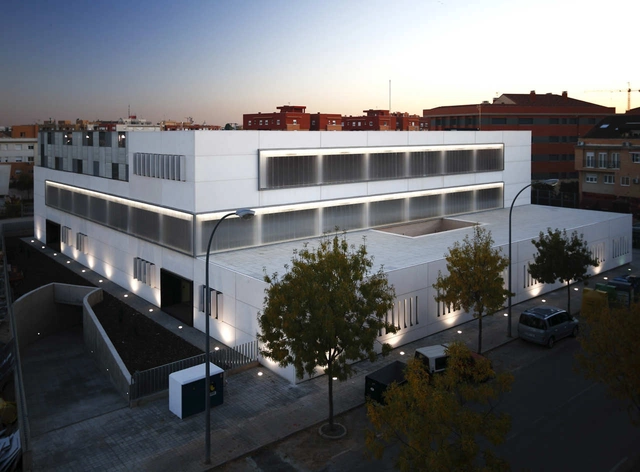
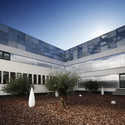
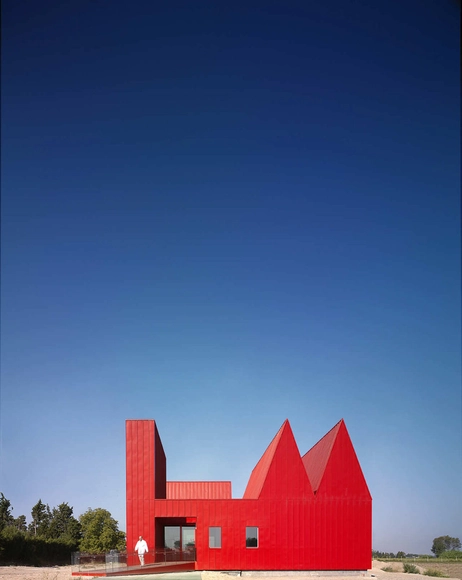
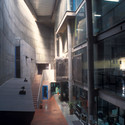
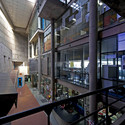
Representing the consolidation of high sustainability concerns, wise program organization criteria, and a strong iconographic language the Biomedical Research Center proposal by AND-RÉ associates a conventional and regular structural system. The pillars and beams are designed under an orthogonal metric of porches of standard sizing, thus allowing a rigorous organization of the interior – with one exterior covering skin covering made of metallic surface modules. More images and architects’ description after the break.