1. ArchDaily
  2. Mexico City

Mexico City: The Latest Architecture and News

Condo-Hotel Ana Polanco / Local de Arquitectura

Condo-Hotel Ana Polanco / Local de Arquitectura - Interior Photography, Hotels, FacadeCondo-Hotel Ana Polanco / Local de Arquitectura - Interior Photography, Hotels, Kitchen, Table, Countertop, ChairCondo-Hotel Ana Polanco / Local de Arquitectura - Interior Photography, Hotels, Deck, Beam, Facade, Balcony, Chair, TableCondo-Hotel Ana Polanco / Local de Arquitectura - Interior Photography, Hotels, Courtyard, Door, Facade, TableCondo-Hotel Ana Polanco / Local de Arquitectura - More Images+ 14

Ciudad de México, Mexico
  • Area Area of this architecture project Area:  3000
  • Year Completion year of this architecture project Year:  2023
  • Manufacturers Brands with products used in this architecture project
    Manufacturers:  Corev, Tata Mosaicos

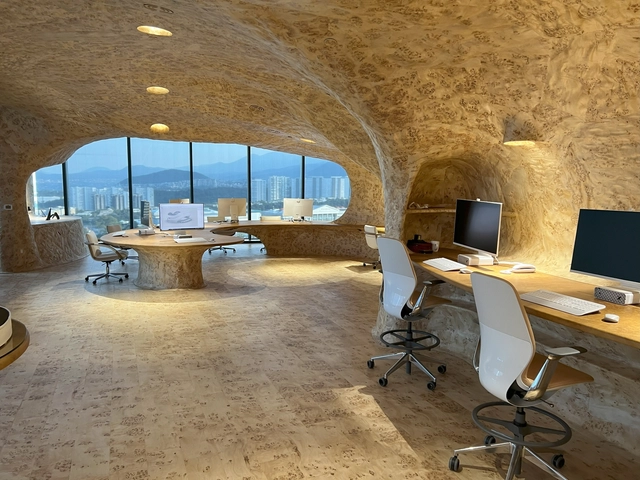
Cave Office / Javier Senosiain

Cave Office / Javier Senosiain - Interior Photography, Offices Interiors, Arch, Table, ChairCave Office / Javier Senosiain - Interior Photography, Offices Interiors, Bathroom, ArchCave Office / Javier Senosiain - Interior Photography, Offices Interiors, Arch, Table, ChairCave Office / Javier Senosiain - Interior Photography, Offices Interiors, Chair, TableCave Office / Javier Senosiain - More Images+ 25

Ciudad de México, Mexico
  • Architects: Javier Senosiain
  • Area Area of this architecture project Area:  202
  • Year Completion year of this architecture project Year:  2023
  • Manufacturers Brands with products used in this architecture project
    Manufacturers:  Bostik, Chapas, Raíces y Maderas, Comex, Herman Miller, ILSA, +4

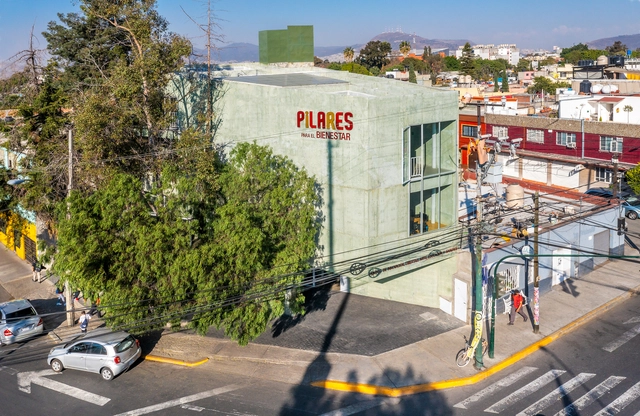
Pilares Azcapotzalco Community Center / WORKac + ESTUDIO Ignacio Urquiza Ana Paula de Alba

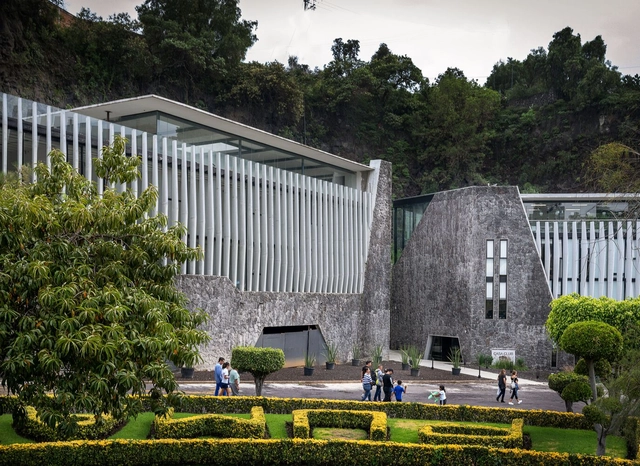
Pilares Azcapotzalco Community Center / WORKac + ESTUDIO Ignacio Urquiza Ana Paula de Alba - Exterior Photography, Community Center, Facade, ArchPilares Azcapotzalco Community Center / WORKac + ESTUDIO Ignacio Urquiza Ana Paula de Alba - Interior Photography, Community Center, FacadePilares Azcapotzalco Community Center / WORKac + ESTUDIO Ignacio Urquiza Ana Paula de Alba - Interior Photography, Community Center, Stairs, Handrail, Facade, FencePilares Azcapotzalco Community Center / WORKac + ESTUDIO Ignacio Urquiza Ana Paula de Alba - Interior Photography, Community Center, Table, ChairPilares Azcapotzalco Community Center / WORKac + ESTUDIO Ignacio Urquiza Ana Paula de Alba - More Images+ 33

Mexico City, Mexico

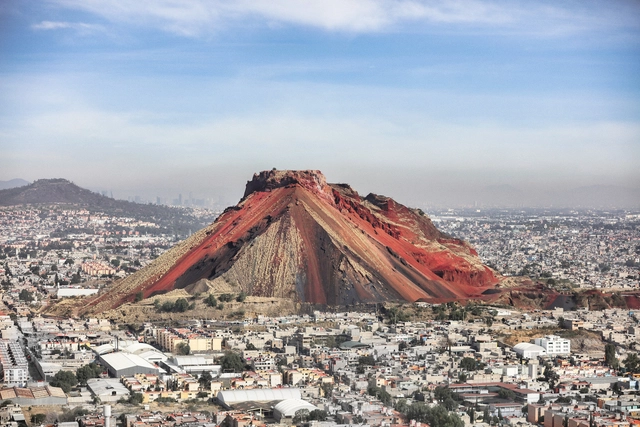
The Architectural Heritage of the Valley of Mexico Through the Eyes of Santiago Arau

Subscriber Access | 

The heritage of Mexico City is extremely rich and diverse due to a long history that overlays like layers above the urban fabric since pre-Hispanic times. Currently, it is one of the largest cities in the world, and its heritage is reflected in its architecture, museums, historical sites, cultural traditions, protected sites, gastronomy, and much more. This chronology has been evidenced through various historical records. However, contemporary recording is essential in moments where we are writing history immediately with different digital tools.

CHINGU Restaurant / WORC

CHINGU Restaurant / WORC - Exterior Photography, Restaurant, Patio, Beam, Facade, Table, ChairCHINGU Restaurant / WORC - Interior Photography, Restaurant, Chair, TableCHINGU Restaurant / WORC - Interior Photography, Restaurant, Kitchen, CountertopCHINGU Restaurant / WORC - Interior Photography, RestaurantCHINGU Restaurant / WORC - More Images+ 6

Ciudad de México, Mexico
  • Architects: WORC
  • Area Area of this architecture project Area:  247
  • Year Completion year of this architecture project Year:  2023

Casa Paladar Culinary Space / ESTUDIO Ignacio Urquiza Ana Paula de Alba

Casa Paladar Culinary Space / ESTUDIO Ignacio Urquiza Ana Paula de Alba - Interior Photography, Restaurant, Facade, DoorCasa Paladar Culinary Space / ESTUDIO Ignacio Urquiza Ana Paula de Alba - Interior Photography, Restaurant, Column, ChairCasa Paladar Culinary Space / ESTUDIO Ignacio Urquiza Ana Paula de Alba - Exterior Photography, Restaurant, Garden, Facade, Table, ChairCasa Paladar Culinary Space / ESTUDIO Ignacio Urquiza Ana Paula de Alba - Interior Photography, Restaurant, TableCasa Paladar Culinary Space / ESTUDIO Ignacio Urquiza Ana Paula de Alba - More Images+ 8

Ciudad de México, Mexico

AÚNA Restaurant / MRD Arquitectos

AÚNA Restaurant / MRD Arquitectos - Interior Photography, Restaurant, Deck, Beam, Facade, Table, ChairAÚNA Restaurant / MRD Arquitectos - Interior Photography, Restaurant, Facade, Beam, Table, ChairAÚNA Restaurant / MRD Arquitectos - Interior Photography, Restaurant, Table, ChairAÚNA Restaurant / MRD Arquitectos - Exterior Photography, Restaurant, Garden, Facade, TableAÚNA Restaurant / MRD Arquitectos - More Images+ 7

Ciudad de México, Mexico
  • Architects: MRD Arquitectos

Pumas Clubhouse / DF Arquitectos

Pumas Clubhouse / DF Arquitectos - Exterior Photography, Sports Architecture, Garden, Facade, FencePumas Clubhouse / DF Arquitectos - Exterior Photography, Sports Architecture, Garden, Facade, Beam, ArchPumas Clubhouse / DF Arquitectos - Exterior Photography, Sports Architecture, Handrail, Facade, FencePumas Clubhouse / DF Arquitectos - Interior Photography, Sports Architecture, StairsPumas Clubhouse / DF Arquitectos - More Images+ 18

  • Architects: DF Arquitectos
  • Area Area of this architecture project Area:  3700
  • Year Completion year of this architecture project Year:  2023
  • Manufacturers Brands with products used in this architecture project
    Manufacturers:  Gridas by YPASA, Interceramic

House Y27 / estudio estudio

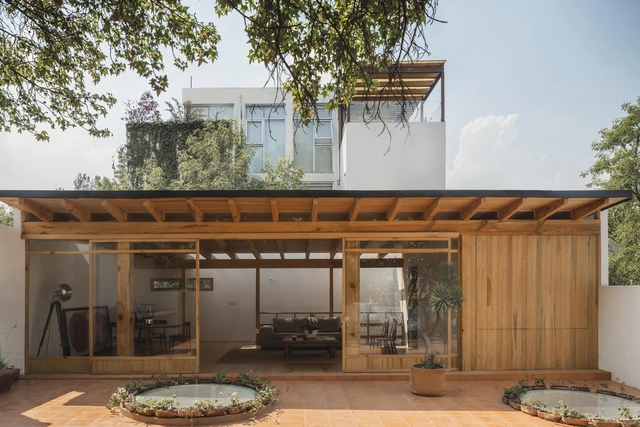
House Y27 / estudio estudio - Interior Photography, Extension, BeamHouse Y27 / estudio estudio - Interior Photography, Extension, Bedroom, Arch, Door, Chair, Table, BedHouse Y27 / estudio estudio - Interior Photography, Extension, Facade, TableHouse Y27 / estudio estudio - Interior Photography, Extension, Beam, ChairHouse Y27 / estudio estudio - More Images+ 13

Ciudad de México, Mexico
  • Architects: estudio estudio
  • Area Area of this architecture project Area:  376
  • Year Completion year of this architecture project Year:  2023

Discover the Ephemeral Installations Built for the Mextrópoli 2023 Pavilions

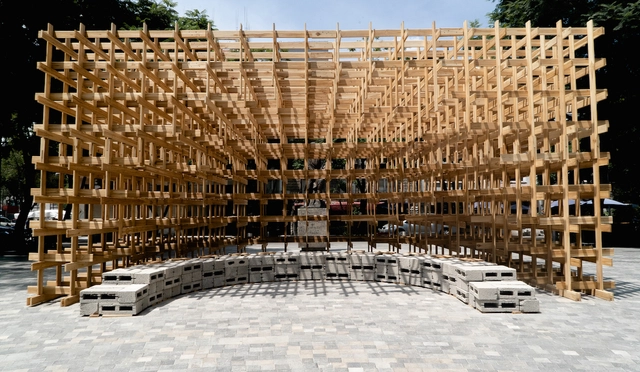
For the ninth time, the MEXTRÓPOLI Architecture and City Festival held the Arquine Competition No. 25 | MEXTRÓPOLI 2023 Pavilion, a platform where architecture, urbanism, and art converge to contemplate and celebrate Mexico City. The event also aims to engage the public by occupying public spaces with architectural pieces that can be activated by visitors. Celebrating public spaces or offering a different perspective on the places routinely traversed is the reason MEXTRÓPOLI showcases these ephemeral architectural pieces.
TANA Bar & Restaurant / RA!

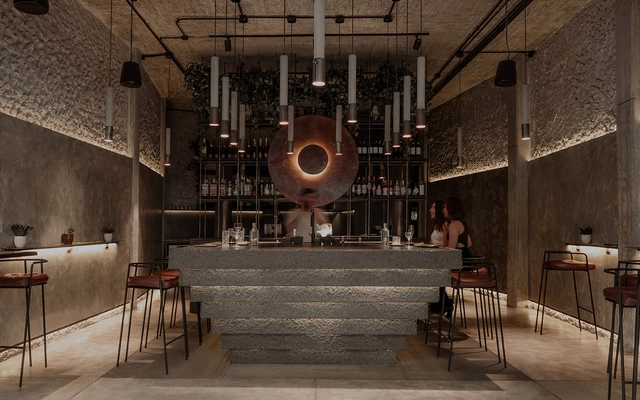
TANA Bar & Restaurant / RA! - Interior Photography, RenovationTANA Bar & Restaurant / RA! - Interior Photography, Renovation, Column, ArchTANA Bar & Restaurant / RA! - Interior Photography, RenovationTANA Bar & Restaurant / RA! - Interior Photography, Renovation, Table, ChairTANA Bar & Restaurant / RA! - More Images+ 12

Ciudad de México, Mexico
  • Architects: RA!
  • Area Area of this architecture project Area:  65
  • Year Completion year of this architecture project Year:  2022

Madre House / Taller David Dana

Madre House / Taller David Dana - Exterior Photography, Houses, FacadeMadre House / Taller David Dana - Exterior Photography, Houses, FacadeMadre House / Taller David Dana - Interior Photography, Houses, ChairMadre House / Taller David Dana - Interior Photography, Houses, Table, ChairMadre House / Taller David Dana - More Images+ 9

Ciudad de México, Mexico
  • Architects: Taller David Dana
  • Area Area of this architecture project Area:  1817
  • Year Completion year of this architecture project Year:  2023
  • Manufacturers Brands with products used in this architecture project
    Manufacturers:  AutoDesk, Adobe Systems Incorporated, Cemex, Grupo Arca, Trimble Navigation

Lago Algo Cultural Center / Naso

Lago Algo Cultural Center / Naso - Interior Photography, Cultural Center, Beam, Chair, TableLago Algo Cultural Center / Naso - Exterior Photography, Cultural Center, Garden, Table, ChairLago Algo Cultural Center / Naso - Interior Photography, Cultural Center, Facade, Table, Lighting, ChairLago Algo Cultural Center / Naso - Interior Photography, Cultural Center, Beam, Facade, Arch, Handrail, ColumnLago Algo Cultural Center / Naso - More Images+ 23

Mexico City, Mexico
  • Architects: Naso
  • Area Area of this architecture project Area:  40365 ft²
  • Year Completion year of this architecture project Year:  2022

Polpo Bar / Sofía Betancur

Polpo Bar / Sofía Betancur - Interior Photography, Bar, ChairPolpo Bar / Sofía Betancur - Interior Photography, Bar, FacadePolpo Bar / Sofía Betancur - Interior Photography, BarPolpo Bar / Sofía Betancur - Interior Photography, Bar, Beam, TablePolpo Bar / Sofía Betancur - More Images+ 10

Ciudad de México, Mexico
  • Architects: Sofía Betancur
  • Area Area of this architecture project Area:  70
  • Year Completion year of this architecture project Year:  2022

AD Classics: Ortega Garden House / Luis Barragán

AD Classics: Ortega Garden House / Luis Barragán - Exterior Photography, Garden, FacadeAD Classics: Ortega Garden House / Luis Barragán - Interior Photography, Table, ChairAD Classics: Ortega Garden House / Luis Barragán - Interior Photography, TableAD Classics: Ortega Garden House / Luis Barragán - Interior PhotographyAD Classics: Ortega Garden House / Luis Barragán - More Images+ 39

Mexico City, Mexico

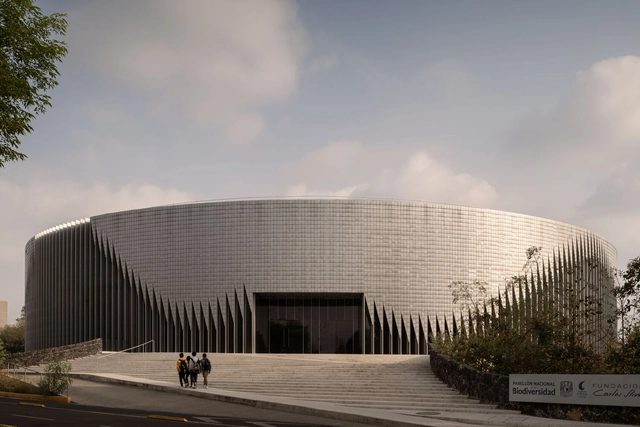
National Pavilion of Biodiversity / Fernanda Ahumada + FREE

National Pavilion of Biodiversity / Fernanda Ahumada + FREE - Exterior Photography, MuseumNational Pavilion of Biodiversity / Fernanda Ahumada + FREE - Exterior Photography, Museum, Facade, ArchNational Pavilion of Biodiversity / Fernanda Ahumada + FREE - Exterior Photography, Museum, Facade, FenceNational Pavilion of Biodiversity / Fernanda Ahumada + FREE - Interior Photography, Museum, KitchenNational Pavilion of Biodiversity / Fernanda Ahumada + FREE - More Images+ 34

Ciudad de México, Mexico
  • Architects: FREE, Fernanda Ahumada
  • Area Area of this architecture project Area:  11780
  • Year Completion year of this architecture project Year:  2022

Casa Patios / Ricardo Yslas Gámez Arquitectos

Casa Patios / Ricardo Yslas Gámez Arquitectos - Interior Photography, Houses, Beam, TableCasa Patios / Ricardo Yslas Gámez Arquitectos - Interior Photography, Houses, Facade, DoorCasa Patios / Ricardo Yslas Gámez Arquitectos - Interior Photography, Houses, Courtyard, FacadeCasa Patios / Ricardo Yslas Gámez Arquitectos - Interior Photography, Houses, Beam, Facade, HandrailCasa Patios / Ricardo Yslas Gámez Arquitectos - More Images+ 18

Ciudad de México, Mexico

Geology Museum / Estudio MMX

Geology Museum / Estudio MMX - Exterior Photography, Museum, FacadeGeology Museum / Estudio MMX - Interior Photography, Museum, Garden, Facade, Door, Column, ArchGeology Museum / Estudio MMX - Interior Photography, Museum, Facade, Arch, ColumnGeology Museum / Estudio MMX - Interior Photography, Museum, Column, Facade, ArchGeology Museum / Estudio MMX - More Images+ 19

Ciudad de México, Mexico
  • Architects: Estudio MMX
  • Area Area of this architecture project Area:  2242