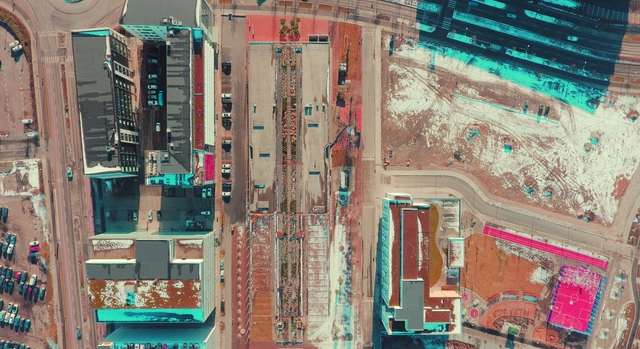
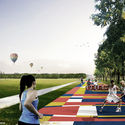
The Forks Renewal Corporation has launched an ideas competition for the redevelopment of Israel Asper Way from a four-lane roadway into a unique public space. The project will be known as Railside Promenade, a key component for the Railside at The Forks plan. Railside is planned to become a vibrant mixed-use residential development located at The Forks in Winnipeg, Manitoba.
Last month, ArchDaily had an opportunity to speak with Akshat Nauriyal, Content Director at Delhi-based non-profit St+Art India Foundation which aims to do exactly what its name suggests—to embed art in streets. The organization’s recent work in the Indian metropolises of Delhi, Mumbai, Hyderabad, and Bengaluru, has resulted in a popular reclamation of the cities’ civic spaces and a simultaneous transformation of their urban fabric. Primarily working within residential neighborhoods—they are touted with the creation of the country’s first public art district in Lodhi Colony, Delhi—the foundation has also collaborated with metro-rail corporations to enliven transit-spaces. While St+Art India’s experiments are evidently rooted in social activism and urban design, they mark a significant moment in the historic timeline of the application of street art in cities: the initiative involves what it believes to be a first-of-its-kind engagement between street artists and the government.
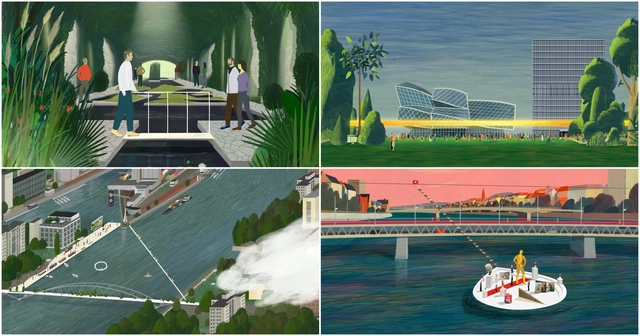
Emerging international architecture office KOSMOS has unveiled 6 projects exploring potential collective spaces in the city of Basel, Switzerland. Unveiled during Art Basel, the speculative projects were featured in the Forum Basel exhibition curated alongside Museum Director Andreas Ruby and Stéphanie Savio, and emerging Chilean practice Plan Común. Held at the Swiss Architecture Museum (S AM), the architecture exhibition was held “in reaction to the increasing commodification of urban space today” and dedicated itself to investigating new possibilities for public space in Basel. Check out the projects, with descriptions from KOSMOS, below.
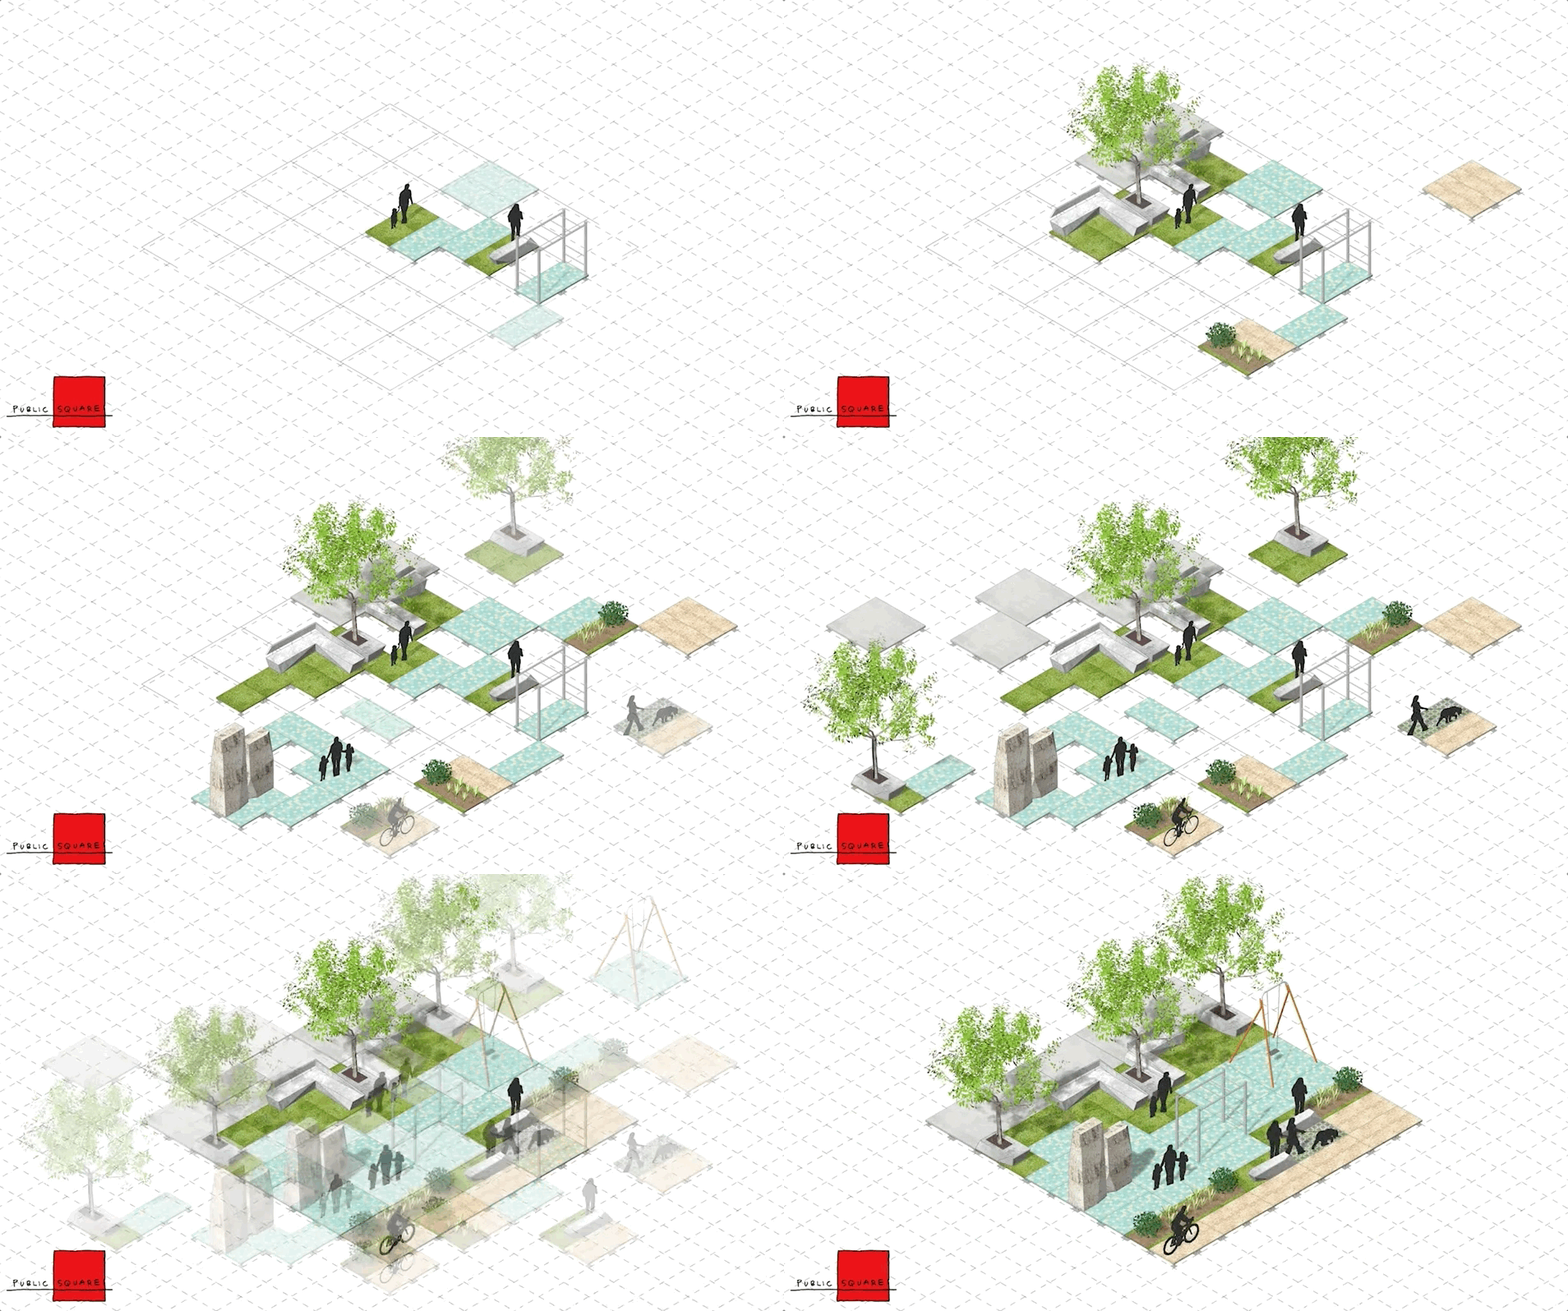
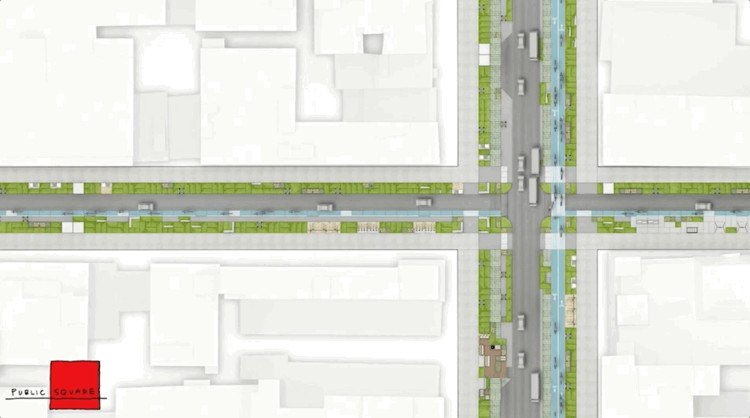
Of the four finalists selected for Blank Space’s “Driverless Future Challenge”, which was announced last month, “Public Square” has emerged as the winning entry, with a plug-and-play scheme to transform New York’s public realm for its streets and pedestrians. Designed by FXFOWLE and Sam Schwartz Engineering, the proposal was selected by a panel of New York City commissioners, for its response to the competition brief with a flexible system that accommodates a variety of public space typologies, while creating a harmonious coexistence between pedestrians, cyclists, and vehicles.
https://www.archdaily.com/875787/the-driverless-future-challenges-winning-entry-uses-plug-and-play-system-to-reclaim-public-space-for-pedestriansOsman Bari
THE BENCH is an idea based design competition open to all ages and backgrounds. The challenge of the competition is to design and install a temporary structure on a street to transform the street environment to a form of public space. The challenge of THE BENCH 2017 is to design a seasonal seating- space along the street edge(s) defined by the competition. The competition will unfold in two phases: selection by jury and installation for seasonal use. Multiple entries will be chosen as winning entries and will be constructed for public use during the 2017 WINNIPEG DESIGN FESTIVAL.
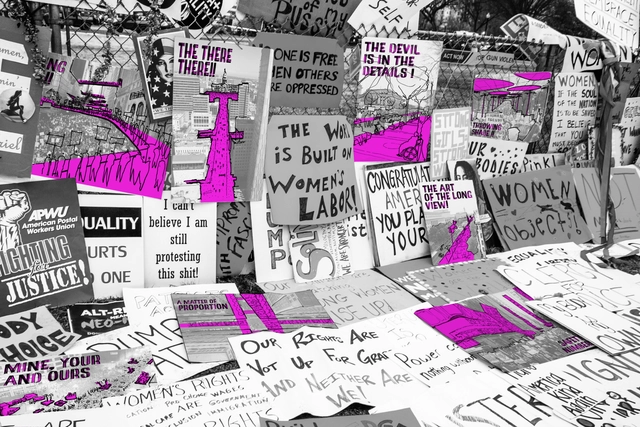
Once largely viewed as a fringe activity belonging to passionate extremists, protest is now—in the wake of a controversial new administration’s ascension to power in the US and a heightened interest in politics globally—a commonplace occurrence, with a much broader participant base in need of places to gather and move en masse. This revitalized interest in protest was perhaps most visible on one particularly historic occasion: on January 21st, 2017, a record-breaking 4.2 million people took to the streets across the US to exercise their first-amendment rights.
Women’s marches took place on the frozen tundra (we have photographic evidence from a scientist in the Arctic Circle) and even in a Los Angeles cancer ward. But for the most part, these protests happened in the streets. In the first few months of 2017, the streets of our cities suddenly took center stage on screens across the world. From Washington to Seattle, Sydney to San Antonio, Paris to Fairbanks, broad boulevards and small town main streets were transformed from spaces for movement to places of resistance. From the Women’s March on Washington to April’s People’s Climate March, protestors are looking for space to convene and advocate for the issues that matter most to them.
https://www.archdaily.com/873608/8-ways-we-can-improve-the-design-of-our-streets-for-protestGina Ford and Martin Zogran
The Curry Stone Design Prize has selected 11 honorees as part of June’s Social Design Circle, whose work responds to the question: Can Design Reclaim Public Space? From NGOs to design collectives across the globe, each winner addresses notions of usage, organization, and amenities within the realm of public space, and is featured on the prize’s website. In addition to a new circle of monthly winners, the prize hosts a weekly podcast, Social Design Insights, complimenting the featured work and expanding on the monthly themes with leading practitioners in social design.
Here are the 11 members of June’s Social Design Circle:
https://www.archdaily.com/872871/curry-stone-design-prize-celebrates-11-practitioners-for-valuable-approaches-to-public-spaceOsman Bari
Emergent Practices - a joint project joint between XXI Architecture and Design Magazine and Faculty of Architecture, campus Sint-Lucas Brussels/Ghent, KU Leuven- launches an open call in search of everyday life impact of spatial practices. The open call is the first step of the research that aims to collect and generate critical content on the emergent practices of social architecture.
A selection of submitted projects will be used as case studies, observed and intervened during their implementation processes to generate a grounded discourse on social architecture and its impacts. A wider selection among submitted projects will be published accompanying the research entitled "Understanding the Emergent Practices of Social Architecture".
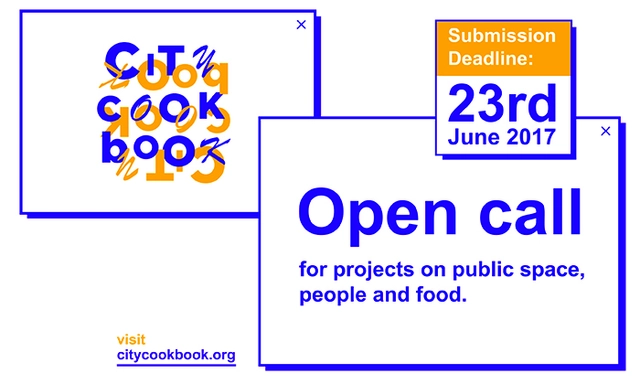
City Cook Book invites projects and initiatives worldwide that work with food dynamics and culture to enhance public space and foster social interaction to be part of its platform.
If you have developed or are actively engaged in any such initiatives we would like you to share your experience in our open repository. The projects will be presented both in a digital platform and a publication.
The Chair of Innovative ConstructionMaterials (CIMC) with the Higher School of Architecture of Málaga and Financiera y Minera S.A. announce the II International Ideas Competition for architects and students of architecture in their graduation project.
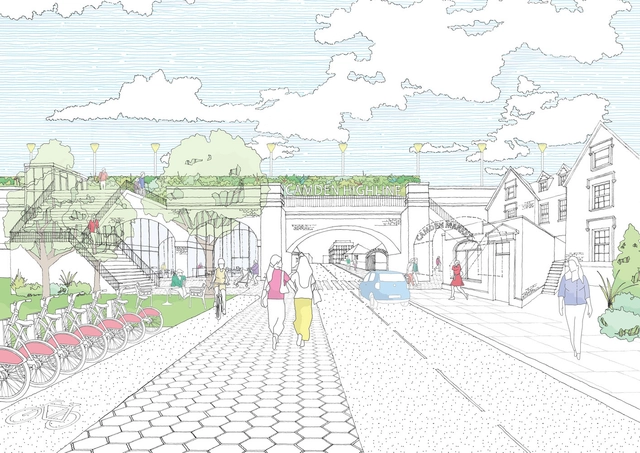
The New York High Line is set to receive a new British sibling, in the form the CamdenHigh Line – a conversion of the defunct railway line connecting Camden Town and King’s Cross, into an elevated public space and commuting route. The invited competition for the project was won by London-based practices Studio Weave and Architecture 00, whose proposal is one of three international designs that have followed the success of the High Line in New York, with the other two situated in Bangkok and Mexico City.
“We think the re-use of this railway line for the Camden High Line outweighs the benefits and costs of leaving it vacant,” said Simon Pitkeathley, Chief Executive at Camden Town Unlimited. “This new transport link can reduce overcrowding and journey times on the existing, cycling and pedestrian routes nearby like Regent’s Canal.”
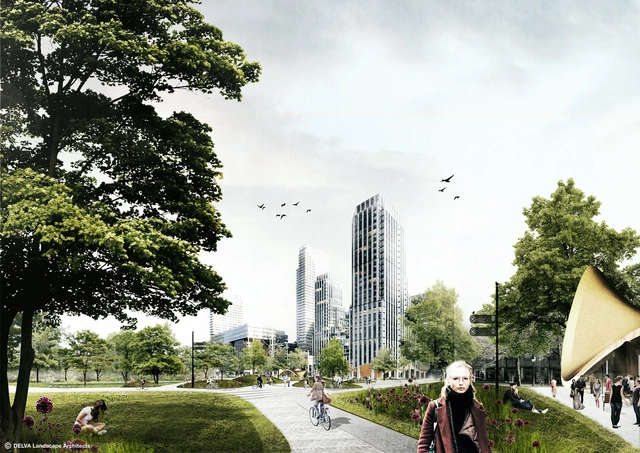
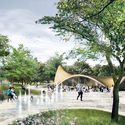
Serving as a new gateway to the city through the connection of various green spaces and public programs, The Green Entrance is DELVA Landscape Architects’masterplan for a historic district of The Hague. Given The Hague’s future inner-city densification, which involves the creation of 50,000 new houses, the Dutch firm’s aim is to aid these developments through sustainable and green urban strategies, manifested “through an integral approach between landscape design, cultural heritage, mobility, programming and technology.”
Commenting on the project’s primary function, the architects state: “’The Green Entrance’ connects areas that have been isolated over the years. It starts in the spacious and open ‘City Hall' that connects to the train station and continues to the ‘Koningin Julianaplein’. No narrow doors or gates, but a wide view over the green and lively surrounding public space.”
With decaying infrastructure and a lack of viable public amenities, Hong Kong’s popular yet problematic waterfront is the focus of the latest undertaking by James Corner Field Operations, aiming to transform the site into an attractive tourist and local destination. Home to Hong Kong’s Avenue of Stars (the equivalent of Hollywood’s Walk of Fame), the Tsim Sha Tsui (TST) waterfront is in need of severe revitalization, with areas requiring demolition if not reinforced within the decade.
Part of a larger project known as Victoria Dockside, the landscape architecture firm’s vision incorporates new seating, shading and green space to reinvigorate the promenade while offering panoramic views of the city’s skyline as it guides visitors towards the harbor, allowing visitors to get closer to the harbor than ever before. Trellises will provide 800 times more shade than what is currently offered, while seating will increase 325-fold to encourage public engagement and interaction with each other and the space.
https://www.archdaily.com/870640/james-corner-field-operations-to-lead-much-needed-revitalisation-of-hong-kongs-waterfrontOsman Bari
In 1855 the German machinery manufacturer Carl Schlickeysen issued the patent he had recently created, the "Universal Patent Brickmaking machine", the first machine created to manufacture bricks by extrusión as an industrial process.
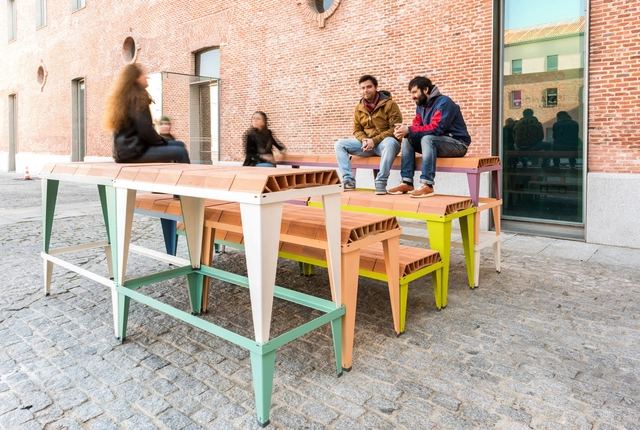
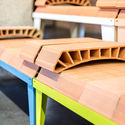
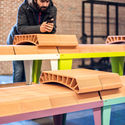
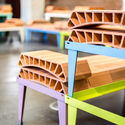
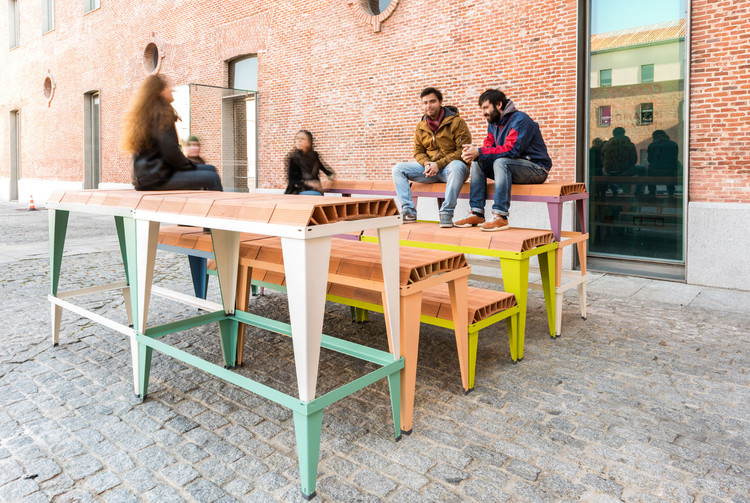
SCHLICKEYSEN is a modular furniture system based on two types of modular metal supports and standard-sized ceramic curved vaults. All kinds of settings can be configured from the combination of these three elements; picnic tables, continuous benches, grandstands, topographies, and many more typologies can be achieved by just stacking the metal supports and using the ceramic vaults as a horizontal supporting surface.
Construction has officially begun on Vessel, the 15-story tall staircase sculpture designed by Heatherwick Studio that will serve as the centerpiece of New York’s massive new Hudson Yards development. To build the structure, 75 individual units are being prefabricated by Cimolai S.p.A. in their Monfalcone, Italy facility, then shipped to New York where they will be assembled on site. These first 10 of these pieces have now completed their 15-day overseas journey, with the remaining pieces scheduled to arrive on-site and put into place over the coming year.
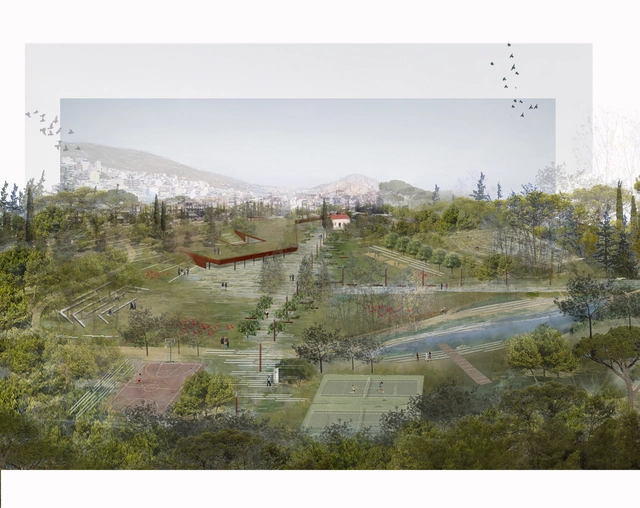
A competition for the transformation of a former cemetery in Nikea, just west of central Athens, has been won by Greek firm Topio7, with a proposal that creates a revitalized public park as a result of “a mutual osmosis between the park and the city”. A number of green buffer zones – “the elastic limit” – are utilized to frame a procession-like journey from the bustle of the city to the calm of the park’slandscape.
Highlighting the importance of the site’s previous use, the architects explain that the “main objective of the project is the creation of an open, accessible public space, a contemporary urban park with ecological-bioclimatic character, with special emphasis on the social dimension and the site’s memory.”
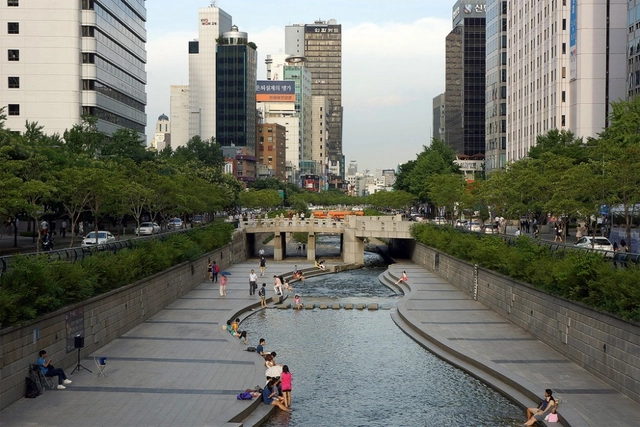
The way we spend time and the things we spend time doing are constantly changing. New technologies enable us to interact in different ways. They also tend to replace older forms of social interaction for better or worse. How can future public spaces facilitate new forms of social interactions?
The importance of public spaces in urban life is an issue that has been apparent since ancient Greece and is still with us today. Opportunities to meet and exchange ideas in these spaces are able to influence how the inhabitants participate in the development of their city, and occur in greater instances when public spaces are accessible to everyone.
However, in modern societies, the strategic role of these spaces has been limited. According to The City Fix, a blog on sustainable urban planning, one of the main reasons for this is the overabundance of automobiles. In fact, according to one study by the Brazilian Institute for Energy and the Environment, 70% of public spaces in urban centers are taken up by roadways and other spaces for cars, while car owners make up only around 20 to 40 percent of the city’s population.
How can public spaces be recovered to promote urban life? We discuss three important factors below.


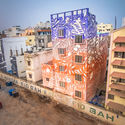

__Anpu_Varkey___photo_by_Akshat_Nauriyal.jpg?1501258835 "Gandhi Mural by Hendrik Beikirch and Anpu Varkey, Delhi. Image © Akshat Nauriyal")










.jpg?1493944015&format=webp&width=640&height=580)