
Wood: The Latest Architecture and News
Bridge House / Mackay-Lyons Sweetapple Architects
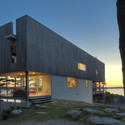
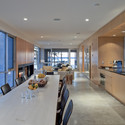
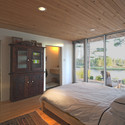
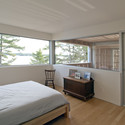

https://www.archdaily.com/455855/bridge-house-mackay-lyons-sweetapple-architectsDaniel Sánchez
Modular Box / SPSS Design
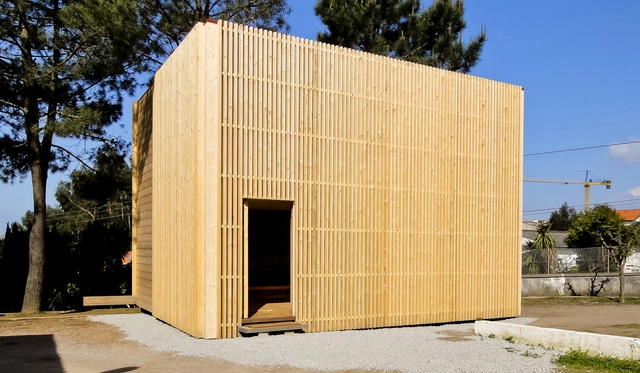


-
Architects: SPSS Design
- Area: 110 m²
- Year: 2013
https://www.archdaily.com/383834/modular-box-spss-designJavier Gaete
Torremocha del Jarama / Otto Medem de la Torriente


https://www.archdaily.com/399259/torremocha-del-jarama-otto-medem-de-la-torrienteDaniel Sánchez
Hacker Designs Largest Mass Timber Office in United States
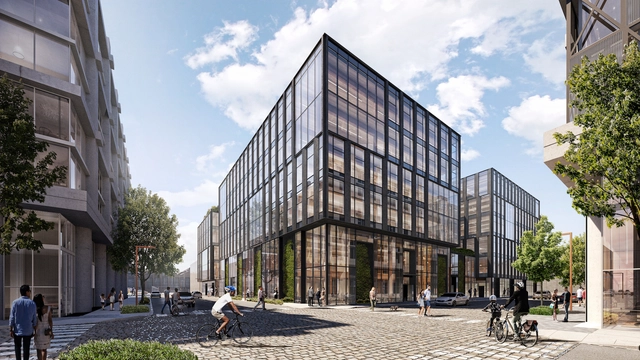
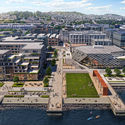
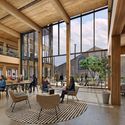
Hacker Architects have unveiled new images showcasing plans to build the largest mass timber office building in North America. Working in collaboration Quezada Architecture for Brookfield Properties, the project is designed to be part of a 28-acre Pier 70 waterfront development at a historic shipyard property in San Francisco. The mass timber building is designed as a gateway structure with views of downtown, the bay, and nearby hills.



https://www.archdaily.com/930586/hacker-designs-largest-mass-timber-office-in-united-statesEric Baldwin
Planning Permissions Granted for Zaha Hadid's Timber Stadium in England
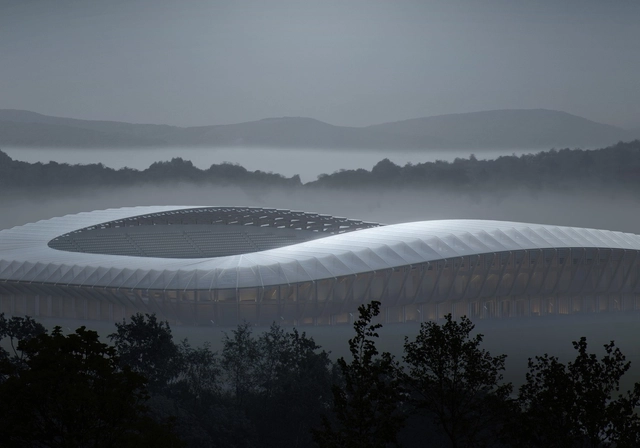
The world’s greenest football stadium, designed by Zaha Hadid Architects will be built in Gloucestershire, England after planning permissions were finally granted by the local council.
https://www.archdaily.com/931006/planning-permission-granted-for-zaha-hadids-timber-stadium-in-gloucestershire-englandChristele Harrouk
20 Details of Stunning Small-Scale Structures

Throughout history, simple structures have constituted one of the most common forms of human expression. Small-scale housing, shelters, and viewpoints have been shaped by myriad materials that effectively created - depending on the techniques used - different forms of response to the same need.
Here is a compilation of 20 small-scale projects that stand out due to their small size and their simple, practical structures.
https://www.archdaily.com/799470/20-details-of-stunning-small-scale-structuresFabian Dejtiar
Northwest Harbor / Bates Masi + Architects
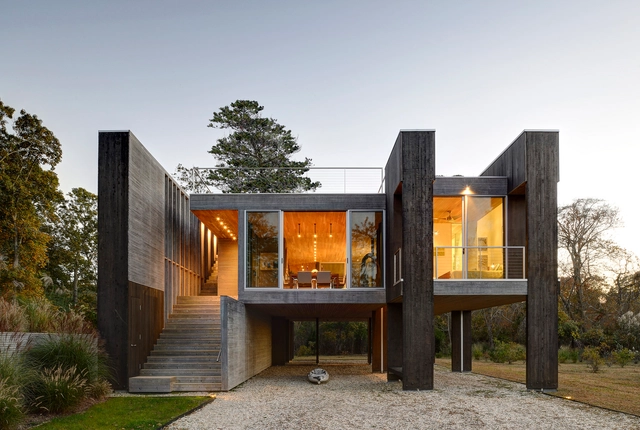

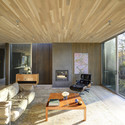
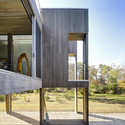
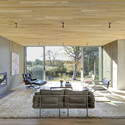

-
Architects: Bates Masi + Architects
- Area: 1895 ft²
- Year: 2013
https://www.archdaily.com/562527/northwest-harbor-bates-masi-architectsKaren Valenzuela
Lakeview Residence / Alter Studio
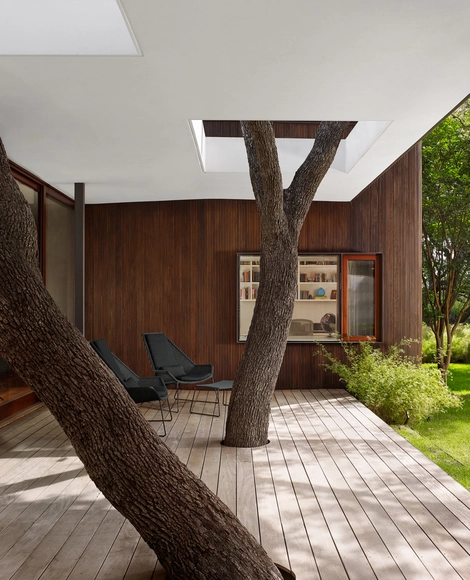



https://www.archdaily.com/566181/lakeview-residence-alterstudio-architectureDaniel Sánchez
Topotek 1 Wins Competition to Design an Extension for a School in Switzerland
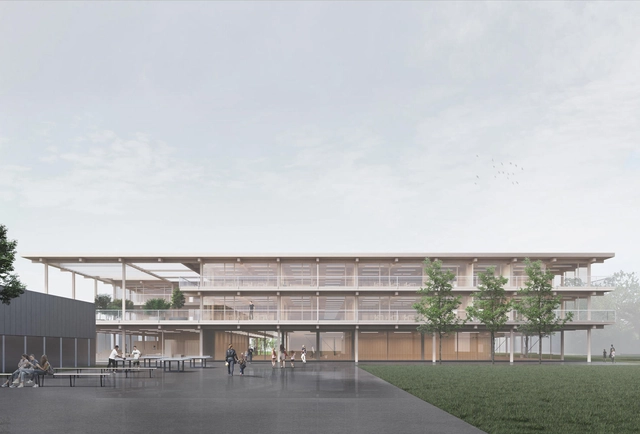
Topotek 1 was selected as the winner of the open architecture competition for the extension of School Champagne in Biel, Switzerland. The winning proposal suggests the integration of an additional building with the existing campus and new outdoor spaces.
https://www.archdaily.com/930559/topotek-1-wins-competition-to-design-an-extension-for-a-school-in-switzerlandChristele Harrouk
Putting Wood to Work: 7 Benefits of Using Timber in Commercial and Industrial Design
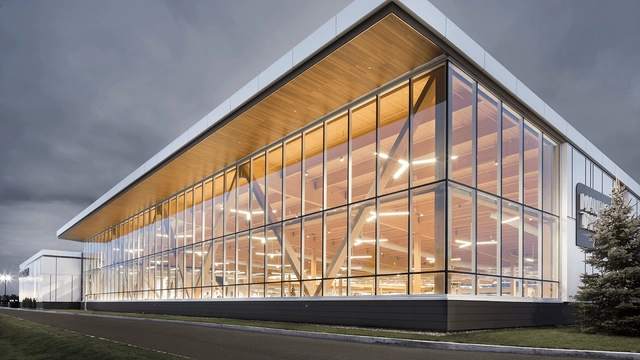
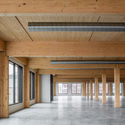
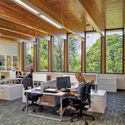
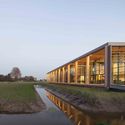
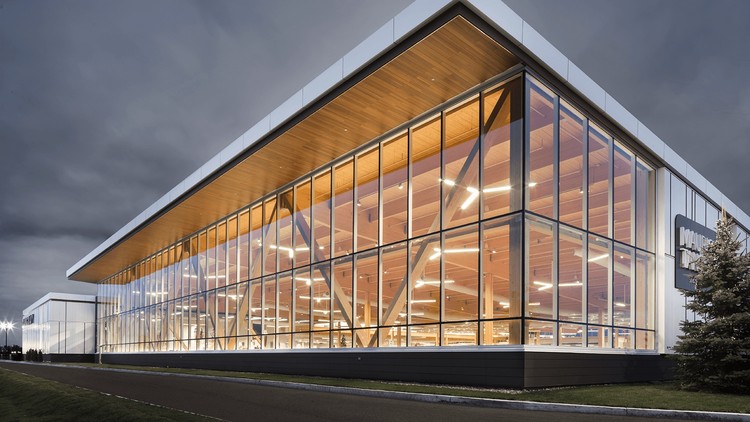
When it comes to commercial and industrial buildings that need to stand the test of time, wood is proving it has the necessary resilience and strength, while offering unique advantages over steel and concrete. In retail and office spaces, wood not only offers remarkable durability, but introduces a much-desired aesthetic warmth once absent from such environments. Adding mass timber to these spaces is a kind of modern-day revival of the century-old timber post-and-beam buildings of the past. What’s old becomes new again, but with all the state-of-the-art technologies and sustainable features expected in today’s commercial buildings.
https://www.archdaily.com/928220/putting-wood-to-work-7-benefits-of-using-timber-in-commercial-and-industrial-designMegan Schires


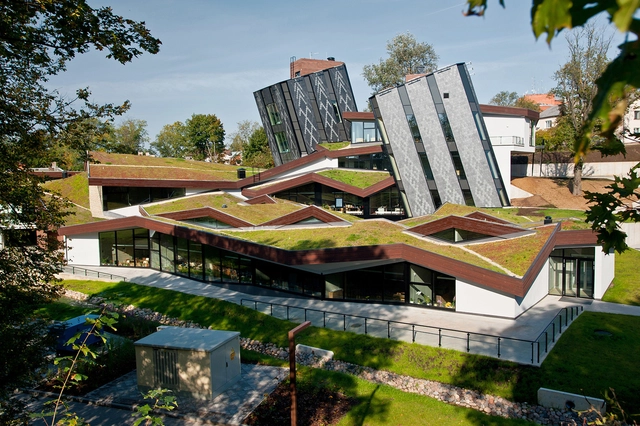
Zeimuls, Centre of Creative Services of Eastern Latvia / SAALS Architecture


-
Architects: SAALS Architecture
- Area: 4400 m²
- Year: 2014
-
Professionals: IG-KURBADS
https://www.archdaily.com/589480/zeimuls-centre-of-creative-services-of-eastern-latvia-saals-architectureCristian Aguilar
What is Plantscaping?

.jpg?1506954757 "© Quang Dam")
_Image-MORKULNES-ARTISTSTUDIO-56201-PH_10_photo©BruceDamonte.jpg?1506955584 "© Edward Hendricks")
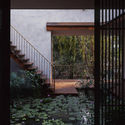

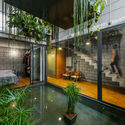
Interior gardens and plants produce many day-to-day benefits, like mood boosting and memory enhancing effects. Interior landscape design, also known as "plantscaping", is much more than the act of bringing plants indoors; it's actually about the strategic placement and selection of plant species within an architectural project to highlight and enhance aspects of spatial design.
https://www.archdaily.com/886132/what-is-plantscapingDanae Santibañez
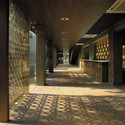
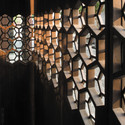
Suquan Yuan / TM Studio



https://www.archdaily.com/348961/suquan-yuan-tm-studioGracia Vera
Centre For Cancer And Health / NORD Architects




-
Architects: NORD Architects
- Area: 2250 m²
- Year: 2011
-
Professionals: NORD Architects, Wessberg
https://www.archdaily.com/430800/centre-for-cancer-and-health-nord-architectsDaniel Sánchez
Immanuel Church / Sauerbruch Hutton

-
Architects: Sauerbruch Hutton
- Area: 880 m²
- Year: 2013


https://www.archdaily.com/449038/immanuel-church-sauerbruch-huttonCristian Aguilar
Putting Wood on a Pedestal: The Rise of Mid-Rise Podium Design
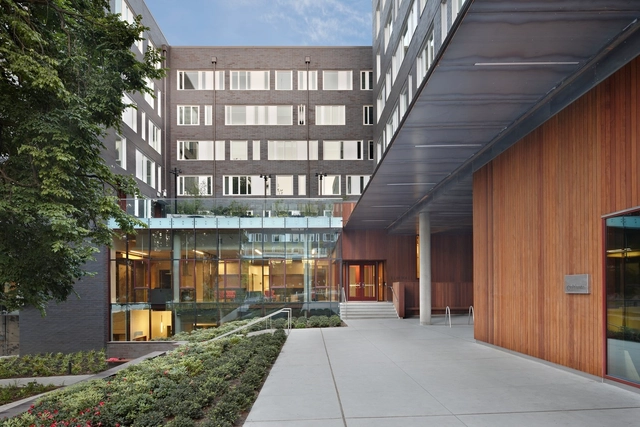
Podium construction – alternately known as platform or pedestal construction – is a building typology characterized by a horizontal division between a lower ‘podium’ and an upper tower. The podium, which is typically made of concrete or steel, is crowned by multiple light wood-frame stories. Often, the lighter upper structure contains four to five stories of residential units, while the podium houses retail, commercial, or office spaces and above- or below-grade parking. An alternative configuration sports six to seven residential stories (including the podium) and subterranean parking. Some visible examples of this podium construction style include the amenity-rich Stella residences designed by DesignArc; an attractive yet cost-effective student housing project for the University of Washington by Mahlum Architects; and the warm, modern University House Arena District also designed by Mahlum Architects in Eugene, Oregon.
https://www.archdaily.com/927592/putting-wood-on-a-pedestal-the-rise-of-mid-rise-podium-designLilly Cao
A Hill on a House / Yuko Nagayama & Associates


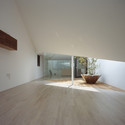
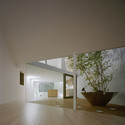

https://www.archdaily.com/502275/a-hill-on-a-house-yuko-nagayama-and-associatesKaren Valenzuela