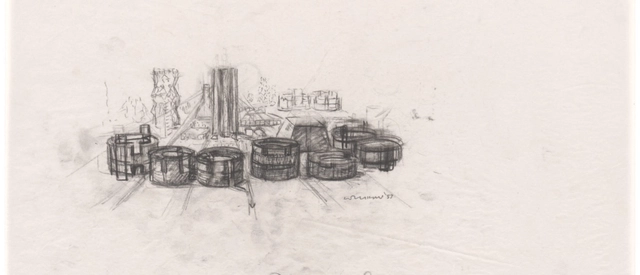
The Warming Huts is a public art and architecture installation held annually at mid-winter on the major rivers of Winnipeg, Canada. The huts are selected through an international design competition, and via the invitation of select designers or artists. This book, published to coincide with the tenth anniversary of the project, celebrates and discusses the annual project as a critical body of work foregrounding the poetics and politics of public space, while highlighting the variety of architectural narratives expressed in the Huts. A comparative analysis of the more than one thousand entries is included in the volume.
There’s a famous quote—it’s usually attributed to Winston Churchill—that goes, “History is written by the victors.” This cynical and largely erroneous belief could only be true if history was fixed, settled, static. It never is, and that’s precisely why we have historians. It might be more accurately said that history’s first draft is written by the victors. But first drafts, as any writer will tell you, are famously unreliable. So it is with architectural history. Women have played significant roles in the field since the start of the profession, but that is not how history has recorded it. A new book, The Women Who Changed Architecture (Princeton Architectural Press), a collection of more than 100 mini-biographies of important women architects, covering more than a century, hopes to take a step toward correcting that oversight. Recently, I spoke to Jan Cigliano Hartman, the editor of the volume, about creating the book, important and overlooked figures, and why this isn’t a definitive list.
Marc Thorpe . Towards an Architecture of Responsibility
The works presented in this book reflect an optimistic vision of the future. The buildings present themselves in a humble and respectful manor through their systemic integration of environment. Honest in their use of material and construction, each project deploys sustainable strategies such as locally sourced woods, earth brick construction, water harvesting, passive design, native landscaping and renewable energy production. Unique in narrative, context, history and location they all share one common theme, self-awareness.
Around the two-year anniversary of the start of the COVID-19 pandemic, there is little that looks the same as it did in March 2020, whether it’s how we work, how we study, or even how we move about our own homes. Many titles in this selection of spring architecture and design book releases show just how authors and design professionals are grappling with the major changes of our time. Volumes such as Debbie Millman’s Why Design Matters and Paola Antonelli’s Design Emergency share the diverse viewpoints and design solutions of some of the world’s leading creative voices; Otto von Busch’s Making Trouble and Max Holleran’s Yes to the City evaluate forms of DIY and housing activism; and Stephen Vider’s Queerness of Home and Suchi Reddy’s Form Follows Feeling tap into a more empathetic, human-centered approach to space. All of them, in some way, look at the past as a way to see clearly into the future of the built environment.
Rhetoric has been broadly defined as the art of persuasion. Unfortunately, in the last two centuries, rhetoric has suffered a rather bad reputation because it has been deliberately overused to mislead and manipulate. However, the present argument claims that rhetoric is, above all, a method for creation, considering it as the study of the general relationships of unexpectedness for invention and persuasion.
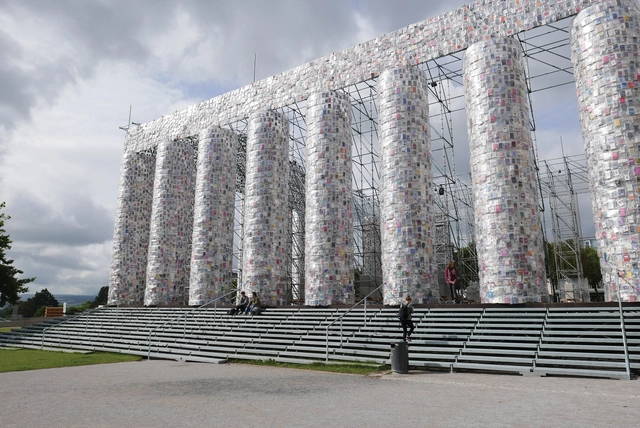
Marta Minujín, Parthenon of Books, Dokumenta 14, Kassel, Germany, 2017. Image by Anne-Catrin Schultz.. Image Courtesy of Real and Fake in Architecture–Close to the Original, Far from Authenticity?
The term “fake” has been in the media frequently in the early 21st century, referring to headlines and fictional statements that are perceived as real and are influencing public opinion and action. Replacing the historically more common term “propaganda,” fake news aims at misinformation and strives to “damage an agency, entity, or person, and/or gain financially or politically, often using sensationalist, dishonest, or outright fabricated headlines.” Tracing fake news and differentiating “real” information from personal opinions and identifying intentional (or unintentional) deceit can be complicated. It is similarly complex to trace the duality of fake and real in the built world. To explore the larger context of fake statements in architecture and environmental design, a look at the definition of fake and related terms might be necessary.
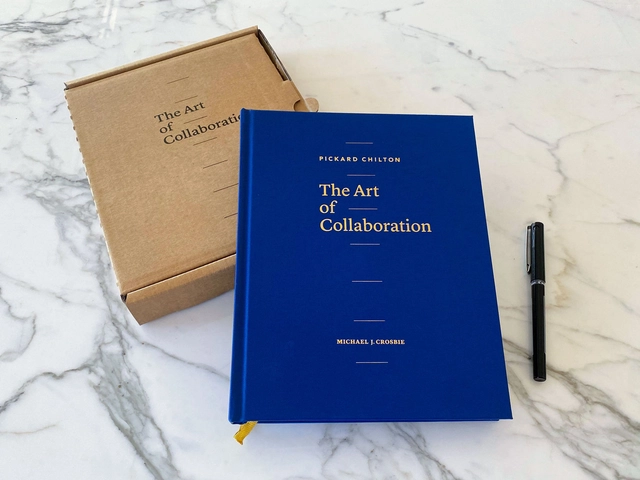
The Art of Collaboration // Pickard Chilton // Michael J. Crosbie
Relationships between architects and clients - built upon expressed values, as well as their import into the final work of architecture - are typically not discussed in architectural education, rarely considered in architectural criticism or theory, and usually missing in most writing about architecture. This monograph seeks to highlight and address this deficiency. The book focuses on the process that the firm uses to help their clients to define values, and to intone them through architectural design. Exquisitely presented throughout, this volume presents a range of built and in-process works at a variety of scales, complexity, and locations, with various clients. Most of these projects have not been previously published. The projects will be documented and discussed within the context of the value proposition and design process that distinguish Pickard Chilton's approach to architecture.
Market Street East (1960-62), Philadelphia Civic Center (1956-57).. Image Courtesy of Lars Muller Books, The Architectural Archives at the University of Pennsylvania, Sue Ann Kahn, and the Museum of Modern Art.
In an age of ebooks and web-first publishing, Louis Kahn: The Importance of a Drawing (Lars Müller Publishers) is a defiant throwback: a lavish, 500-plus-page book, very much an object befitting its subject, whose buildings had a weight, both literal and figurative, that was part of their power and appeal. Conceived and edited by Michael Merrill, the book is both a deep examination of Kahn’s creative process, as told through the medium of the hand drawing, as well as a revealing portrait of the man behind those buildings and illustrations. Merrill is an architect and educator and currently serves as director of research at the Institute for Building Typology at the Karlsruhe Institute of Technology in Germany. He’s also the author of two previous books on the master architect, Louis Kahn: Drawing to Find Out and Louis Kahn: On the Thoughtful Making of Spaces.
A beautifully designed celebration of the 40th birthday of the Barbican Arts Centre, in the heart of the City of London. It is the largest multi-arts centre in Europe, encompassing an art gallery, theatres, concert halls, cinemas and a much-loved conservatory, and regular collaborators include the London Symphony Orchestra and the Royal Shakespeare Company.
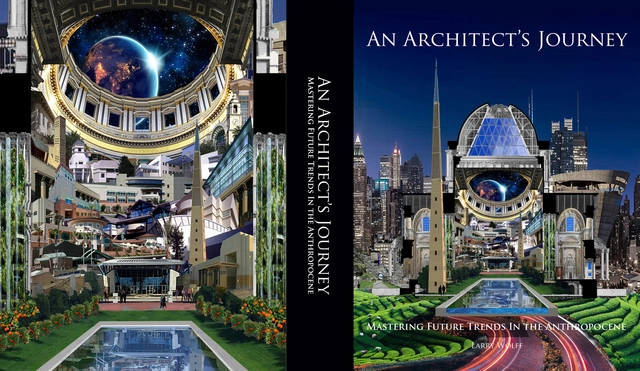
An Architect's Journey - Mastering Future Trends In the Anthropocene, by Larry Wolff
An Architect’s Journey - Mastering Future Trends in the Anthropocene is a journey into the future of architecture and mastering the Anthropocene’s dangerous forces. The book demonstrates how architects and building professionals can lead the way to overcome climate change and the related perils of the Anthropocene by mastering future trends in the design domain. Captivating narratives show how architects can shift their emphasis from aesthetic object-making to meaningful and extraordinary achievement by understanding society’s needs and expectations as they critically address the book’s thesis.
Much of architect Todd Saunders’s work over recent years has been focussed upon his two homelands, Canada and Norway, and other northern countries. In some respects, these distant territories on either side of the Atlantic are worlds apart yet, as one begins to look more closely, many similarities start to reveal themselves born of their latitudes and landscapes. Canada and Norway have similar climates, with extreme variations between summer and winter, while their topographies also have much in common with one another. These are territories where the mountains meet the water and the sea, with their islands, inlets and fjords playing an important part in the history, culture and traditions of both places. These multiple links may help to explain overlaps in the architecture of these northern regions and also the way in which both Canada and Norway have pulled upon Todd Saunders’ heartstrings.
Eisenhüttenstadt - Stalinstadt until 1961 - is the first completely planned new town in Germany after 1945. Starting in 1950, it was built by decision of the SED as a "socialist residential town" in connection with a steel mill west of the Oder River in the immediate vicinity of the Polish border. In Eisenhüttenstadt, the history of architecture and urban planning in the GDR can be traced without the city becoming a nostalgic open-air museum. However, it is not only the buildings, streets and squares that bear witness to its 70-year history, but also many works of art. From the very beginning, architecture and art have entered into a synthesis in Eisenhüttenstadt that is unparalleled. For this guide to architecture and art, the architect and photographer Martin Maleschka has documented 35 outstanding buildings and 35 works of art for this architectural and art guide - as an appreciation of Eisenhüttenstadt's unique urban layout and as a plea for an open-minded approach to the architectural and artistic heritage of the GDR that is worth preserving.
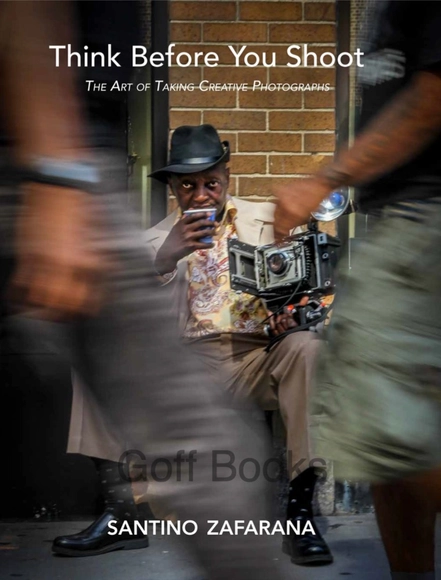
This is a book is a visual feast, an offering both for those who love fine art and those who recognize the thought behind its creation. It is in addition, a book for photographers seeking to learn how to make your own photographs more artistic. The goal of this book is to offer readers, a guide for those seeking to take fine, interpretive photographs and a joyful thought-provoking journey that the photographs in this book will inspire.
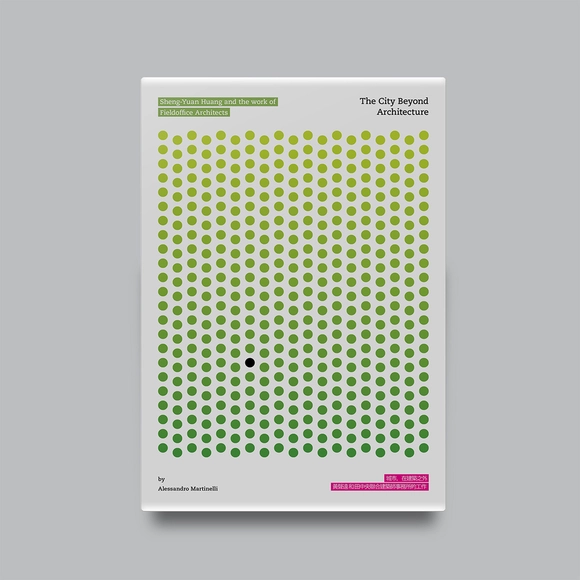
The world of today is changing. The center of development has moved to Asia, where more than half of the world’s urban population is already living. In the future, Asian settlements will outnumber those of other continents. And, most interestingly, the Far East’s urbanization has nothing to do with what happened in the West, where suburbanism has finally come to dominate the landscape and the lives of most people. In Asia, activities are all mixed, and one can find agricultural production sitting side by side with housing, temples, or high-tech factories. It is a new kind of mixitè and, if properly managed, it looks the like of something more sustainable than a European or American periphery.
In the East Falls neighborhood of Philadelphia, just beyond the northern boundary of the Thomas Jefferson University’s East Falls campus, stands the Hassrick House (1958–61), designed by celebrated architect Richard Neutra, an icon of mid-century modern style. Often described as an East Coast interpretation of California Modernism, the Hassrick House is one of only three buildings designed by Neutra within the city limits. Thomas Jefferson University’s relationship with the house began in the summer of 2015 when Andrew Hart, assistant professor of Architecture in the College of Architecture & the Built Environment initiated a series of summer courses to study the house. The first multidisciplinary group of students engaged in architectural survey, drawing, and photography. Subsequent summer courses refined the architectural drawings, following the Historic American Buildings Survey (HABS) and Historic American Landscape Survey (HALS) standards. Yet another student cohort undertook documentary research to uncover the history of the house and its occupants. Then owners George Acosta and John Hauser were supportive collaborators with students in this process. Neutra’s architecture and his relationship with the Hassricks—particularly Barbara who emerged as the primary client voice while the house was being designed—captured the hearts, minds, and imaginations of everyone who engaged with the house. As one student recalled, “We have all gotten swept away in the stories unfolding from our research.” In 2018, Hauser and Acosta sold the property to the university with the understanding that the house would continue to be used for educational purposes. In George’s words, “I had come to realize that the students can be the future custodians of that home. They can be the eyes. They can be the archives. In a way, it becomes all of ours to share.” This publication chronicles the students’ findings that shed light on Neutra’s design process, his collaboration with his clients, as well as the unsung role of Thaddeus Longstreth as Neutra’s proxy negotiator throughout the design and construction stages. During its approximately sixty-three-year lifespan, the Hassrick House tells a saga of design, dwelling, neglect, restoration, and reinvention today as a laboratory for learning. In many respects, the history of the Hassrick House tells an important story of the modernist movement in the US, both regionally and nationally.
Credit: all materials copyright – CP Kukreja Architects
India has been historically known for its repertoire in architecture and design. Post-Independence, the country struggled to come to its feet in terms of policies, economic direction, and infrastructural development. Nonetheless, the country has witnessed tremendous transformation in its built environment in the past five decades. Most projects in the seventies focused on providing housing and building townships, establishing industries and offices to provide work, and setting up institutions to empower people with education. With the onset of the eighties, the focus expanded to designing cultural centres and embassies and interweaving them into the urban fabric.
This volume presents fifty paintings (1985–2020) with brief references for each. The paintings―executed in acrylic latex paint on two inch deep wooden panels―refer to or are informed by a particular way of looking at architecture. They are abstract in nature, and representative in subject matter. They propose an ambiguous reading of deep and shallow space―always frontal―in a world reinforced by a vocabulary based on a purist leitmotif and organized in a syntax of superimposed, juxtaposed, and spatially obscure centers, edges, grids, and alignments. The paintings have been exhibited sporadically at selected venues including The High Museum of Art in Atlanta, Georgia, The Biennale Architettura in Venice, Italy and at Le Corbusier’s enigmatic and beautiful Casa Curutchet in LA Plata, Argentina. They are presented here with an insightful introduction by Andrea Simitch and a timeless foreword by Dean Almy.
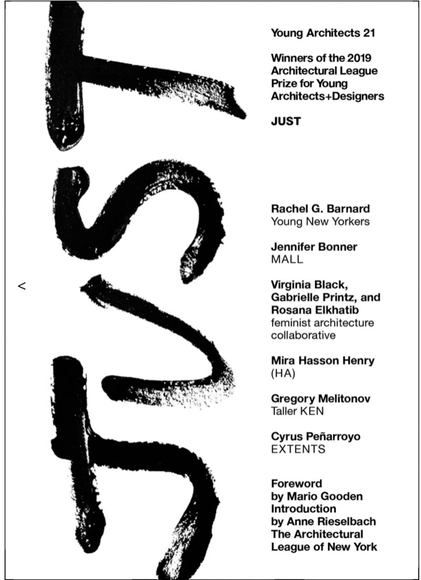
The Architectural League Prize for Young Architects + Designers is an annual competition, series of lectures, exhibition, and publication organized by the Architectural League of New York. For more than thirty years the League Prize has recognized outstanding and provocative work by up-and-coming North American architects and designers. The 2019 competition theme, Just, asked entrants to consider the just in how they approach the practice of architecture, whether through experimentation in research and design advocacy or by advancing speculative and applied techniques within the discipline.
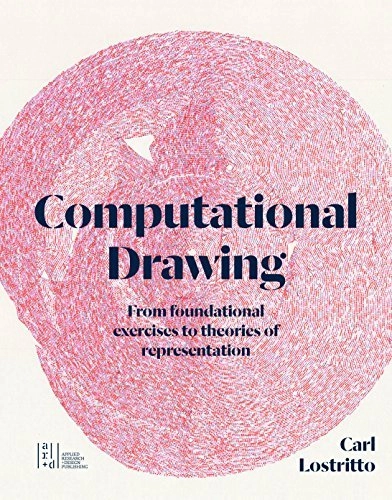
Description via Amazon. This book explores computation, specifically the craft of writing computer code, as a medium for drawing. Exercises, essays, algorithms, diagrams, and drawings are woven together to offer instruction, insight, and theories that are valuable to practicing architects, artists, and scholars. This book can serve as a primer for those new to programming or motivation and context for those with experience.“Computing” and “drawing” are both deeply historical and loaded terms. Although digital media is often positioned in opposition to the “manual” act of drawing, the broader territory of “computing” includes matters of language, rules, procedures, and orders that are very much compatible with the presence of ink on paper. Indeed, the nature of drawing―a temporal medium governed by marks that can be precisely defined, but not easily edited―provides welcome structure for computational methods.
In this week's reprint, Metropolis editors have selected a variety of new and forthcoming architecture and design books, rounding up a compelling reading list for the season. The following titles range from monographs and theoretical inquires to essential knowledge works, from authors like Michael Sorkin, Robert A.M. Stern or Paul Dobraszczyk.
Book Cover (Edoardo Tresoldi "A stripped down architecture-the absent matter"; Photo: Roberto Conte)
The condition of »fake« and »real« in architecture is rarely publicly discussed nor has it encountered broad journalistic or scholarly attention. This book explores the realm of truth, authenticity and fakery in architecture, providing a timely collection of analytical essays and projects. The authors challenge our perception of »authenticity« through the examination of built and simulated environments, architectural fiction, theatric illusions and mannerist trickery. Expanding from the discussion about truthful materiality and tectonics, this book provides an understanding of real, authentic, and fake in urbanism and architecture.
The general reading public is likely to think of architecture as buildings. But, with this book, Robert Steinberg would like to help readers understand that architecture shapes lives. Architecture can help communities integrate and thrive. Architecture can touch us, influencing how we feel, and how we interact with others. In short, architecture can fundamentally improve our quality of life. As a young graduate architect fresh from Berkeley, Steinberg began to discover the potential of architecture to shape communities. Working with his father, an architect who had studied with Mies van der Roe (and whose father was also an architect), one of Steinberg’s first projects was to draft and redraft a parking garage in downtown Silicon Valley, CA. As he mediated between the two architects in charge of the project—his father and the city architect—he noticed that with each evolution, the garage became more beautiful and refined. And with each improvement, this garage became more able to succeed in the goal of reviving the dying downtown core of Silicon Valley. The garage was a huge success, and Steinberg began to codify what he had learned. Thanks to the garage, he wrote the first of what would become the 9 Realities of Architecture: Architecture is the Pursuit of Perfection—a magnificent take-away from a humble parking garage project. As Steinberg eventually rose to become CEO Title: How Architecture Tells Size: 8.6” x 10.6” Portrait Pages: 296pp Binding: Hardbound Publication Date: Fall 2021 ISBN: 978-1-954081-31-4 Price: $60.00 World Rights: Available of his firm and grew it into a global practice with six regional offices including Austin and New York, and a major office in Shanghai, he used his drive for creating thriving communities to eventually touch the lives of countless people around the world.