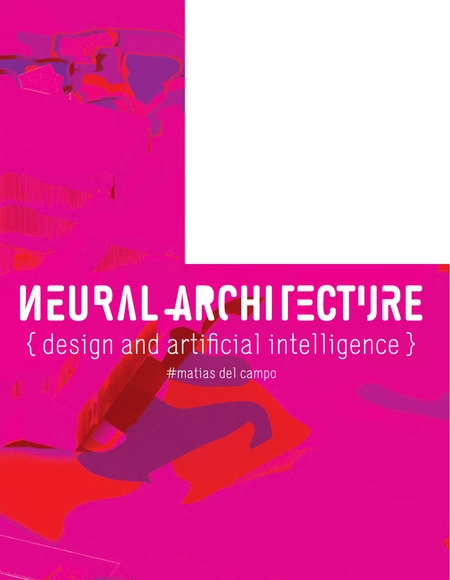
This book explores the interdisciplinary project that brings the long tradition of humanistic inquiry in architecture together with cutting-edge research in artificial intelligence. The main goal of Neural Architecture is to understand how to interrogate artificial intelligence—a technological tool—in the field of architectural design, traditionally a practice that combines humanities and visual arts. Matias del Campo, the author of Neural Architecture is currently exploring specific applications of artificial intelligence in contemporary architecture, focusing on their relationship to material and symbolic culture. AI has experienced an explosive growth in recent years in a range of fields including architecture but its implications for the humanistic values that distinguish architecture from technology have yet to be measured. The book provides an opportunity to survey the emerging field of Architecture and Artificial Intelligence, and to reflect on the implications of a world increasingly entangled in questions of the agency, culture and ethics of AI.
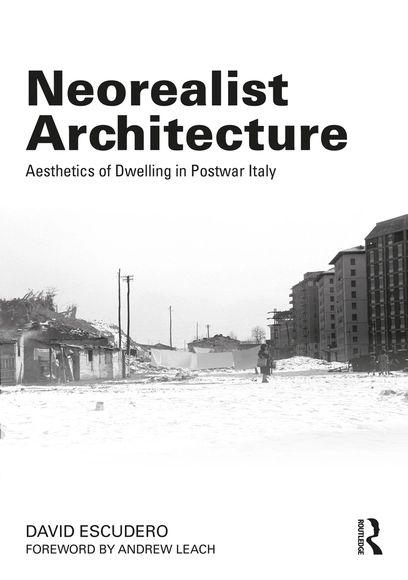
Cover of Neorealist Architecture, by David Escudero
Neorealist Architecture: Aesthetics of Dwelling in Postwar Italy is the new book by David Escudero, published by Routledge and awarded with a Graham Foundation grant. The book, beautifully illustrated with more than 120 images—most of them unpublished—explores the links between architecture, filmmaking, and the built environment in postwar Italy (194X–5X) seeking to ascertain whether, and how, neorealism manifested itself in architecture. It is the first book specifically oriented towards building an idea of "architectural neorealism". Hinted at in those years, the concept was internalized by Italian architectural history, but transfers between neorealism—as an aesthetic and ethic—and architecture—as one potential medium of its embodiment or expression—are still not fully understood. Therefore, the book provides an in-depth discussion of the concept of "neorealist architecture", demonstrating that the connection between both terms is not meaningless.
This book explores the interdisciplinary project that brings the long tradition of humanistic inquiry in architecture together with cutting-edge research in artificial intelligence. The main goal of ‘Neural Architecture’ is to understand how to interrogate artificial intelligence—a technological tool—in the field of architectural design, traditionally a practice that combines humanities and visual arts.
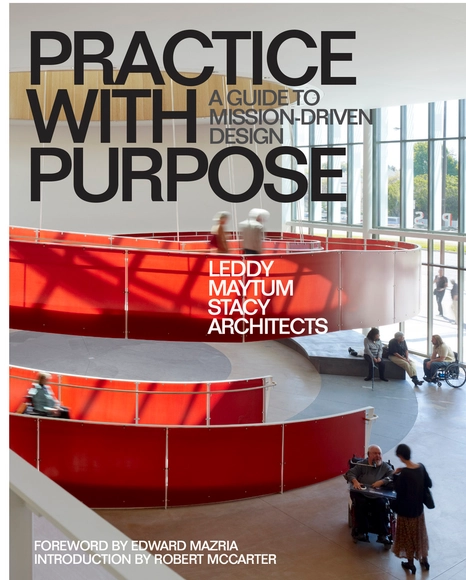
To successfully contend with these ecological and societal emergencies, the design values and practice of architecture must be rapidly transformed within the next decade. Architects must become creative agents of change, providing the vision and skill to lead our communities toward an equitable, climate-positive future for all.
The Shape of the Land: Topography & Landscape Architecture—the first book to center on this subject—presents the contributions of thirteen well-known practitioners and academics who discuss the forms and ramifications of reconfiguring terrain.
‘One House Per Day no.001-365’ collects the first 365 drawings from Andrew Bruno’s project One House Per Day, along with a foreword by Keith Krumwiede and essay contributions by Malcolm Rio, Alessandro Orsini & Nick Roseboro, and Clark Thenhaus. The drawings are high quality 1:1 reproductions of the originals, and the 7.5” trim size matches the size of the sketchbooks that the originals were drawn in. The drawings are each given a full page, with a subsequent section including a brief description of each drawing. While the drawings themselves are mute, and their descriptions relatively deadpan, the essays contemplate the place of the detached house in American culture from social, political, and economic perspectives. The book is 392 pages long and is softbound in gray recycled paper. The front cover features 365 debossed circles to represent the 365 houses; these give the book a unique tactile quality.
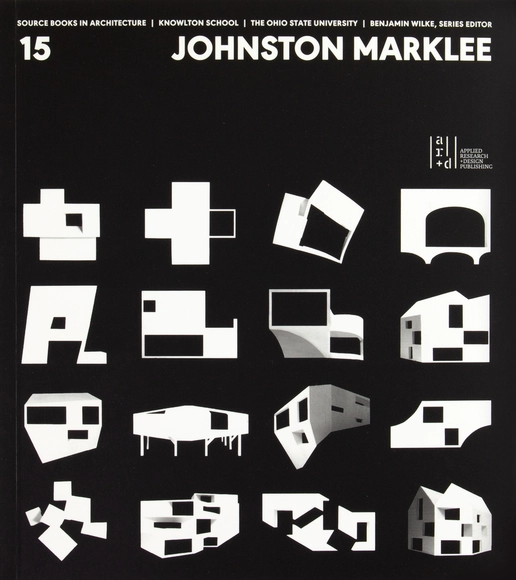
‘Source Books in Architecture No. 15: Johnston Marklee’ includes conversations with the architects and documentation of a range of built and unbuilt works. As the Baumer Visiting Professors at The Ohio State University, Sharon Johnston and Mark Lee engage with students at the school in conversations that range from developing a critical practice to idea formation with respect to projects to the pragmatics of working in the field or architecture today. Documentation of work includes drawings, diagrams, photos, and models.
Designing-Women’s Lives calls for a place-making revolution based on women’s culturally nurtured “feeling” sensibility. Women too often have had to repress that sensibility in order to become designers. Now, rather than struggle to fit in, women can break new ground by using Design Psychology as the foundation for creating emotionally satisfying places. To encourage such a heart/mind shift, the author discusses how she took architecture Gold Medalist Denise Scott Brown and interior design legend Margo Grant Walsh through a series of Design Psychology exercises.
Environmental Activism by Design, a monograph by architects and educators Coleman Coker and Sarah Gamble, challenges designers to actively engage the environmental crisis through their work, while articulating an optimistic, tangible means to pursue community good and environmental justice through design activism and engagement. The authors assert that in addition to greener buildings, cheaper housing, and technological fixes, we must rethink pedagogy and praxis so that every single architecture graduate can define equity and transform the profession.
The intense social and environmental fervor that arose in the 1960s and 1970s in response to assaults on the planet’s life support systems, degradation of communities, and socio-economic inequality unleashed revolutionary change at all levels of society. Out of the turmoil of that era, community-based ecological design emerged as a powerful creative force for reshaping the commons, bringing people together, and forming ecologically sustainable relationships with the environment.
For thousands of years, nomadic Mongolians have lived in gers – circular ‘yurt-like’ structures made of timber, felt, and canvas that are ideal for moveable life on the Steppe. Since 1990, due to major political, social, and climatic upheaval, hundreds of thousands of people have abandoned nomadic life and moved to the country’s capital city, Ulaanbaatar. The gers, cheap and easily moved, are now grounded, exacerbating the extraordinary growth of the city, which has increased its size 35 times in the last thirty years. The living situation in these ger districts is increasingly unsustainable and detrimental to the health and well-being of those that live there.
Way Beyond Bigness is a design-research project that studies the Mekong, Mississippi and Rhine river basins, with particular focus on multi-scaled, water-based infrastructural transformation. The book proposes a simple, adaptive framework that utilizes a three-part, integrative design-research methodology, structured as: Appreciate + Analyze, Speculate + Synthesize, and Collaborate + Catalyze. To do such, Way Beyond Bigness realigns watersheds and architecture across multiple: scales (site to river basin), disciplines (ecologists to economists), narratives (hyperbolic to pragmatic), and venues (academic to professional).
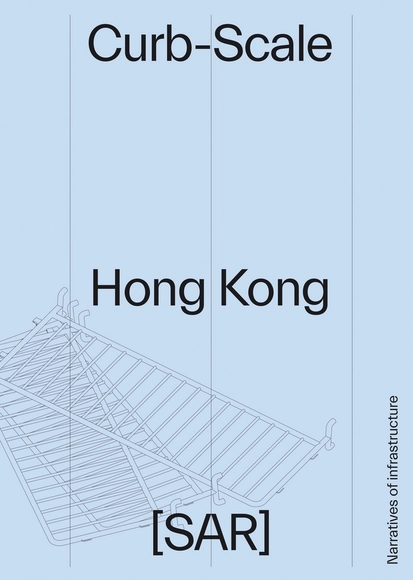
Curb-scale Hong Kong is about the infrastructural objects that constitute the street in Hong Kong. Through drawing and text, the book renders these objects visible and argues for their relevance as storytellers and civic protagonists. The book opens an alternative imagination of infrastructure and asserts the importance of the ground to Hong Kong’s urban realm.
At a time when the world is being forced to rapidly adapt to climate change, the landscape comes into focus as a subject and medium of more importance than ever. Nowhere is this better known than at the Weitzman School of Design at The University of Pennsylvania, where the landscape architecture department has been leading the field for almost a century.
AHL is the most prominent, prestigious, and progressive architectural practice working in Hawaii. As such, the history of Modern Hawaiian architecture is very much the history of AHL. Over the past 75 years, no firm has built bigger, higher, or more frequently than AHL. This book tells their story and in so doing, tells the story of the making of a modern Hawaii.
American Industry is as much a celebration as it is documentation. Through his unique vision and privileged access, photographer Kim Steele has achieved a spectacular distillation of a variety of icons of power. Some of these places of power are literal: sources of hydro-electric energy, such as dams or atomic and accelerators. Other places of power are more metaphorical: the might of massive construction as only heavy industry can achieve, whether in architecture or ships; or the romance of aviation and the exploration of space.
In a time of supra-national economic, political and social crises, the architectural profession is acknowledged as necessitating a fundamental restructuring in order to gain both renewed relevance as a discipline and sustainability as day-to-day practice.
Witold Rybczynski’s latest book—he’s written 22 now, at last count—is The Story of Architecture (Yale University Press), and it’s as comprehensive as the title implies. The author of Home and A Clearing in the Distance starts with the ancients, works his way chronologically through the movements, buildings, and architects, and into the present day. It’s done, he concedes, through his own prism. “I have not given equal attention to all parts of the world,” he writes in the book’s Note to the Reader. “This is primarily although not exclusively the story of the Western canon. That is not to slight regions that often have their own unique architectural accomplishments … but I have chosen examples that best convey the principal thrust of the strain of architectural thought that has most influenced me.” Recently I talked with Rybczynski about the genesis for the book, what architecture lost when it abandoned ornamentation, and where we are today.
The Ravages of War: My Heartfelt Account is architect Marta Miret Rodríguez’s new book. An account written from the emotions that the Ukraine war arouses in her. Ukraine is a country that she knows due to her profession as an architect ―she lived it and experienced a humanistic and architectural transference towards it. This process helped her to put into words her emotions and all the feelings that this tragic war stirs up in her. What it has aroused in her.
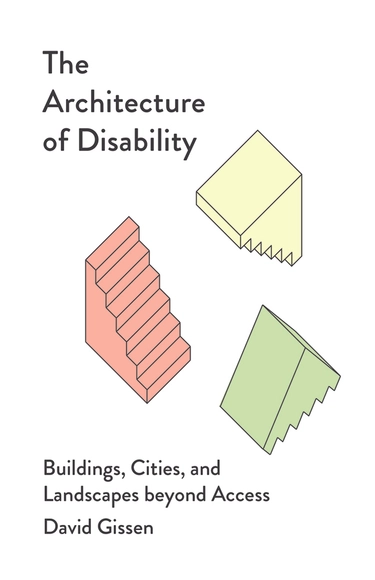
Black title text on all-white background. At center, three simply drawn staircases in orange, yellow, and green, from different perspectives.
Disability critiques of architecture usually emphasize the need for modification and increased access, but The Architecture of Disability calls for a radical reorientation of this perspective by situating experiences of impairment as a new foundation for the built environment. With its provocative proposal for “the construction of disability,” this book fundamentally reconsiders how we conceive of and experience disability in our world.
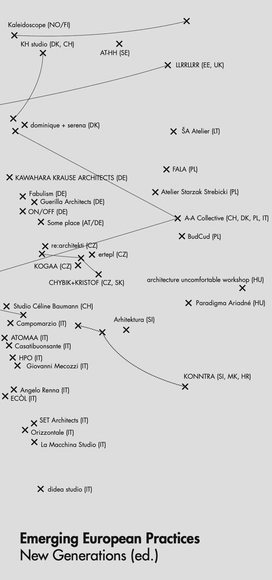
New Generations is a European platform that investigates the changes that have occurred in the architectural profession since the economic crisis of 2008 through the analysis of some of the most pioneering practices operating at the European level. Since 2013, New Generations has involved over 500 European emerging studios in a wide array of cultural projects and events, including architecture festivals, exhibitions, open calls, video interviews, workshops, and printed and online publications.
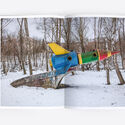
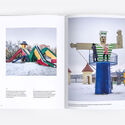
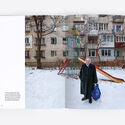
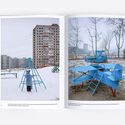
A photographic survey of Soviet-era playgrounds found in former members of the USSR, such as Ukraine, Lithuania, Latvia, Estonia, Russia, Belarus, Kazakhstan, Tajikistan, and Uzbekistan. Through five chapters containing more than 150 photographs, the book documents the mass-produced, yet diverse play equipment installed in the communal spaces of socialist-era housing estates, such as rocket slides and earth-shaped climbers, spaceships and animal-themed ladders, cosmic roundabouts and bizarre objects that would probably raise safety concerns nowadays.
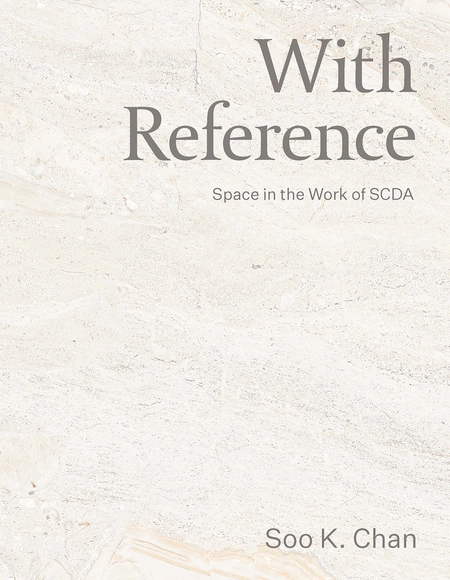
In ‘With Reference,’ Soo Chan of SCDA explores the fundamentals of architecture—going back to inspirations and precedents, examining basic building blocks and core values—in search of a universal spatial vocabulary for contemporary practice.