This autobiographical monograph presents a retrospective of the 40-year innovative graphic design practice of husband-and-wife team, Nancy Skolos and Thomas Wedell. The two have seamlessly merged the boundaries between graphic design, photography and typography, fusing two-and three-dimensional space through overlapping type and image. Long-time influential designers and educators, and 2017 AIGA medalists, Skolos-Wedell’s work has been widely exhibited and published in the US and internationally. The book has been written as a series of interviews between Skolos and Wedell, and beautifully designed by the artists themselves. The result is a work of total design that showcases their unique way of thinking and working. Prototypes, iterations, and studio set-ups shed light on the process behind the finished work which unfolds in chronological order, subdivided in decades: 80s, 90s, 00s, 10s, 20s, with each section beginning with a timeline of notable events. While a time-based taxonomy may seem unimaginative, it was critical for presenting the evolving working methods. To provide the most direct view of the studio’s collaborative design process, much of the text unfolds as a series of interviews with each other.
Project Archive reforms the contemporary architectural discipline’s understanding of the built environment. The content encourages the audience to acknowledge the role of architecture as a political actant. Featured projects prioritize an attitude that goes beyond its formal elements of the current architectural canon. The projects give importance to both formal aesthetics and the ability to serve the urgent social needs of a community. Included projects also forefront lower-tech solutions. They enforce culturally resilient models of domesticity as sustainable living and a longer-term response to ongoing environmental crises. Thus, showcasing extra-canonical works provides an opportunity to reflect on diverse solutions. The content endorses learnings from regionally specific and environmentally resilient models of architecture. This book provides diversity in knowledge systems, and varied responses to; reforming traditional modes of domesticity, response to environmental and social crises and diverse conditions of a landscape. Developed through a decentralized research process, the book also creates space for interdisciplinary projects with contributions from sociologists, anthropologists, historians, architects, etc. Featured list of writers include members at varied levels within academic institutions, architecture enthusiasts and independent researchers.
With global building stock projected to double in the next two decades, the challenge of reducing the carbon expenditure becomes a planning-design-construction opportunity. This urgently warrants an assessment of existing architectural practices and employment/usage of building systems, by professionals and experts to facilitate sustainable and optimistic experimentations. It is high time that we rethink the creative aspects of not just technology and buildings systems, but also the culture and the foundation of the building industry.
Brussels Housing. Atlas of Residential Building Types (photo by Maxime Delvaux)
Modern urban terraced houses or row houses emerged in Europe from the 17th century onwards. Usually two to three storeys high and with a garden at the back, they formed the traditional urban block. In Brussels, this bourgeois form of housing took on a particularly varied and inspiring form – including the well-known Art Nouveau residences – and forms the DNA of the city to this day. This publication analyses 100 selected examples illustrating the emergence of the terraced house and its further development in other forms of housing. The result is a broad panorama and a history of the architecture and development of the city of Brussels with its particularly heterogenous cityscape.
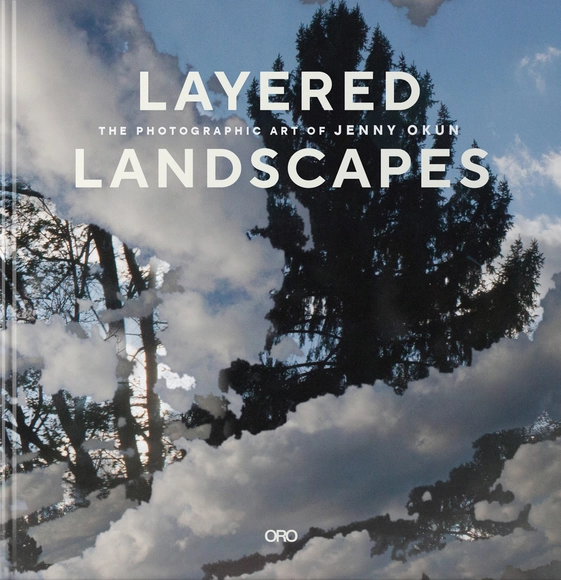
Layered Landscapes is a collection of essays and photographs of our beautiful world from just outside our homes all the way to the heavens. The book has introductions by Michael Webb (architecture writer) and Craig Krull (gallerist). Craig Krull aptly points out that Okun’s photographs are a “reconstructed harmony into what we believed to be a ‘real’ landscape.” He writes that “her work has always defined the point that landscapes do not exist in nature, but only in our minds.” Okun’s artwork is a mixture of multiple layers that present a memory of the places she has visited on her many travels. The photographs are as poetic as the essays. Griff Rhys Jones (writer, actor, presenter) explores the color blue. Kathy Lette (author) becomes a cloud on an Australian beach. Thea Musgrave (composer) explains a tempest in musical notes. Tania Compton (garden designer) talks about meadows balancing wild and formal gardens. Caleb Leech (landscape Gardener) writes about medieval gardens. Annie Gatti (garden writer) and Steve Reich (writer and producer) both talk about happiness in gardening. James Forrest (writer) climbs mountains to become calmer. Richard Sparks (writer, director) and Lee Holdridge (Composer) discuss Okun’s projected design for opera. Layered Landscapes is a meditation on our earthly desires.
During the three decades following the Second World War, and before the advent of personal computers, government investment in university research in North America and the UK funded multidisciplinary projects to investigate the use of computers for manufacturing and design. Designing the Computational Image, Imagining Computational Design explores this period of remarkable inventiveness, and traces its repercussions on architecture and other creative fields through a selection of computational designers working today. Situating contemporary expressions of design in relation to broader historical, disciplinary, and technical frames, the book showcases the confluence, during the second half of the twentieth century, of publicly funded technical innovations in software, geometry, and hardware with a cultural imaginary of design endowing computer-generated images with both geometric plasticity and a new type of agency as operative design artifacts.
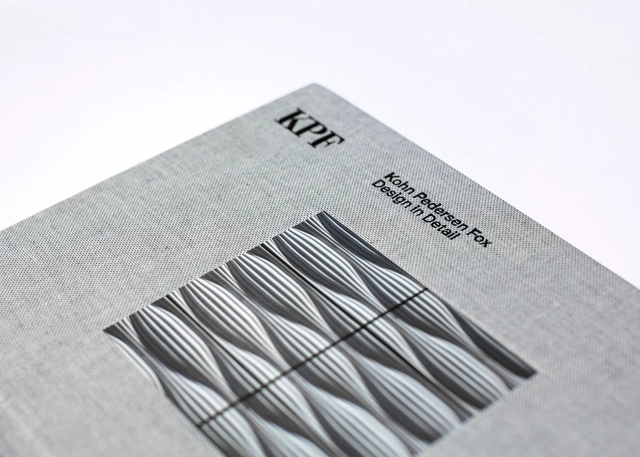
Cover of Design in Detail by Kohn Pedersen Fox (KPF). Credit Kohn Pedersen Fox (KPF)
Design in Detail takes an in-depth look at achievements in architectural craft, exploring fourteen of the world’s most iconic buildings designed by the global architecture firm Kohn Pedersen Fox (KPF). A collection of studies reveals how the overall design concept is realized down to the smallest scale, with elements such as custom-glazed terra cotta tiles, cast bronze art, and carved blocks of stone. These vignettes emphasize the role of the fabricator and highlight the intimate yet complex practice of selecting, manufacturing, and applying materials.
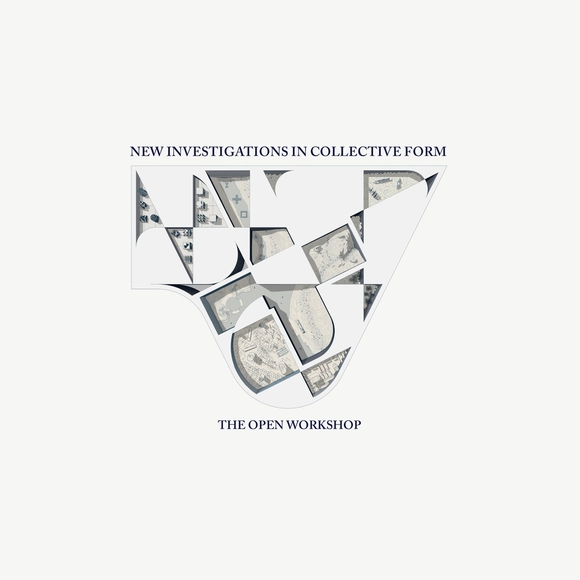
New Investigations in Collective Form presents a group of design experiments by the design-research office THE OPEN WORKSHOP, that test how architecture can empower the diverse voices that make up the public realm and the environments in which they exist. Today, society continues to face urban challenges—from economic inequality to a progressively fragile natural environment—that, in order to be addressed, require us to come together in a moment when what we collectively value is increasingly difficult to locate. Organized into five themes for producing collectivity—Frameworks, Articulated Surfaces, the Living Archive, Re-Wiring States, and Commoning—the projects straddle the fine line between the individual and collective, informal, and formal, choice and control, impermanent and permanent.
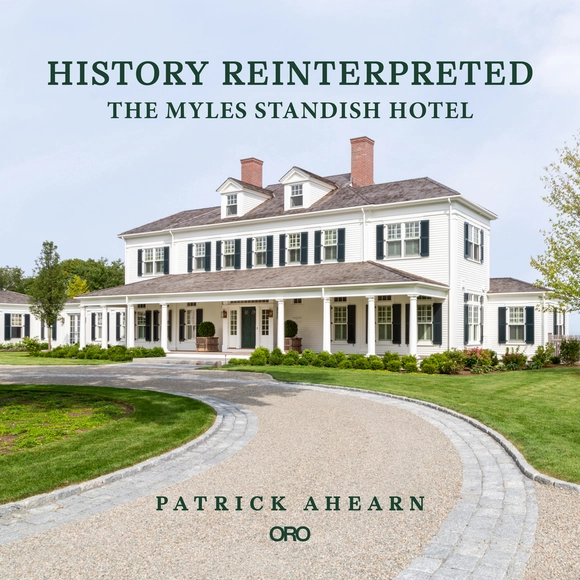
History Reinterpreted, the second published work from celebrated architect and Fellow of the American Institute of Architects Patrick Ahearn, explores the renovation and reimagination of the 1871 Myles Standish Hotel in Duxbury, Mass., as a grand single-family residence. Highlighting how new life and modernity can be breathed into an historic structure while still respecting the past, the volume includes the architect’s own hand-drawn elevations, before and after floor plans, and countless full-color photos from yesteryear and today to delight architecture and history enthusiasts alike.
Forged in the crucible of family tragedy, Edgar Jerins’ monumental charcoal drawings are a towering achievement of contemporary American art. Arthur Miller commanded “Attention must be paid” and in these meticulously observed images, the artist does exactly that. His middle American subjects have been buffeted by a sea of troubles, sometimes of their own causing. Jerins brilliantly and movingly captures friends and family members at a moment when all denial has been stripped away. There is no irony here, no flippant art world in-jokes, no smug condescension and certainly no sentimentality. Jerins shows us the redemptive power of suffering, the quiet heroism of the American spirit, and our refusal to give up no matter the odds against us. The difficulties his subjects have with relationships, money, health, aging, substance abuse, violence, and death are part of the human condition that we Americans all know too well. With unflinching honesty and the kind of empathy only known by fellow travelers, Edgar Jerins brings a new realism to American art. His art is not just about life, it is life.
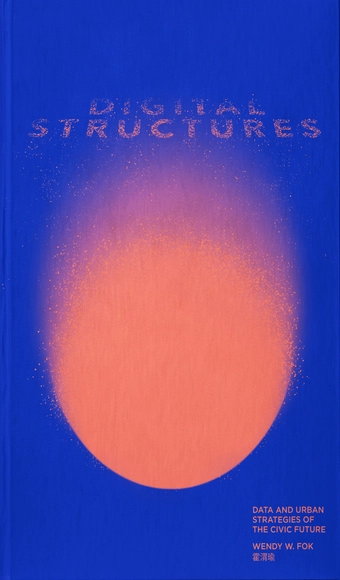
digitalSTRUCTURES: Data and Urban Strategies of the Civic Future provokes a larger body of work that engages with digital property and data infrastructures. Digital currencies (cryptocurrencies) and digital property require large amounts of land, resources, and data centers and infrastructures to store these “supplies.” There is a larger architectural and urban infrastructural challenge and urgency on how these various kinds of digital exchanges are mediated, to limit the detrimental use of our everyday resources. If our everyday objects are digital and no longer physical, how does it challenge ecological questions? How does this affect the future of urban living? The case-studies, interviews, and guest contributions prompt discussions that were part of the CityX Venice, Sezione del Padiglione Italia, at the 17th La Biennale di Venezia. Guest contributors were prompted to challenge and provoke the topics that are questioning the issues of open innovation models that operate a city, robotics and artificial intelligent systems, supply chains affected by digital storage, and data infrastructural arguments that play a large role within our Web 3.0 urban digital and real landscapes. Using a mixed-media approach, the book couples a novel exploration of XR (mixed-reality) and AR (augmented reality) into diagrammatic mapping and graphical cartography, and how data interacts with various open innovation models in digital property and real property.
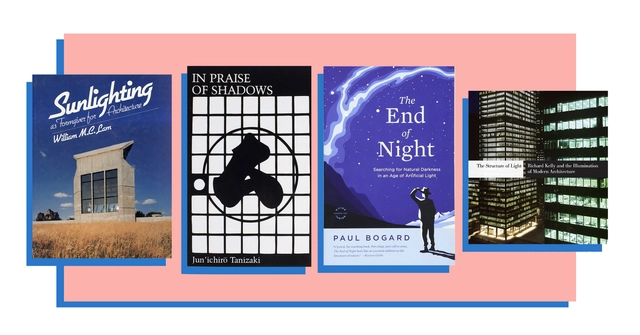
Light is an essential element to perceive architecture and to live and work in buildings. Therefore architects, lighting designers, teachers, and researchers have written inspirational books about light. They have shared their valuable theories and turned their experience into guidelines to improve daylight design and the art of illumination.
This collection offers a useful source of the best lighting design books for students, professionals, and academics. The book list is grouped into categories: Daylight, illumination, urban lighting, media facades, landscape lighting, light collections, culture, monography, history, stage lighting, and light art. In each section, the volumes appear in alphabetical order with recent books in the beginning followed by classic publications. Discover fascinating publications that will enlighten your perception and understanding of light and space.
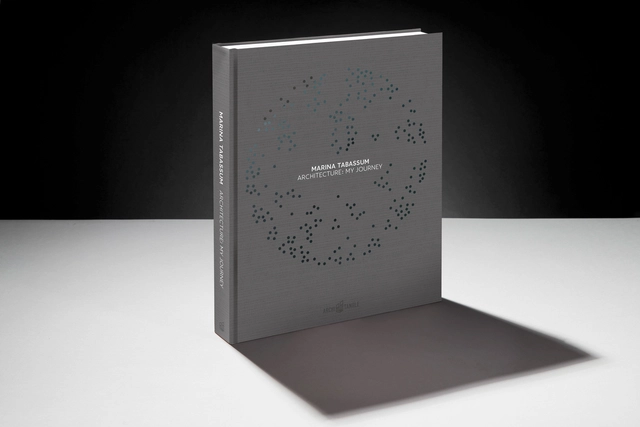
Marina Tabassum’s exploratory approach makes her architectural practice one of the outstanding contemporary positions internationally. Her diverse oeuvre spans from governmental projects to housing and has brought her numerous honors and accolades in the international field of architecture.
The Institute for Advanced Architecture of Catalonia (IAAC) launched the book of its 9th Advanced Architecture Contest: Design for Biocities. The publication includes the more than 130 proposals that were selected among the 202 proposals received from over 50 countries.
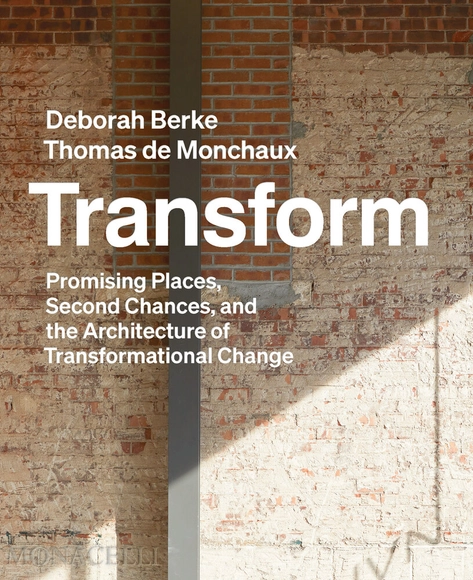
A guide to contemporary architecture practice in one of the most important fields today - the transformative adaptation of existing buildings. A manifesto and survey of contemporary practice by one of the leading offices in this domain, Deborah Berke Partners.
Tectonics of Place II: The Architecture of Johnson Fain chronicles the architectural and interior design work of a preeminent international design practice based in Southern California. The firm, well-known for landmark projects throughout the United States and abroad, eschews any singular approach or style. Addressing issues of program, client, physical context, and sustainability, Johnson Fain crafts design solutions which are strikingly modern and unique. Tall buildings both elaborate their particular programs, whether residential or work-related, while becoming icons on the urban skyline. Single family dwellings, wineries and cultural facilities set in more rural landscapes interact instinctively with nature. Museums, clubhouses, and educational campuses create a sense of cohesion and shared purpose through the design of both the buildings and the open spaces that unite them. Forward-looking science and technology centers express state-of-the-art systems while reinforcing collegiality and reflection which lies at the heart of research. Beyond the brief, the architecture of Johnson Fain is human-centered, forward looking and interactive.
Building Practice features interviews with architects, designers, educators, curators, fabricators, strategists, critics, and activists who are advancing speculative design through the culture and politics of building, capturing critical and formative moments associated with building a practice. Each interview reveals strategies for linking practical and theoretical forms of knowledge and evidences the active creation of unique approaches to contributing positively to both architectural culture and the built environment. Collectively, an introduction, twelve short texts on topics that are pertinent to architecture today, and thirty-two interviews convey how architects claim conceptual territory regarding form, space, order, materiality, and aesthetics, and push for design to have meaning and value in relation to cultural, environmental, political, and social concerns. The individuals and practices profiled in this book collectively partition themselves from previous generations of experimentally motivated practices while individually exemplifying their own inimitable affinities, techniques, and sensibilities. Building Practice shares the first acts of an emerging generation of practices and identifies the peripheral yet pivotal aspects of building a practice today.
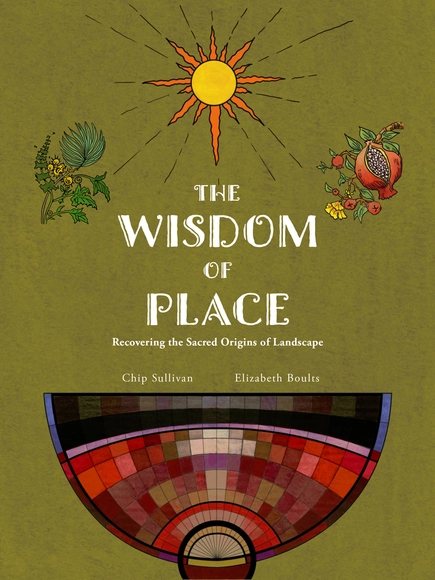
This book aims to help readers rediscover the sacredness of the everyday landscapes around them in order to shed light on the ecological imperatives of our time. Drawn from the union of art, nature, and metaphysics, it presents some of the myths and legends of antiquity as they might be recognized by our modern society of earth-shapers. Through word and image the authors reference the ecological and environmental concepts found at the core of traditional environmental knowledge and provide a new context for environmental engagement that merges the spiritual and phenomenological with the scientific and empirical. Wisdom of place can be used by anyone—from creatives to spiritual seekers, landscape architects to coders—to call forth the voice of the genius loci—the spirit of place—and reveal the creative forces and hidden currents of nature.
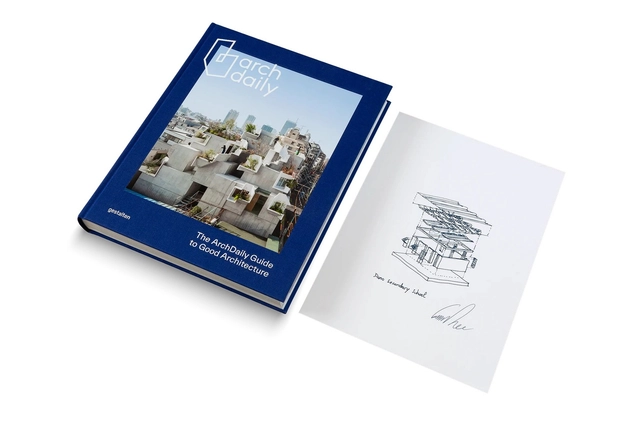
Drawing on ArchDaily’s curation of more than 40,000 projects over the past 15 years, it spotlights the most innovative built environments of our age—those paving the way for a better, more sustainable future.
Curated around their 10 principles of good architecture, the special edition of The ArchDaily Guide to Good Architecture covers what’s best in architecture today and the most relevant for tomorrow.
Berlin is always transforming, never ceasing to reinvent itself; the cityscape and urban spaces along the river Spree are in nonstop flux. Berlin is a giant building site where derelict land is converted to urban space, old buildings are reappropriated, and new districts and architectural beacons are regularly being completed.
How were the concepts of the observer and user in architecture and urban planning transformed throughout the 20th and 21st centuries? Marianna Charitonidou explores how the mutations of the means of representation in architecture and urban planning relate to the significance of city's inhabitants. She investigates Le Corbusier and Ludwig Mies van der Rohe's fascination with perspective, Team Ten's interest in the humanisation of architecture and urbanism, Constantinos Doxiadis and Adriano Olivetti's role in reshaping the relationship between politics and urban planning during the postwar years, Giancarlo De Carlo's architecture of participation, Aldo Rossi's design methods, Denise Scott Brown's active socioplactics and Bernard Tschumi's conception praxis.
Cover image: The Swatch Headquarters in Construction, Switzerland, Shigeru Ban Architects, 2019 (Credit: Blumer-Lehmann AG)
In the contemporary practice of architecture, digital design and fabrication are emergent technologies in transforming how architects present a design and form a material strategy that is responsible, equitable, sustainable, resilient, and forward-looking. This book exposes dialogue between history, theory, design, construction, technology, and sensory experience by means of digital simulations that enhance the assessment and values of our material choices. It offers a critical look to the past to inspire the future.
Sanctuary features a series of eighteen recent projects from the award-winning firm de Reus Architects. As a follow-up to Tropical Experience, de Reus Architects continues to add inspired, carefully crafted, timeless, and site-appropriate design to its growing body of work. Essays by Mark de Reus and Joseph Giovannini reveal the continued search that is inherent in design and the relentless effort to reveal how sprit of place contributes to design thinking. Each project is introduced with spectacular exterior and interior photography and gives the reader an in-depth look into de Reus Architects’ design thinking. With select projects from Hawaii, Mexico, and the Pacific Northwest, Sanctuary explores a wide range of buildings showcasing de Reus Architects’ timeless and well-executed architecture.
The first comprehensive book on the River Padma, considered the last leg of the Ganges, with a rich collection of new photographs and maps. ‘The Great Padma’ defines the life and history of the Bengal Delta, the largest delta in the world. The book contains original essays by well-known writers, researchers, and academics from diverse fields, including geography, history, literature, architecture, and food history. The preface is written by the renowned author Amitav Ghosh (The Hungry Tide). Besides unpublished photographs documenting the magnificence and diversity of the great river, and wonderful set of maps and diagrams, the book has a rich content in depicting the life and times related to this turbulent river. The wonderful design and layout of the book will make this a collectible item.