‘Facades: Beauty. Utility. Performance’ illustrates the depth and breadth of the many innovative exterior wall facades that were designed from 2007–2020 at Adrian Smith + Gordon Gill Architecture (AS+GG). The featured projects, both built and unbuilt, are explored through photographs, renderings, model images, detail drawings, narratives, and illustrations. Each project addresses a series of environmental concerns, offering site-specific, performative solutions and innovative techniques that harvest resources and maximize efficiencies.
This book is an experiment on constructing a text starting—exclusively and strictly—from the materials of an architectural project. As in an archive, it contains all the documents produced by the design team, which become the only sources of a text that allows the reader to generalize the project’s contents and reflect on its process. An extensive masterplan is transforming the abandoned industrial area of Shougang, on the outskirts of Beijing, into one of the venues for the 2022 Winter Olympics Games. Within this process, the China Room, as a research center of the Politecnico di Torino dedicated to urbanization and architecture in China, was involved by Tsinghua University in the transformation of the former oxygen factory into a visitor center, working on industrial memory as a lever for a renovation of the existing site aimed at the overall sustainability of the masterplan.
Todd Saunders & Jonathan Bell: Share: Conversations about Contemporary Architecture: The Nordic Countries book cover
Share: Conversations about Contemporary Architecture – The Nordic Countries is the first book in a new global series of investigative interviews about the modern architectural process. Initiated and undertaken by the Norway-based Canadian architect Todd Saunders, the Nordic Countries edition features interviews with 30 architectural practices from Finland, Norway, Denmark, Sweden and Iceland.
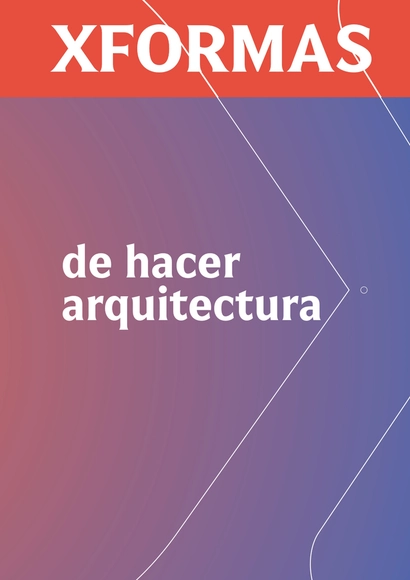
#XFORMAS of Doing Architecture (#XFORMAS de Hacer Arquitectura) seems to be as diverse and flexible as the project about which it is written, a project designed under self-imposed rules based on personal questions from its creators, Nicolás Valencia, Fabiola González, and Yair Estay.
The marquee-busting title says it all: Joseph Giovannini’s Architecture Unbound is an ambitious attempt to explore the wilder shores of design and explain how and why maverick architects have dared greatly. It’s also a wide-ranging introduction to artists who laid the groundwork for architectural innovation a century ago; to the philosophers and theorists who mapped new ways of thinking, and to the complexities of chaos theory, parametric and software programs that have shaped exceptional buildings over the past few decades.
Drawing on examples of their own instantly recognizable Minimalist-inflected designs, often evoking the work of Donald Judd, celebrated architects Messana O’Rorke demonstrate how to create a serene haven for modern living.
Inscriptions: Architecture Before Speech presents a theory of contemporary architecture that spans the work of 112 practices in 750 images. Against the popular characterization of contemporary architecture as a centerless field where anything goes and everything is possible, this book argues that much recent work belongs to a collective undertaking. Underneath the impression of kaleidoscopic difference produced by the rapid circulation of design images is a shared mechanism, an agreement about how architectural objects emerge from the procedures of design. This mechanism, which we call inscription, manages to both offer fundamentally intelligible form to architecture’s audiences and advance the field toward novel outcomes. The ensuing work is nothing less than democratically optimistic in its wide appeal and challenging in its cuts against convention. Featuring essays by Catherine Ingraham, Lucia Allais, Stan Allen, Phillip Denny, Edward Eigen, Sylvia Lavin, Antoine Picon, and Marrikka Trotter, Inscriptions offers a broad array of critical perspectives on work that defines architecture’s second decade of the twenty-first century.
Building a city is an ongoing, additive act of creativity. Urban centers are continually being made and remade; they are palimpsests of the values, technologies, ingenuity, and aesthetics of times that precede ours and that were vital in shaping our present. The evolution of the city depends upon designers’ ability to find ways to preserve this past, while shaping a rich and resilient ecosystem for the future.
Description via Amazon. Designed for the layman as well as the professional, this concise yet comprehensive guide provides both practical information and theoretical insights into the design of the Japanese garden.
InnovatiON-Architecture compiles ON-A work philosophy: a constant search for innovative ad hoc solutions for each project, using the most updated technologies and design research at the service of ideas, with criteria based on their professional career, but always going beyond the conventional. The contents of the book have been organized illustrating the four conversations held between Eduardo Gutiérrez and Jordi Fernández (ON-A founders and principals) and Ricardo Devesa (editor). First one is routed on Design as a starting point to attend the control of the geometry (inspired on mineral, arboreal, and organic shapes) and encoding the information (using parametric design, BIM, and coding techniques). That methodology allows them to visualize and interact with the continuum of data and workflows of all stages of development, attending to the entire life cycle of the project. Since ON-A considered themself as a Laboratory rather than as a professional architecture office, the second conversation explored their ways of making innovative architecture throughout bioclimatic and sustainable experiments and tests done in their works and projects. In that chapter they talk about how to incorporate the ‘green’ feature through bioarchitecture —a layer of technological green that appeals to sustainability from materiality, management and maintenance— in order to re-naturalize cities and reconnect people with the natural environment in favour of an ecosystem balance. Technology is the third chapter, a key tool to enhance design and creativity, carrying out complete material, structural and installation modeling that gives them control of any layout whether they use curved glass, precast GRC, wood or another innovative material technique to build their projects. Last but not least, the fourth conversation is about how the ON-A’s projects work as a catalyst for creating positive Emotions: physical-visual, well-being, and comfort that contribute occupants’ health and flexible usability of the designed spaces. As a result of these four conversations, the book shows how to innovate in architecture from different layers with only one concern: helping to reduce the environmental impact of human intervention, improving citizens’ quality of life and seeking the emotional interactions between the inhabitants and their environment.
A new book titled “NEW INDIAN ARCHITECTURE: 1947-2020", authored by Chandigarh-based architect Sarbjit Bahga and published by White Falcon Publishing, has recently been launched. It is one of the few Indian architecture publications in the post-Independence era. It features 104 projects designed by 15 foreign and 66 Indian architects. These projects have been grouped into 11 categories, i.e., Religious Buildings (5 Projects), Memorial Buildings (9 Projects), Cultural Buildings (14 Projects), Sports Buildings (6 Projects), Tourism and Recreational Buildings (9 Projects), Public Infrastructure (4 Projects), Agricultural Buildings (7 Projects), Residential Buildings (7 Projects), Educational Buildings (29 Projects), Healthcare Buildings (6 Projects), and Office Buildings (8 Projects). The projects are arranged in chronological order in each group so that changes and trends can become self-evident immediately.
Microalgae architecture has gained awareness for its biotechnical potential to achieve net-zero energy architecture while also promoting ecological sustainability and occupant well-being. Microalgae Building Enclosures: Design and Engineering Principles aims to provide design, engineering, and biotechnical guidelines for microalgae building enclosures that need to be considered for symbiotic relations among the built environment, humans, and ecosystems.
50U is a book about the United Arab Emirates, the UAE. It was published on the occasion of the UAE’s golden jubilee: 50 years ago – December 2, 1971 – the confederation of seven Gulf states was officially declared.
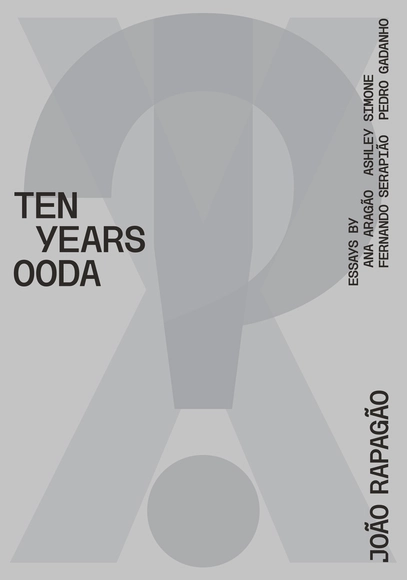
OODA is a Portuguese architecture collective, now celebrating 10 years of practice. Based in Porto with experience gained internationally in notable offices, such as OMA-Rem Koolhaas and Zaha Hadid Architects, the collective aims to expand internationally, namely New York, São Paulo and Shanghai. With a wide range of work (whether idea or built, new or rehabilitation) and participation in international competitions in Africa, America, Asia, Middle East and Europe, their work includes partnerships with Kengo Kuma and the Pritzker prize Souto de Moura.
BIG. Architecture and Construction Details / BIG. Architektur und Baudetails
BIG is an internationally operating creative group of architects, designers, urban and landscape planners, interior and product designers, researchers and inventors. The architecture of BIG is created on the basis of an observation of the environment and is suitable for a contemporary form of living. The secret of their architecture lies in the combination of utopia and pragmatism. This monograph shows how this can work. From small projects to a gigantic housing block, from urban space to museum – everything that makes urban architecture fascinating is included. This monograph presents 20 exciting projects from BIG’s creative workshop. It invites to a new experience of architecture.
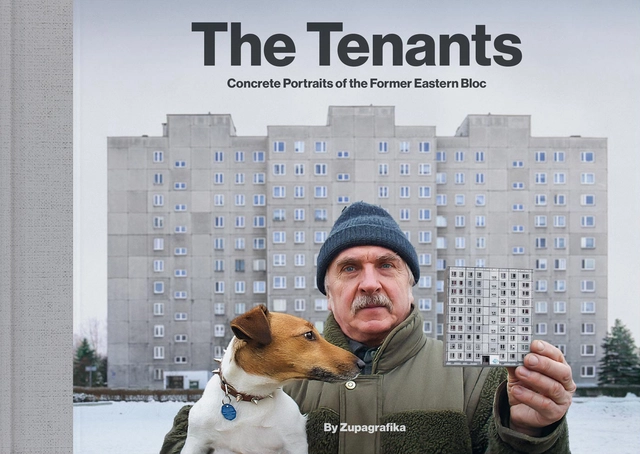
Mass housing in post-war socialist countries was a quick and effective way to provide homes for the expanding city populations after WWII, but after the collapse of the Soviet Bloc the fate of these constructions became uncertain. While modernist estates are being renovated or prematurely demolished, their tenants remain undaunted. They have lived through the buildings’ golden years and darker times. For the last decade, Zupagrafika has documented the housing estates erected in Central and Eastern Europe, still perceived by many as ‘eyesores,’ through photographs and illustrated paper models. The Tenants features over 40 housing projects in 37 different cities of the former Eastern Bloc and ex-Yugoslavia. From Berlin to Norilsk, and all the way through Kyiv to Tallinn, the album portrays the inhabitants of those complexes holding models of their homes, while sharing the stories of lives lived in the prefab panel blocks.
A new kind of architecture distinguished by unique regional characteristics emerged in the mid-1990s when in China, architects started practicing independently from government-run design institutes. The leading Chinese architects of this time succeeded collectively in producing a unique architectural body of work when so many buildings built around the world were no longer rooted in their place and culture.
In China Dialogues, Vladimir Belogolovsky charts a panorama of Chinese architecture through the words of its main participants, lifting the veil on a prolific new generation of designers, each sharing a highly intellectualized and conceptual understanding of architecture. Following the course of 21 interviews accompanied by over 120 photographs and drawings of beautifully executed projects uprooted throughout the country since the early 2000s, China Dialogues opens up the thinking process of the country's top architects, providing an insight into their ideas, intentions, and visions in unusually revealing and candid ways.
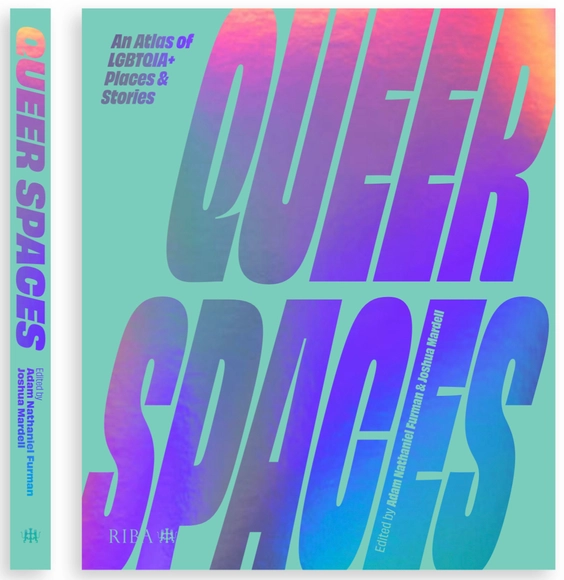
A queer independent bookshop in Glasgow; an ice cream parlour in Cuba, where strawberry is the queerest choice; a cathedral in ruins in Nicaragua, occupied by the underground LGBTQIA+ community. Queer people have always found ways to exist, gather and celebrate and will always continue to. Therefore, there will always be a need for queer spaces.
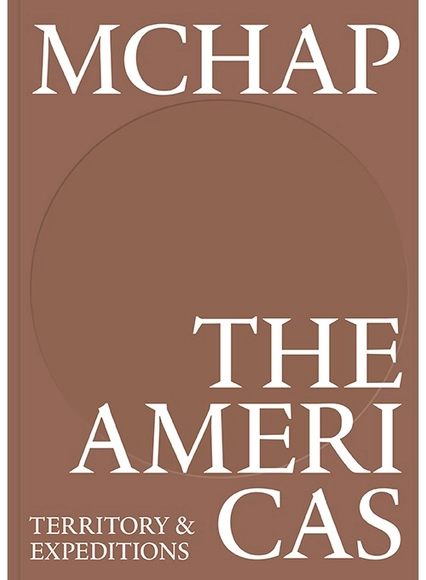
The Mies Crown Hall Americas Prize (MCHAP), directed by Dirk Denison from within the Illinois Institute of Technology (IIT), promotes an academic award that is given to the best architecture built in the American continent during a specific period. “MCHAP The Americas 2, Territory & Expeditions,” is inspired on the discussions held during the second cycle of the prize, which took place in 2016.
This book presents the radical architectural strategies and poetic cultural projects developed by OPEN Architecture, and the opportunities and challenges that arise from redefining built forms. Drawing on a series of conversations and site visits to six recent groundbreaking projects, architecture writer Catherine Shaw describes how Beijing-based OPEN Architecture is reinventing and responding to China's complex and fast-changing cultural landscape with projects that mark a new era for contemporary Chinese cultural architecture. OPEN Architecture was founded in New York in 2003 by Li Hu and Huang Wenjing, while their Beijing office opened in 2008. From a contemporary art gallery buried beneath a sand dune to a sculptural open-air theatre in a remote mountain valley near the Great Wall, co-founders Li Hu and Huang Wenjing re-evaluate conventional Western assumptions about culture and design as they base each pioneering project on the needs and plea-sures of humanity within the context of diverse terrains and climates. In doing so, they not only consider how cultural architecture looks, but how it works. Projects are presented with commentary and contextual information as well as new analyses and archival material, including outstanding color photography, plans and drawings, and exploratory sketches. This book provides a fresh perspective on contemporary cultural architecture and place making, hig-lighting the architects' sources of inspiration, their challenges, and their construction methods, showing how each impactful project responds to China's distinctive context.
















.jpg?1650549341&format=webp&width=640&height=580)
Adam_Mork.jpg?1650549635 "MAD Architects, Harbin Opera House, Harbin, China, 2015. Image © Adam Mørk")


_schranimage.jpg?1650549533 "Studio Zhu Pei, Jingdezhen Imperial Kiln Museum, Jingdezhen, Jiangxi Province, China, 2020. Image © schranimage")
.jpg?1650549341)