With a career spanning across continents and over six decades, the work of the renowned architect Norman Foster is nothing short of extraordinary. His creative innovation and holistic approach have made him one of the world’s most influential and well-known architects. From the Apple Park campus in Cupertino, California, to the Reichstag in Berlin, the enclosed court of the British Museum in London to the Millau Viaduct in France, with his practice of Foster + Partners, he has created celebrated landmarks that stand out for their inventive modernity and for what he calls “a sustainable approach to the design of the built environment.”
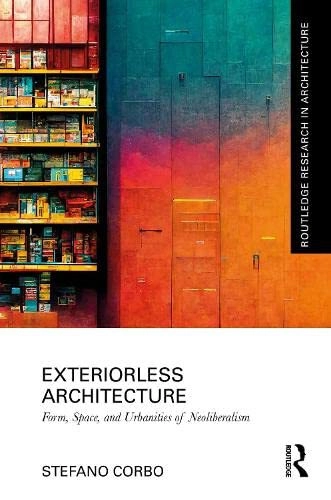
The current phase of capitalist development manifests itself through a very diverse range of spatial byproducts: data centers, warehouses, container terminals, logistics parks, and many others. Generally considered as mediocre and banal examples that sit outside of pre-established disciplinary canons, these architectural episodes are extremely relevant. They are relevant not for their aesthetic or historic qualities but for what they represent – for the system of values these spaces embed. They express specific power relations, exacerbate issues of labor, and generate dramatic processes of subjectivity. Most importantly, these architectures, despite their formal and typological heterogeneity, belong to a common paradigm: the EXTERIORLESS.
For thousands of years, nomadic Mongolians have lived in gers – circular ‘yurt-like’ structures made of timber, felt, and canvas that are ideal for moveable life on the Steppe. Since 1990, due to major political, social, and climatic upheaval, hundreds of thousands of people have abandoned nomadic life and moved to the country’s capital city, Ulaanbaatar. The gers, cheap and easily moved, are now grounded, exacerbating the extraordinary growth of the city, which has increased its size 35 times in the last thirty years. The living situation in these ger districts is increasingly unsustainable and detrimental to the health and well-being of those that live there.
'City parks' takes a stroll around the world’s most beautiful public spaces. A visual celebration of park life around the world, from the author of Lido, Christopher Beanland explores what city dwellers have come to appreciate more than ever over the last few years: parks are an essential part of modern urban life.
The city is the largest human artifact. It is made by us, yet simultaneously it makes us, as well as all other nonhuman entities. The particular discourse to which this book on the city contributes is the discipline of architecture. It explores a simple question: How does the city effect the mode of existence of its buildings? The tradition within architectural history that identifies the city as the origin of our buildings poses a challenged to us, as architects, to theorize about the city’s form and use in order to rationalize our own actions. In opposition to other disciplinary approaches to the city and its architecture, however, the book argues not for type (Rossi, Ungers) as the deepest aspect of the architecture of the city. Neither will it be the function (Venturi & Scott Brown, Koolhaas) of the city to explain its material organization, nor is matter considered (Jacobs, Banham) to be deeper than the real city. Instead, this books argues that the mode of existence of architecture is inherent to the city itself, which originates its architecture as part of its being as a technical object.
The book examines the contemporary Asian city through the prism of urban design in assimilating new and established drivers of growth. This includes intensified forms of residential development, specialized commercial centers and technology parks, that drive the momentum of the contemporary city, while acting to restructure and reshape forms of capital investment. New spatial patterns are facilitated by tranches of urban expansion, redevelopment, regeneration and suburbanization that have emerged as by-products of both formal and informal development processes. The book also examines the Asian city language embodied in the local morphology—the essential values of the street, block, temple precinct and monument, and how these can be incorporated as drivers of new urban identities that relate to the changing culture and configuration of city neighborhoods. All of these continue to impose different levels of impact on the creation of livable cities and the quality of life for their inhabitants. In this way urban design can look to the future while respecting the past.
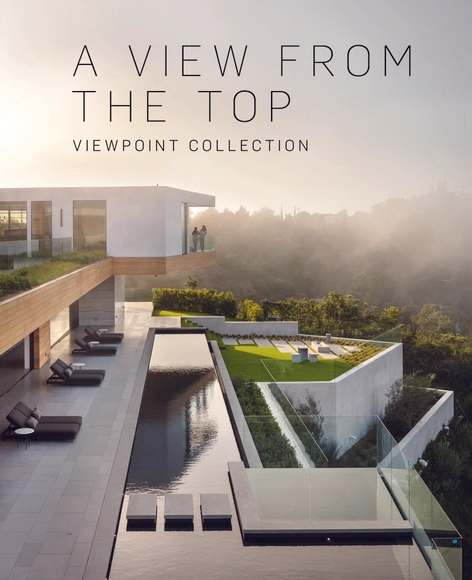
The photography collected in A View from the Top may have arisen out of a desire to document a singular body of work—the Viewpoint Collection. Through Kelley’s eye, lens, and postproduction choices, however, it advances the very way that buildings can be photographed and understood, allowing us to visit residences that most of us will never see in person.
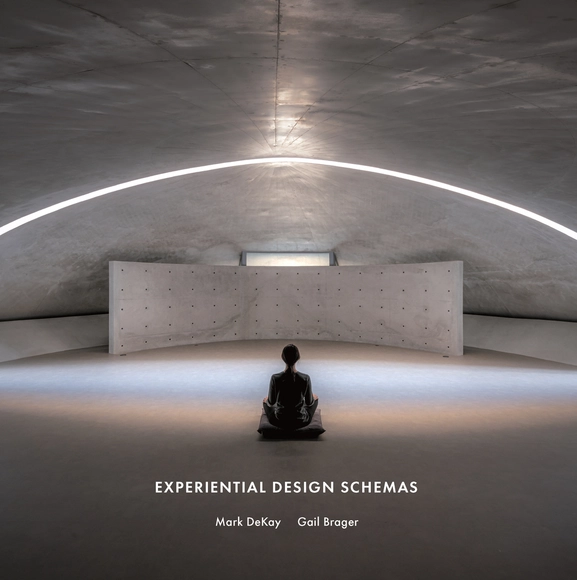
Experiential Design Schemas presents a new theoretical and practical framework for designing architectural experiences developed by two seasoned researchers, an architect, and a building scientist.
Hillier: Selected Works presents the design work of the husband-and-wife team of J. Robert and Barbara A. Hillier during the last 25 years coupled with a brief graphic retrospective of the Hillier practice of architecture over 57 years of operation. Despite taking unconventional paths to architecture, both Hilliers enjoyed exhilarating careers growing the firm to 500 people and executing nearly 4,000 projects in 27 U.S. States and 34 Foreign Countries. The quality of the firm’s work has been honored by over 350 design awards. The selected projects in this monograph are driven by strictly disciplined programing and then conceived by bringing into balance all the forces at work on a project: culture, climate, site, economics, market, and even politics. The resultant architecture is distinctive of its time, its place, and its client, rather than of a particular language or style.
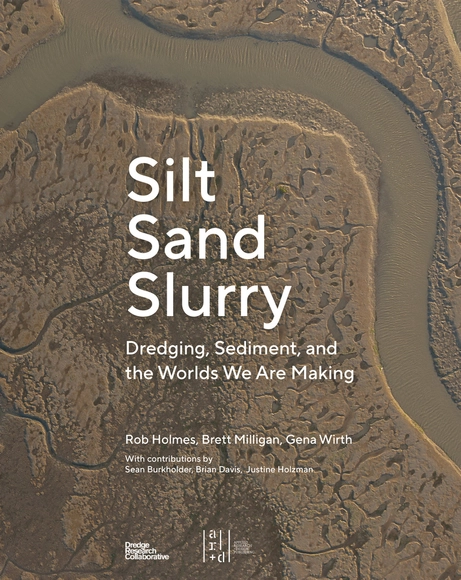
Silt Sand Slurry is a visually rich investigation into where, why, and how sediment is central to the future of America’s coasts. Sediment is an unseen infrastructure that shapes and enables modern life. Silt is scooped from sea floors to deepen underwater highways for container ships. It is diverted from river basins to control flooding. It is collected, sorted, managed, and moved to reshape deltas, marshes, and beaches. Anthropogenic action now moves more sediment annually than ‘natural’ geologic processes — yet this global reshaping of the earth’s surface is rarely-discussed and poorly-understood.
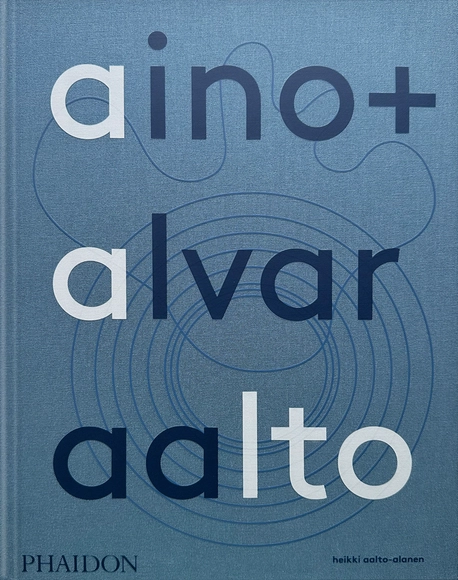
Aino and Alvar Aalto together founded Artek and created some of the most celebrated objects and buildings of the twentieth century. Through letters, documents, drawings, and family photographs, Alvar and Aino’s grandson tells the stories of their life together, in Finland and abroad, drawing on many of the never- before-published letters they sent to each other and to family, friends, and colleagues, until Aino’s death in 1949.

This book celebrates over 20 years of Bonstra|Haresign Architects’ community-focused practice. It documents the growth and success attributable to the firm’s philosophy and methodological approach. Many beautiful images and descriptive text show that Bill’s and David’s design aspirations and cooperative work styles, shared by their talented, associate partners John Edwards and Jack Devilbiss and the studio teams, have produced not only award-winning architecture, but also architecture benefitting each project’s surroundings.
With a focus on deepening inequality across the world, this richly illustrated monograph of social practice in architecture shows how to catalyze productive change in the world's border regions.
How can design be used to challenge the status quo, to interrupt the jargon, to disrupt and redirect ecological and socio-economic flows? LA+ Journal’s fourth international design ideas competition invited designers to take an established place and design something to productively interrupt both its cultural and spatial context. What does this mean? It means injecting something different into a given context to effect new meanings and new functions. It means questioning what design does, who it’s designed for, what it looks like, and what it means.
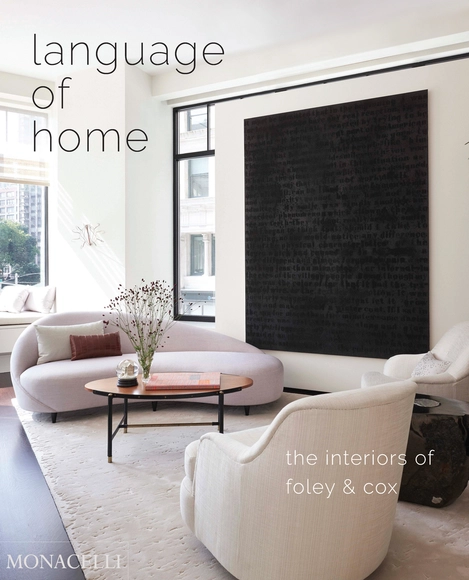
foley&cox is a New York–based interior design firm recognized for its style and versatility, led by Michael Cox. Cox focuses his practice on the concept of home—a word that encompasses a myriad of associations for everyone but can be most eloquently and simply described as the special place where we feel most comfortable. Published to coincide with the firm’s 20th anniversary, Language of Home: The Interiors of Foley & Cox presents twenty-four projects that reflect the breadth and depth of the foley&cox portfolio.
A collection of illuminating essays exploring what theory makes of architecture and what architecture makes of theory in philosophical and materialized contexts.
The book examines the contemporary Asian city through the prism of urban design in assimilating new and established drivers of growth. This includes intensified forms of residential development, specialized commercial centers and technology parks, that drive the momentum of the contemporary city, while acting to restructure and reshape forms of capital investment. New spatial patterns are facilitated by tranches of urban expansion, redevelopment, regeneration and suburbanization that have emerged as by-products of both formal and informal development processes. The book also examines the Asian city language embodied in the local morphology—the essential values of the street, block, temple precinct and monument, and how these can be incorporated as drivers of new urban identities that relate to the changing culture and configuration of city neighborhoods. All of these continue to impose different levels of impact on the creation of livable cities and the quality of life for their inhabitants. In this way urban design can look to the future while respecting the past.
Traditional thought fused with modern science when Hiroshima’s nuclear annihilation on August 6, 1945, proved the interdependence of space and time. Since the war, Japanese architects have probed the relativity of spacetime through critical debates, pivotal theories, and consequential buildings. The Hypospace of Japanese Architecture pushes past clichés of an exotic Japan to confront the modernity of an island nation whose habit of importing foreign ideas is less about assimilation than transformation, less a process of indigenization than one of cultural invention. The realization that buildings are dynamic events—phenomena of space-in-time, not inert objects outside time—continues to inform Japanese architecture and suggests how we can rethink the history, theory, and practice of architecture more generally.
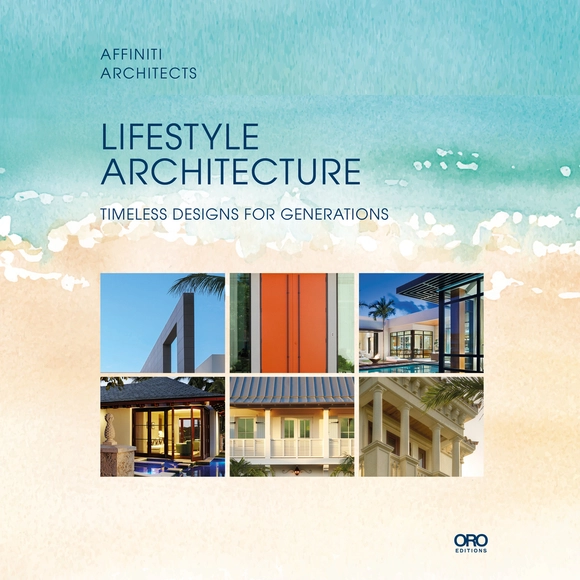
This book is a dedication to the work and sure process of Affiniti Architects. Their architectural design process is critical to achieving a high level of design quality, which legacy homes require. Affiniti Architects spotlight the key elements that mold the overall image of legacy architecture for generations. From analyzing site plans to capturing the essence of indoor-outdoor living, the firm showcases the fluidity of design that they’ve accomplished through the years.
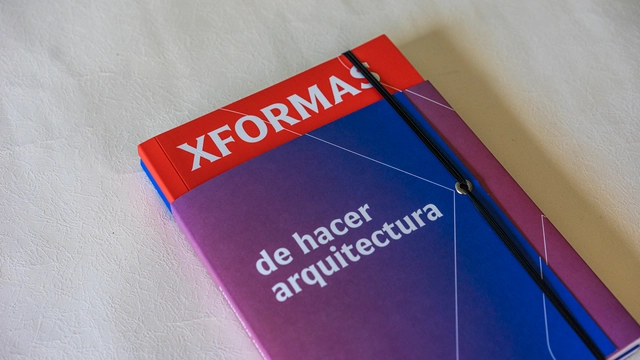
#XFORMAS of Doing Architecture (#XFORMAS de Hacer Arquitectura) seems to be as diverse and flexible as the project about which it is written, a project designed under self-imposed rules based on personal questions from its creators, Nicolás Valencia, Fabiola González, and Yair Estay.
They consciously connect their interests biographically with those of their generation, namely: the discrediting of the so-called ‘Starchitect’ figure; the emergence of the American continent together with a new idea of situated practice; the lack of reference to architects who do not design buildings; and the sense that architecture as a degree course defines destiny more according to who the student is as a person than the paths the course itself enables, causing a clash between study and practice. These interests, influenced by the social/cultural changes at the beginning of this century, the political crises, and the declining global economy, have led to critical reflections about the profession. The two parts of this publication, distributed in two separate but complementary books, describe the multiple possibilities of #XFORMAS, its derivatives, and the questions facing the discipline.
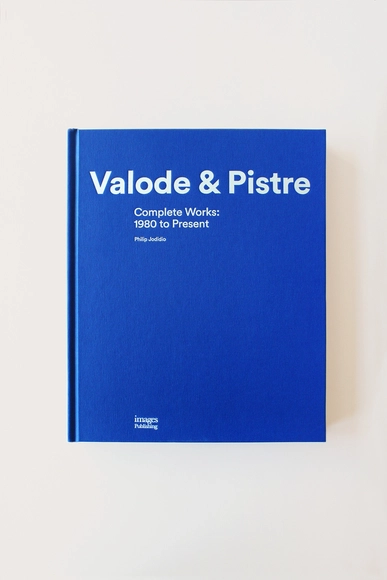
The new Valode & Pistre monograph retraces more than 40 years of architectural creations all over the world. Written by Philip Jodidio, the book, entirely in English, reviews the achievements that have marked the history of one of the finest international architectural firms, from its founding projects to the biggest competitions, including the Équerre d'Argent won in 1992 for the L'Oréal project in Aulnay. Today, the agency has 9 new partners around Denis Valode and Jean Pistre: Nicolas Bonnange, Financial and Human Resources Director, Yannick Denis, Architect, Elena Fernandez, Architect, Stéphane Ferrier, General Secretary Valerie Poli, Architect Benoît Rivet, Architect Guohong Song, Architect and Director of VP China, Caroline Valode, Communications Director Mathew Wiggett, Architect. The author, Philip Jodidio, was editor-in-chief of Knowledge of the Arts for more than twenty years and has published numerous articles and books, mainly on contemporary architecture.
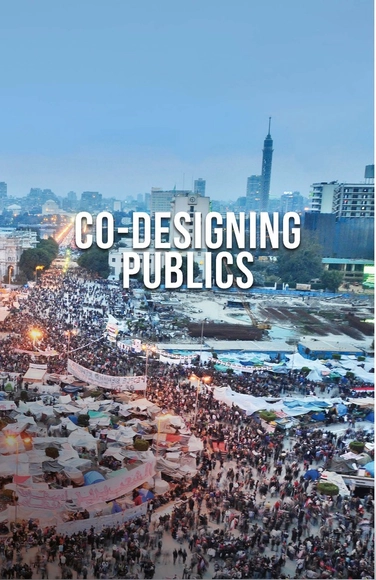
Co-Designing Publics brings together a mix of academics, activists, and practitioners to discuss and debate discourses from scholarly research, grassroots activism, and design ideas for future action. The “Co-Designing Publics” global research network, funded by a grant awarded by the UK Arts and Humanities Research Council, has a sustained focus on the public realm and its production through informal strategies in cities of the global south.