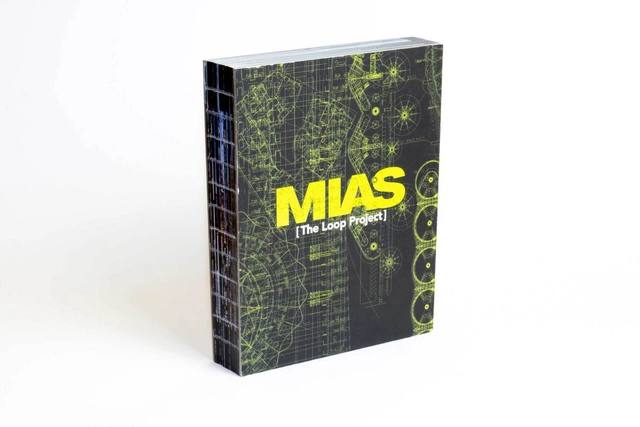
The Loop Project, the new book by MIAS Architects and published by Actar, is a collection of the last two decades of work and research done by the studio. The work cannot be explained solely as finished results but needs an understanding of the design process: everything that happens before the cranes arrive. The book illustrates the projects in their final state and in their conceptualization but also constitutes, in itself, an archive.
Photo credit: Atelier 66 architects’ 1982 visit to their Lyttos Hotel project in Anissara, Crete. Courtesy of Lucy and Giorgos Triantafyllou. Cover design: www.hayesdesign.co.uk
A critical reappraisal of one of the most popular architectural theories of the recent past on its fortieth anniversary.
The Peruvian capital is a city of paradox. The urban layout of its historic centre is the most perfect Cartesian grid in South America, yet mass migrations have generated large informal settlements. Its society lives in a permanent state of commercial frenzy, yet it has preserved the oldest traditions of the continent. And the best-known works of architecture are viceregal and republican, yet pre‑Columbian ruins are scattered across the city. This guide contains over 160 works, covering the main styles of architecture in each period, as well as the urban processes that have underpinned the construction of such works, the economic activities that have made them possible and details of their public administration. Until now, Lima has shown the world a gloomy, unattractive ambience. Writer Herman Melville described it as ‘the strangest, saddest city thou can’st see,’ poet César Moro as ‘Lima, the horrible’ and architect Héctor Velarde as ‘Lima, the grey.’ This guide offers a different picture: one of a vibrant, cheerful and insanely glorious city, inviting visitors and residents to see it in a new light.
Dallas-based architecture firm Droese Raney approaches each project with a generosity of spirit and sense of enthusiasm that encompasses not only client and design but also the physical, spiritual, and emotional well-being of the greater community. The result is a series of buildings and interiors that uses the principles of modern architecture to create comfortable, informal settings; attends to small details and to complex urban contents; highlights the contributions of artists and artisans; and above all tells a story of a specific time and place.
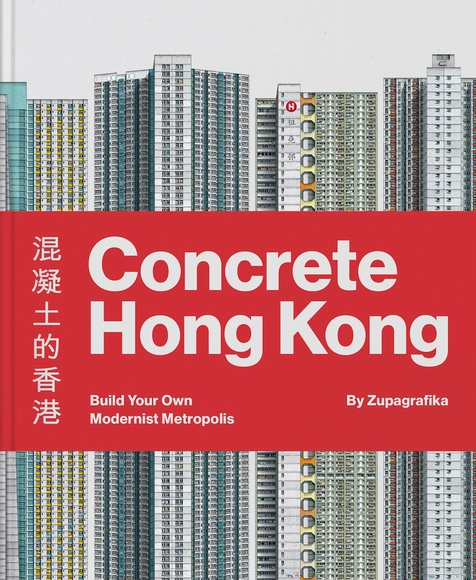
This book delves into the architectural heritage of public housing developed in Hong Kong between the 1950s and the 1980s. Embracing the modernist architectural approach, the city initiated mass housing projects that redefined urban living. Towering structures emerged to meet the housing needs of nearly three million residents, resulting in one of the world’s most futuristic and densely populated urban landscapes. Through captivating photographs and engaging narratives, the first half of Concrete Hong Kong offers a glimpse into the housing estates constructed during the second half of the 20th century, showcasing a variety of structures, including the cruciform Shun On Estate, the vibrant Choi Hung Estate, and the brutalist Po Lai Court. The second half of the book immerses readers in a hands-on experience, featuring six pre-cut and pre-folded models ready to be pressed out and assembled, making this book a must-have for anyone seeking to uncover the hidden stories behind Hong Kong’s concrete jungles. All you need is glue! Includes a foreword by Charles Lai, architect and architectural historian based in Hong Kong.
The series Non-Structures presents London –and cities in general– as a spectacle of constant conflict, negotiation and flux. Capturing key moments in the life of diverse buildings, the images reveal a condition of transience, trapped as these buildings and sites are between the boundaries of architecture and ruin, planning and chance, process and product. The term Non-Structures alludes to anthropologist Marc Augé’s influential work Non-Places; this boundary condition, defined by an absence of identity, has lent its name to the series.
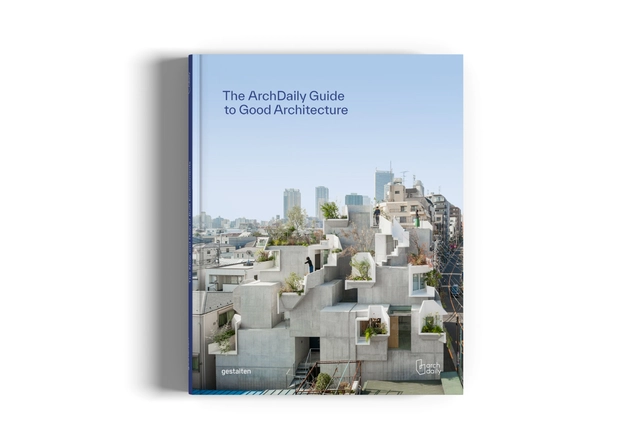
The ArchDaily Guide to Good Architecture, book cover
Dear community,
As your trusted companion along the journey of constant learning and inspiration, we are very excited to share a new format by announcing our first book ever: The ArchDaily Guide to Good Architecture.
In partnership with renowned international publisher gestalten, we have taken a pause to look back on the more than 40,000 projects curated over the past 15 years, to distill their contributions and answer the bold question of what is good architecture. The sheer scale of ArchDaily is a reflection of how important architecture is today, as the deepening complexity of our world places increasing pressure and demands upon our built environment. To deal with issues such as the climate crisis, energy scarcity, population density, social inequality, housing shortages, fast-moving urbanization, diminished local identity, and a lack of diversity, architecture needs to open itself.
To answer this challenging question the book spotlights the most innovative built environments of our age—those paving the way for a better, more sustainable future. Centered around ArchDaily’s 10 principles of good architecture developed by our team, the book showcases a rich variety of projects—both built and planned—from a sunken restaurant with subterranean views to a Mediterranean cave transformed into a remarkable residence. Reflecting a global community of world-shapers, it celebrates the most visionary architects, and introduces bold new talent. It explores the key topics and trends redefining the built environment, marking the forefront of architectural thought and practice today, with an eye on tomorrow.
10 Minutes. Architects & Designers in Conversation - Cover.
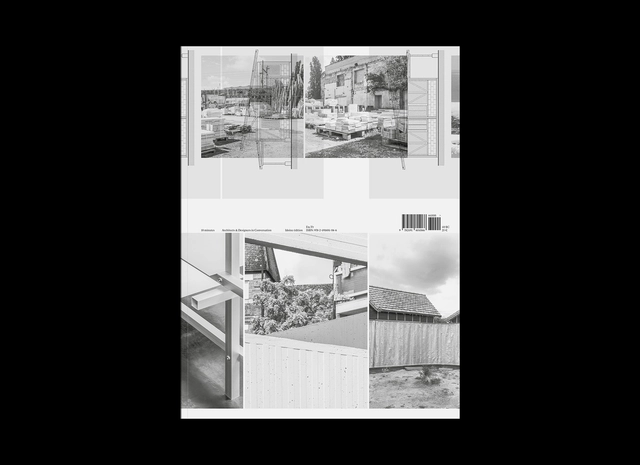
"10 Minutes. Architects and Designers in Conversation" gathers 24 interviews by Stephanie Davidson with architects and designers from 15 countries, about their relationship with materials and how this informs architecture's and design's place in society. Questions of economy, ecology, cooperation, and pedagogy are also at the heart of the conversations, revealing a variety of contemporary, exploratory, and constantly renewed ways of designing and making. With ABVM, Omer Arbel, Assemble, Atelier Fanelsa, BAST – Bureau Architectures Sans Titre, Comunal Taller de Arquitectura,Ensamble Studio, Fala Atelier, GAFPA, Jumbo, Lland studio, Inigo Minns, Modular by Mensah, New American House, Norell/Rodhe, O.K. – Office Kovacs, Point Supreme, Porto Academy, Rotor Deconstruction, Sameep Padora & Associates, Sanchez Benton architects, Atang Tshikare, Willow Technologies, Zeller & Moye.
’Crafting Character’ by CHYBIK+KRISTOF. View of the Cover. Courtesy of CHYBIK+KRISTOF.
New Architectural Chronicle For over a decade, CHK has been shaping the future horizons of built environments possessing a social and cultural significance, crafting a new identity that transcends the mere physical value. 'Crafting Character' is a compelling chronicle of CHK's practice, presenting their design philosophy and innovative approach to architecture, leading the way towards environmental and social responsibility, responding to contemporary needs.
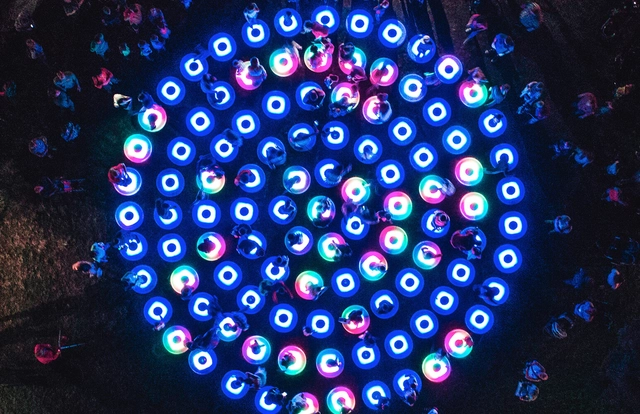
Courtesy of Jen Lewin, Photo by Brendan Burkett / The Pool
In the world of interior design, light serves as an essential medium, but light can also create immersive public spaces. While James Turrell, Olafur Eliasson, and Dan Flavin are celebrated for their transformative mastery of color, reflections, and luminous contrasts, it's crucial to note that the realm of light art isn't exclusively male-dominated. In response to the underrepresentation of female light artists, a refreshing and enlightening perspective emerges from the British lighting designers Sharon Stammers and Martin Lupton of Light Collective.
After founding the platform "Women in Lighting" their book "Women Light Artists," takes a bold step in introducing us to 40 creative women whose work radiates with responsive ingenuity and brilliance. The book offers a captivating spectrum of projects from interactive pools to the play of colorful daylight shadows dancing across a bridge in London, from the peaceful projection onto an iconic Berlin landmark to the vivid rainbow arching above Manhattan's skyline, each work embodies a unique dialogue between light and space. The luminous journey offers a valuable tribute to the power of female artists who, for far too long, have remained in the shadows.
Born and bred New Yorker Jill Gill is equal parts artist and author, commentator and collector, a true inamorata of the ever-changing city. Since the mid-1950s, she has captured the buildings and streetscapes of the city (especially those about to be lost to urban renewal) in a series of more than 100 watercolor and ink paintings. The New York she portrays is one of classic movies, vintage postcards, and hand-painted wall advertisements.
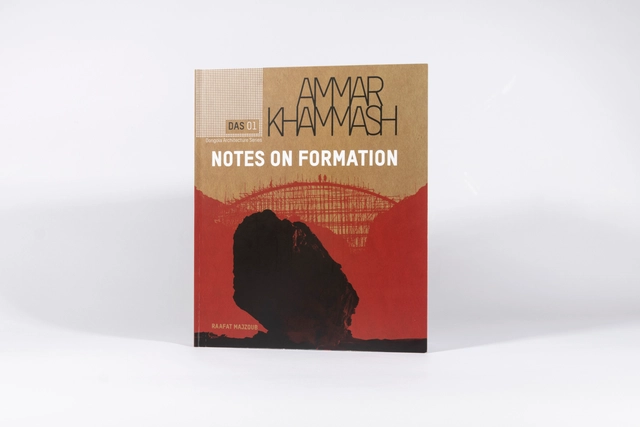
The Dongola Architecture Series (DAS) is a biannual book series that offers unique insight into Arab culture through the lens of its most iconic contemporary architects, and attempts to grapple with our environment’s past and present to better inform how we design our future.
Honest Modernism presents the 40-year trajectory of Estudio Ramos, an architecture firm based in Buenos Aires and New York, led by Juan Ignacio Ramos and Ignacio Ramos. The book gathers some of the main projects developed through the years and offers an insight to the core features of their work. By means of photographs and descriptive texts, this publication portrays their most representative designs and a deep reflection on the principles of their art.
Low-angle perspective in violet of a sharp-cornered building on red background. Title in blocky white type with violet vertical bars on the margins.
Horror in Architecture presents an unflinching look at how horror genre tropes manifest in the built environment. Spanning the realms of art, design, literature, and film, this newly revised and expanded edition compiles examples from all areas of popular culture to form a visual anthology of the architectural uncanny.
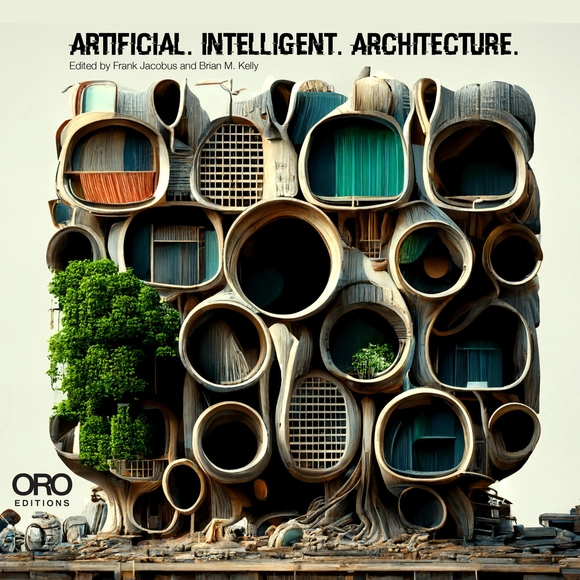
The impact of artificial intelligence in the discipline of architecture is unavoidable and undeniable. The recent mass adoption of highly accessible machine learning tools including DALL-E, Stable Diffusion, and Midjourney has allowed designers to test their limits and assess their role as an author in the design of the built environment. This book will include speculations on the introduction of artificial intelligence bots/apps into architecture and feature a collection of works from eighteen architects and designers who are interrogating current AI applications. Within each chapter, authors put forth a position through a framework consisting of theory and application lenses. Additionally, interviews from leading practitioners will offer insights into the current curiosities fueling investigation.
The business of architecture—shaped by anti-trust legislation and pro-corporate governmental policies—has created an extractive, inequitable, and precarious environment for its practitioners. These pressures have led many small firms, which make up roughly three quarters of architecture offices in the United States, to adopt diverse, ad-hoc organizational and survival strategies. In their very precarity, these small firms offer fertile grounds to test more resilient structures. One such model, the worker cooperative, offers a critical mode of practice that is equitable, democratic, and addresses the systemic inequalities that plague the profession.
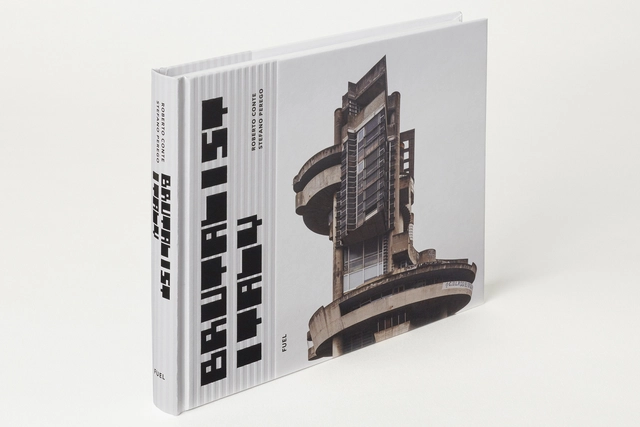
Brutalist Italy is the first photographic book of its kind with a selection of more than 100 Italian brutalist buildings shown through 146 images taken by the Italian architectural photographers Roberto Conte and Stefano Perego. Over the past 5 years, the two Italian photographers, authors of Soviet Asia (FUEL, 2019), have traveled more than 20,000 km crossing all the regions of the peninsula to document the great variety of buildings built in this style, the majority between the 1960s and the 1980s.
Cover of US Embassies of the Cold War: The Architecture of Democracy, Diplomacy and Defense
US Embassies of the Cold War: The Architecture of Democracy, Diplomacy, and Defense is a new large format, photo-driven book featuring the fourteen most significant midcentury modern American Embassies built during the Cold War. The 171-page book by David B. Peterson features a wealth of over 200 previously-unpublished archival images. Written for a general audience, this book is the first of its kind published on midcentury modern diplomatic architecture.
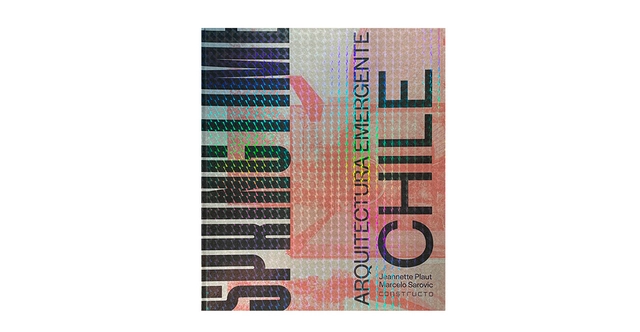
Marcelo Sarovic and Jeannette Plaut from Constructo present the new book "Springtime: Emergent Architecture in Chile". This book showcases 50 works of contemporary Chilean architecture from diverse programs, territories, and material situations. Among these projects, we can find architects such as Azócar Catrón, Max Nuñez, Iván Bravo, Beals Lyon, Felipe Alarcón, Urzua Soler, among others.
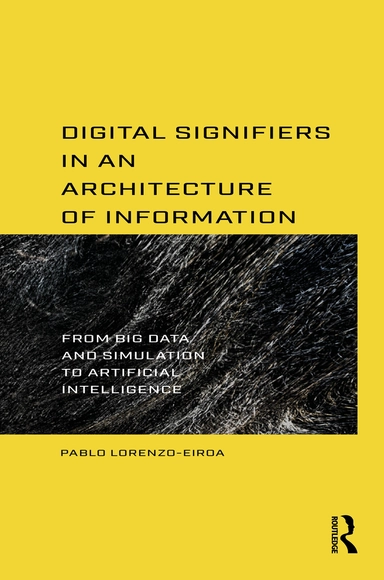
Lorenzo-Eiroa, Pablo "Digital Signifiers in an Architecture of Information: From Big Data and Simulation to Artificial Intelligence", Routledge, London 2023
This book proposes a new critical relationship between computation and architecture, developing a history and theory of representation in architecture to understand and unleash potential means to open up creativity in the field.
ArchitecTorah book cover (coverdesign by the Virtual Paintbrush)
ArchitecTorah is a collection of 178 short essays that investigate the Torah through the lens of architecture. Eahc essay briefly introduces a piece of architectural theory, a building, or a section of building code and then re-examines a well-known topic in the Torah to uncover new and insightful interpretations.