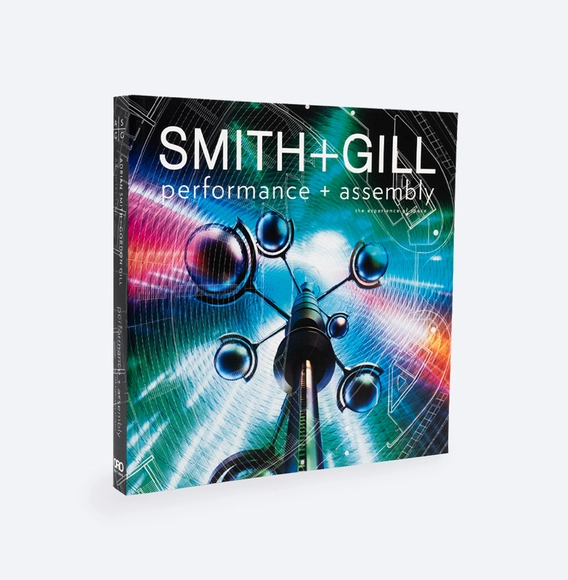
Adrian Smith + Gordon Gill Architecture’s Performance + Assembly: The Experience of Space covers a range of performance and assembly spaces designed by AS+GG from central spaces in the world’s largest expositions to small, flexible high-technology theaters to expressive and functional auditoriums. The book of global cultural work includes building designs from Chicago to Istanbul, Astana to Dubai and features both photography of built spaces and unbuilt ideas. In this book Adrian Smith + Gordon Gill Architecture reviews projects to answer questions that relate to how buildings can be used to enhance the experiences of the users beyond set programmatic requirements by asking questions like: How can architecture and design help advance the technologies, the operations, the program, and the way buildings perform? At a more sensorial and experiential level, the book explores how architecture can speak to the soul to create a place in between the art and the audience.
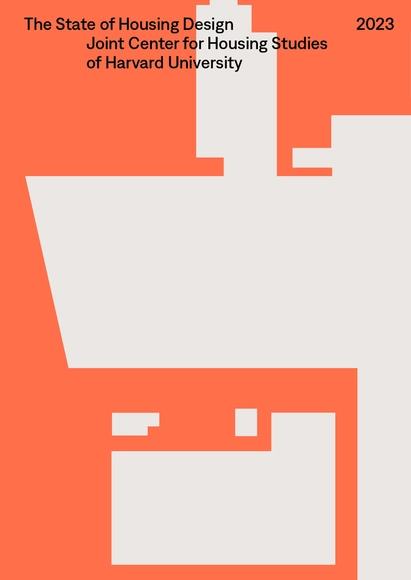
The State of Housing Design 2023 is a new book that examines national trends, ideas, and critical issues as they relate to residential design. The volume examines recently built housing projects of notable design that address issues of affordability, social cohesion, sustainability, aesthetics, density, and urbanism. Through critical essays, visual content, and a survey of architects, advocates, residents, and developers, it provides both designers and the general public with an overview of the forces at play in contemporary design of housing.
This book offers an overview of different forms of modern architecture in Central America since the beginning of the twentieth century. Even if modern architectures constituted only a small percentage of the total building production in Guatemala, Honduras, El Salvador, Nicaragua, Costa Rica, and Panama, they hold in these countries an evident symbolic significance. Often they functioned as models for the desired societal, economic, and cultural changes, or as aspirational placeholders for a future state of modernity. With contributions by Andrés Fernández, Gloria Grimaldi, Sandra Gutiérrez Poizat, Hans Ibelings, Martín Majewsky, Darién Montañez, Raúl Monterroso, Florencia Quesada Avendaño, and Mauricio Quirós Pacheco.
‘The Labyrinth of Rooms’ is a story about how the shape of architecture can change the way we think, and how the shape of our thoughts can change the way we see architecture. Stated otherwise, the story conceives of the human life as a series of settings that stage the coevolution of mental space and physical space.
‘Design for a Radically Changing World’ brings to light the impact of design on our everyday lives and offers innovative ways that design can help address some of the world’s most pressing issues and urgent crises. From rethinking the future of work and the integration of live/work/play in our daily lives, to addressing climate change and revitalizing our urban cores, design can bring people together, elevate the human experience, and provide hope for the future. Reflecting on decades of design experience and offering unique case studies, Andy Cohen and Diane Hoskins, co-CEOs of Gensler, uncover the design solutions impacting our lives and offer actionable advice for business leaders, designers, and all people, to embrace the power of design to create a better world for all.
As a way to understand the contemporary project in architecture, this book provides an index of ideas, theories, projects, and definitions that string into a methodology for evaluating the contemporary language of architecture described as “contemporism” through a review of topology (form) and typology (system and elements).
Through selected works this monograph showcases the design work and research of leading landscape architect Richard Weller, Chair of Landscape architecture at the University of Pennsylvania. The book documents the evolution of Weller’s practice from small scale artworks to planning megaregions, including his latest proposal for a World Park. With essays by Jillian Walliss and Dirk Sijmons as well as his own writing, the book explains Weller’s methods and motivations; a unique window on to the ways in which the discipline of landscape architecture has matured over the last 40 years. Through a carefully curated selection of work, the book makes the case that landscape architecture is at best “art of instrumentality.”
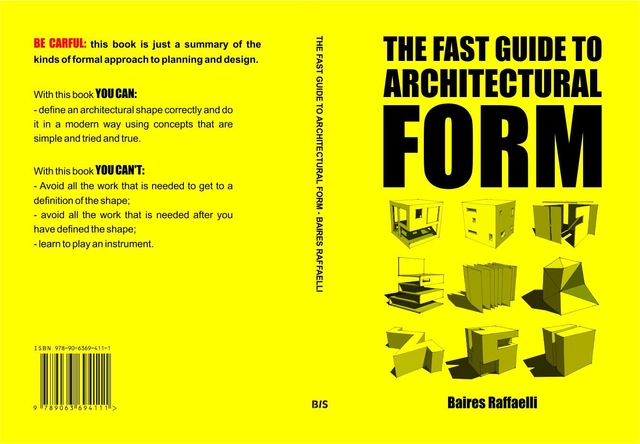
The Fast Guide to Architectural Form, while staying on theoretical ground, is a very practical guide to the basic forms and shapes in architectural planning and design. The book is foremost a visual guide. The author presents sixty different architectural basic forms with both a schematic illustration and images of the forms applied in buildings. The text is extremely short, just focusing on the dos and don’ts of the forms and some tips to keep in mind when applying these forms, perfect for students and architects looking to browse for inspiration and guidance.
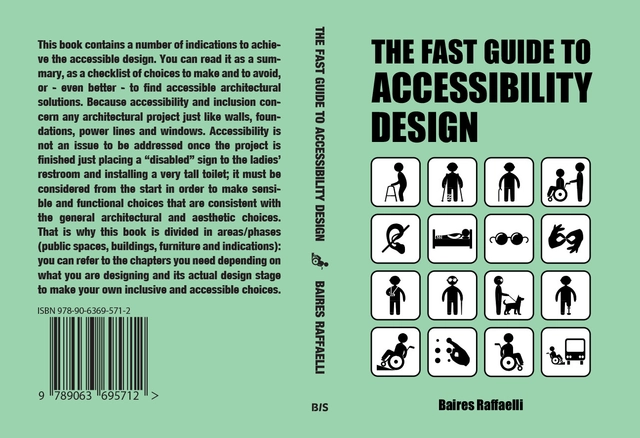
This book explores ways to create a project that focuses on accessibility. It is a reminder that serves as a checklist for those who design everyday spaces we live in. It is a random (but not too random) collection of indications to make cities more accessible. This book wants to remind us that we are not alone and as long as we take this into consideration, we will design welcoming, inclusive and functional spaces.
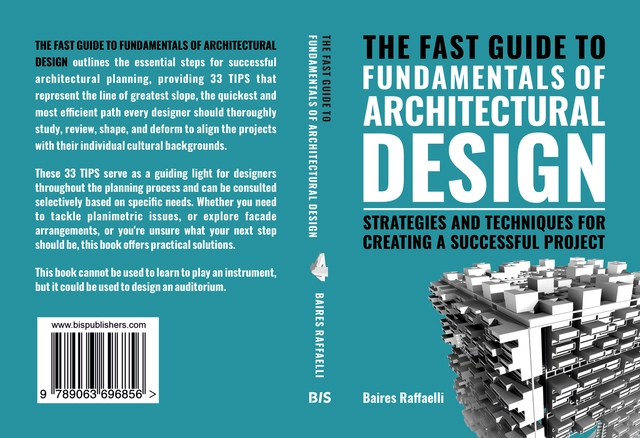
The Fast Guide to The Fundamentals of Architectural Design Strategies and techniques for creating a successful project
Transform your architectural projects with “The Fundamentals of Architectural Design.” Whether you're just starting out or are a seasoned professional looking to refine your skills, this book will prove a rich source of information on how to solve problems related to architectural design.
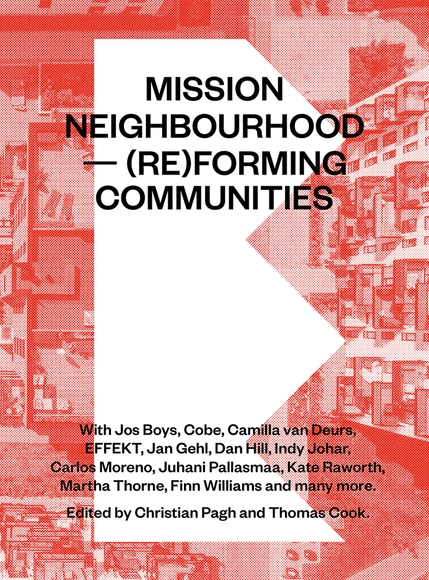
The book is designed by the acclaimed Norwegian architecture and design practice Snøhetta and published by the Danish Architectural Press. Editors: Christian Pagh and Thomas Cook.
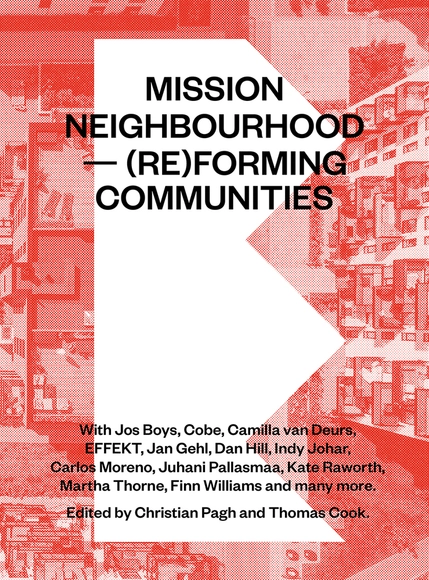
The neighbourhood is a fundamental physical and social horizon for human life. Yet, the intricate mix of relations that makes up a neighbourhood, is rarely given the attention it deserves in policy-making or urban planning. With 35 contributions from acclaimed architects, academics, civil servants and developers from the Nordics and beyond, ‘Mission Neighbourhood – (Re)forming Communities’ offers new insight into how to form more sustainable, diverse and meaningful neighbourhoods.
Artists and designers have recorded places, people, and life in drawings and sketchbooks for centuries. Over the past fifty years, Laurie Olin, one of America’s most distinguished landscape architects, has recorded aspects of life and the environment in Italy: its cities and countryside, streets and cafes, ancient ruins, art, architecture, people, villas, and gardens—civic and domestic, humble to grand, things of interest to his designer’s eye— taking the time to see carefully. Rome in its seasons, agriculture in Umbria and Tuscany, trees, food, and fountains, all are noted over the years in watercolor or pen and ink. Originally made in the personal pleasure of merely being there as well as self-education, this selection from many sketchbooks and drawings is accompanied with introductory notes and remarks for different regions including Rome, Turin, Venice, Tuscany, Umbria, Lazio, Campania, and Sicily.
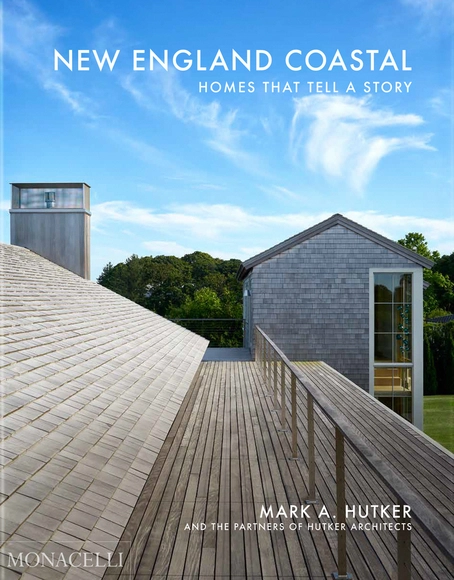
Architecture has deep wells of research, thought, and theory that are unseen on the surface of a structure. For practitioners, citizens interested, and students alike, books on architecture offer invaluable context to the profession, be it practical, inspirational, academic, or otherwise. So, for those of you looking to expand your bookshelf (or confirm your own tastes), ArchDaily has gathered a broad list of architectural books that we consider of interest to those in the field.
In compiling this list, we sought out titles from different backgrounds with the aim of revealing divergent cultural contexts. From essays to monographs, urban theory to graphic novels, each of the following either engage directly with or flirt on the edges of architecture.
The books on this list were chosen by our editors, and are categorized loosely by type. Read on to see the books we consider valuable to anyone interested in architecture.
https://www.archdaily.com/901525/116-best-architecture-books-for-architects-and-studentsArchDaily Team
Adèle Naudé: A Form of Practice celebrates the architect’s forty years of practice and teaching. In notable academic leadership positions, Naudé taught across many locations globally, and her practice followed to new locations around the world. A Form of Practice is the first comprehensive monograph presenting the work and academic contributions by Naudé—from South Africa and Chile to Japan and the United States.
Japanese architect Kengo Kuma and Greek photographer Erieta Attali have been working together for over twenty years. Their joint work is characterized by a shared aesthetic understanding of architecture, space, and visual perception. In both Kuma’s buildings and Attali’s photographs, interior and exterior spaces merge and dissolve into one another. Both are united by the idea that spatial experience is fleeting, shaped by the rhythm of the day and the seasons, making built space a medium that expands into the landscape and encourages people to question their notion of spatial boundaries.
Neighbourhoods are a fundamental framework for our everyday lives and local communities. Yet, the intricate mix of physical and social relations that together makes up a neighbourhood is rarely given the attention it deserves in policy making or urban planning. With more than 30 contributions from acclaimed architects, academics, activists, developers and public servants from the Nordics and beyond, Mission Neighbourhood – (Re)forming Communities offers new insight into how to form more sustainable, generous and joyful neighbourhoods. The book explores some of the urgent issues of our time – from social infrastructure, nature, and biodiversity, to mobility and urban governance – in a neighbourhood perspective. Intent on inspiring action, the book offers a rich variety of best practice projects, perspectives and hands-on advice.
100 Copenhagen Typologies presents 100 examples of re-use, adaptation and mixed-use architecture. In this book, Martin Marker and his students from The Royal Danish Academy - Architecture, Design, Conservation at the Institute of Architecture, Urbanism and Landscape - BA Programme investigate Copenhagen as a Wunderkammer of architectural typologies.
For a sustainable city, a transformation of the underlying system is necessary in addition to spatial changes. This leads to new typologies and forms for buildings, neighborhoods, and landscapes. We are currently overexploiting the urban body. How do we manage resources like energy, food, and materials, and how do we create an exchange of byproducts like waste and heat production? How do we respond to new digital measurement and processing techniques through Artificial Intelligence? The book delves into envisioning the future of sustainable cities and how we can design them. Difficult problems do not always require far-fetched solutions, but in order to arrive at the solution a change of perspective may be in order. The City as a System advocates such a change in perspective in urban research, arguing that designers must not only focus on the spatial manifestation of a city but also thoroughly investigate the underlying systems and the use and appearance of the urban fabric. This publication was made possible through the support of the Creative Industries Fund NL and the Van Eesteren-Fluck en Van Lohuizen Foundation.
In ‘Reimagined Worlds: Narrative Placemaking for People, Play, and Purpose,’ Margaret Chandra Kerrison presents an indispensable manifesto, compelling designers of environments and experiences to embrace a people-centered approach fueled by intentional narratives. This thought-provoking book delves into the realm of uncharted possibilities, envisioning a world that fosters a deep sense of belonging and authentic expression. She shares her unique insights, drawing from her experiences as a former Walt Disney Imagineer and the 2023 Paul Helmle Fellow at Cal Poly Pomona’s Department of Architecture. By combining storytelling with architectural and experiential design, the book inspires the creation of meaningful places that cultivate strong communities and shared values. Through this narrative lens, she encourages us to imagine and build a world we truly desire to inhabit, one that thrives on collaboration and purposeful living.
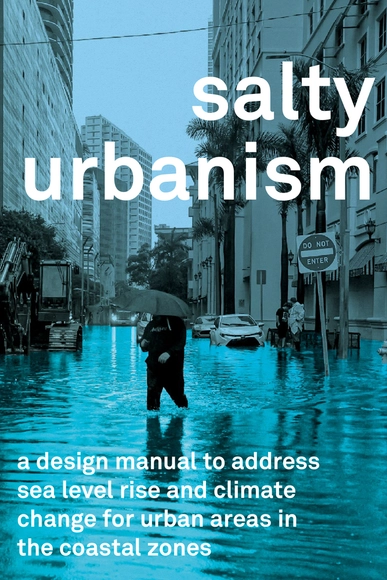
Salty Urbanism is a concept that refers to the ways in which cities and urban areas will respond and adapt to rising sea levels and the accompanying increase in salinity of coastal and near-coastal land. This phenomenon is caused by a combination of factors, including global warming, sea-level rise, and human development along coastlines.
Jonk is one of the most reputed photographers of abandoned places in the world. For the last ten years, he has travelled the planet, tracking them down. Through his passion for Urbex, he hopes to show how they are slowly transformed before finally disappearing. The impact of passing time is the central theme of the book. This quest for cracked walls, rusty iron and flaky paint has taken him across more than fifty countries. Today, Jonk gives us the very best of his urban explorations.
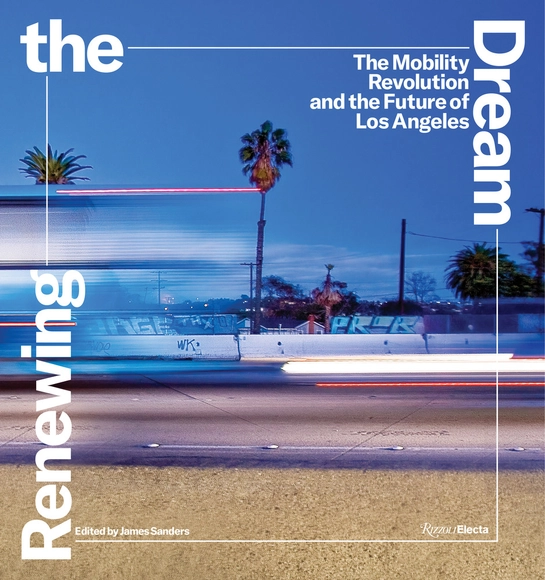
California, once the epitome of car culture, is now leading the green movement, transitioning away from the internal combustion engine and to some extent the car—and having to rethink how we live, as this extraordinary urban planning manifesto explores.