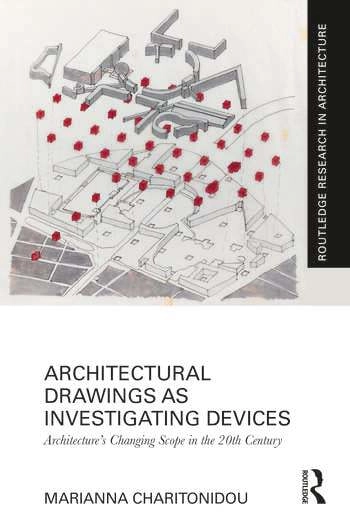
Architectural Drawings as Investigating Devices explores how the changing modes of representation in architecture and urbanism relate to the transformation of how the addressees of architecture and urbanism are conceived.
Architectural Drawings as Investigating Devices explores how the changing modes of representation in architecture and urbanism relate to the transformation of how the addressees of architecture and urbanism are conceived.

The North Atlantic Cities by Charles B. Duff, which is available for the first time in the United States, is a book on urban development and urban life masquerading as a book on architecture. It is the story of four hundred years of architecture and urban development in four countries: the Netherlands, Great Britain, Ireland and the United States, particularly cities like New York, Boston, Washington D.C., Philadelphia, Baltimore, Savannah, to name a few. The author starts with a kind of building few others have considered -the row house, which could very well be the key to understanding why many of the world’s great cities look and function as they do. From the 1600’s to today as the author theorizes, this innocuous-seeming housing type is perhaps the antidote to suburban sprawl, urban decay and the worst catastrophes of global climate change.

This monograph explores the work of Holly & Smith Architects (H/S) over the past 40 years. This compilation of some of the firm’s most recent work demonstrates the designer’s deep respect for the climate, vernacular, culture/context, topography, and the natural environment of the deep South. Significant climate and environmental factors have informed the H/S design philosophy. The culture of south Louisiana has also greatly influenced the design solutions by respecting the vernacular and context of the semi-rural communities.
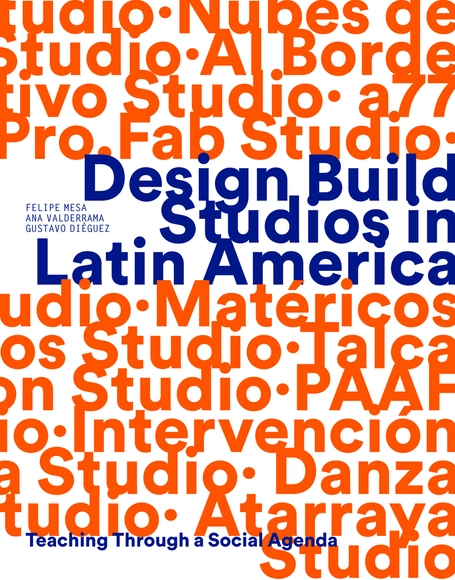
This publication documents the work carried out by fourteen Design-Build Studios in Latin America over the past twenty years, compiling a total of thirty-nine projects that place an emphasis on teaching with a social agenda and the impact that the construction experience has on students and communities.

Number 11 in the series, this book takes a look back at the academic year 2021-2022 in the Architecture Department of the Stuart Weitzman School of Design. Summer term welcomes incoming students who do not have a background or degree in architecture and brings them up to speed with Digital Workshops, where they acquire digital design skill sets that are integral to a contemporary approach to design as they enter their first year in graduate school. From there, they will learn how to produce analog materials, such as drawings and models, and then take a summer studio where they will study a site and begin to design a building for that site.

Houses that Sugar Built - An Intimate Portrait of Philippine Ancestral Homes explores the largely unknown architectural legacy to be found in the ancestral houses of Iloilo, Negros Occidental and Pampanga – the three main sugar-producing provinces of the Philippines. These grand residences have yet to receive international exposure.
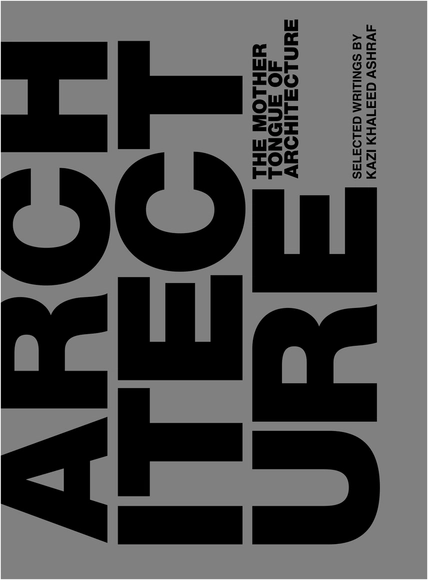
A collection of critical essays on abiding and compelling topics in architecture and the culture of architecture. Range of topics are diverse: an architectural phenomenology of water, relationship of architecture and landscape rethought, ancient Greece to India, the Buddha’s house to the modern house in India, the architecture and landscapes of Louis Kahn, Le Corbusier in India, the architecture of Balkrishna Doshi, and other original topics such as the destruction of buildings as a ritual necessity.

An inspiring collection of contemporary homes by architect Celeste Robbins, principal of Robbins Architecture, whose modern designs are imbued with warmth, comfort, and a deep sense of place.
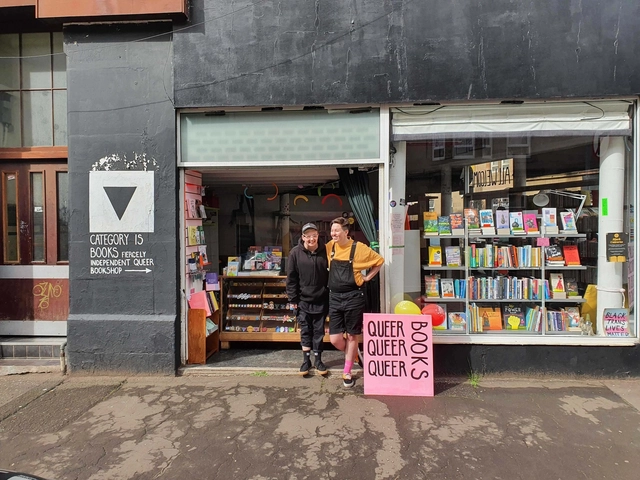
As we explore social practices that challenge the dominant model in architecture, we have come to recognize the significance of addressing issues related to identity, gender, race, and sexual orientation within the realm of spatial design. By considering these dimensions, we aim to highlight how the built environment can foster new ways of envisioning society and shaping our relationship with the world around us. To provide valuable insights, we have curated a bibliography that showcases the perspectives and experiences of individuals who defy the norms dictated by a universalizing approach. This collection of 20 books offers diverse narratives that invite us to perceive, imagine, and experience space through an LGBTQIA+ lens.
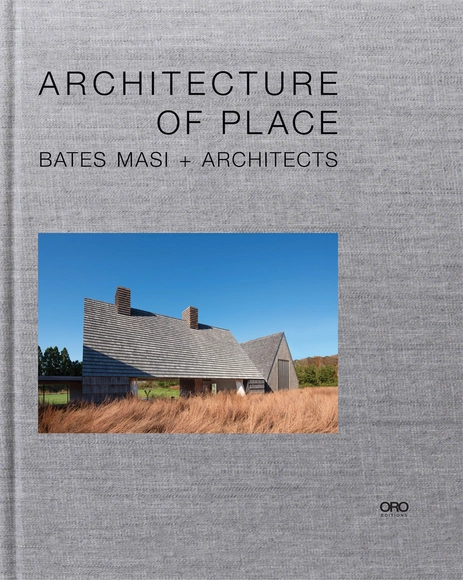
To respond to the unique opportunities of each client and site, Bates Masi + Architects has developed an approach rather than a devotion to a particular style. Careful study of the needs of the site and owners uncovers a guiding concept particular to each project. That concept is distilled to its essence so that it can inform the design at all scales, from massing to materials to details. The consistency of the concept is evident in the finished product. The result is an architecture that is cohesive, innovative, contextual, and full of details that delight.
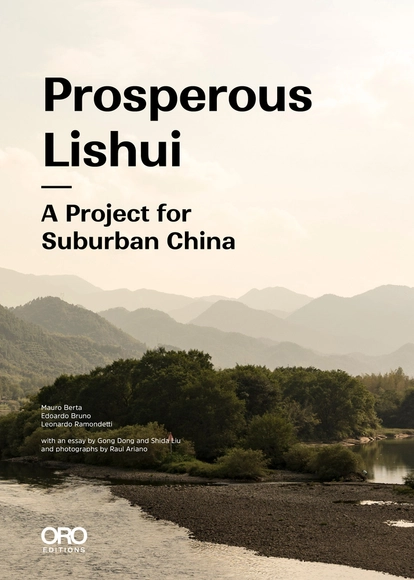
The unprecedented growth faced by the Chinese cities in the last decades entailed seriousconsequences: economic and social disparities, environmental crises, and demographic imbalances between the rural and the urban areas. These issues, together with a growing awareness of the intrinsic unsustainability of Chinese economic model, has stimulat d debate on how redefining the approach to urban development.

Barcelona offers a prime example of the co-housing model as an asset prized for its use value as opposed to investment. This book is a compilation of cooperative housing projects in Barcelona, both complete and under construction. It explains how the co-housing process is managed in terms of architecture, urban planning, financing, legality, and taxation, and delves into the experience of living in a community fueled by a cooperative spirit.
The content of the book presents designs for cooperative housing, accompanied by a critical vision of the model’s implications in terms of the transfer of use or co-living. Finished and inhabited projects are compiled along with ongoing projects, to offer a general view of this way of living in Barcelona. The case studies are explained by members of cooperatives, experts and designers who look at aspects of design, sustainability, construction and urban life. This book is a tool for understanding the design and construction of co-housing and the community life that goes on there.

Mobility questions our ways of inhabiting the city. They are attached to multiple social approaches, constrained by the geography of the city and linked to the available energies. However, their deployments and their effects in the urban space remain little studied as an everyday experience. The frequentation of the city is mainly observed as a saturation or an animation and in an abstract and numerical way. But what is the nature of the movements in the cities, the daily life of more than half of the inhabitants of the planet? Resulting from a crossroads, the city has grown so much that we no longer look at how people meet in the central squares. What are the speeds, rhythms, interactions, trajectories, specificities in an urban square?
Many data relate to flows, but most often with a finality on the speed of movement. GPS navigators are first made to connect a point A to B with a minimum time, and not for the study of the dynamics and the diversity of movements. Each moving element draws paths with its own rhythms which are factors of animation and encounter. We propose this exploration on a human scale on 8 cases around the world.
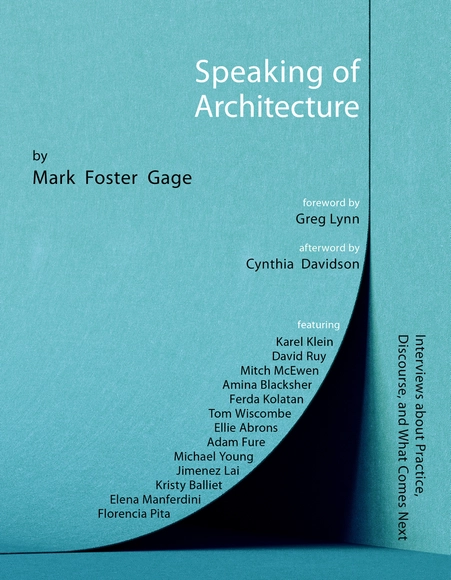
What ideas are currently energizing your architectural work and explorations? Why did these ideas become impactful while others did not? What role did mentors and peers play in the development of these ideas? What were your breakthrough insights or aha moments? What is next for you, the practice, and discourse of architecture?

The book POST-PANDEMIC HERITAGE presents the experience of the joint project between LINA Platform and the UNESCO Chair on Cultural Landscapes and Heritage of the University of the Basque Country. Its main goal was to record and reflect on the social, physical and economic impact that the coronavirus pandemic has had on cultural heritage. The book was coordinated by Carolina Quiroga, Veronica Benedet, Juan Manuel Alonso and Eliana Zamalloa.
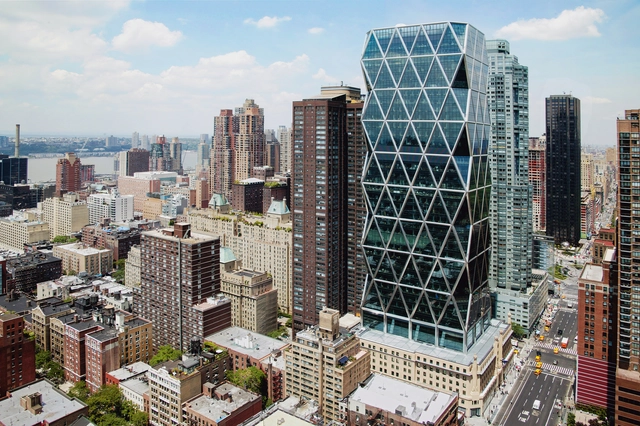
This is an edited excerpt by Philip Jodidio from TASCHEN’s upcoming title Norman Foster.
In a 2007 conference, Norman Foster stated: “As an architect you design for the present, with an awareness of the past, for a future which is essentially unknown." That talk was about the green agenda, which he termed the most important issue of the day, affirming that it is “not about fashion but about survival.” Admittedly, the rise in public interest in contemporary architecture that followed the creation of the Pritzker Prize in 1979 (Foster was the 1999 winner) has been focused on forms and personalities more than on substance. Philip Johnson, the first winner of the shiny award, made his view clear: “Architecture is art, nothing else.” Essays, magazines, and books have delighted in the foibles, verbal and sartorial, of celebrated architects, the hats, and eyeglasses of genius. Of course, figures like Frank Lloyd Wright and Le Corbusier did not wait for a prize to be famous, and it seems fitting that Wright’s literary alter-ego, Howard Roarke, would say: “Art is a selective re-creation of reality according to an artist’s metaphysical value judgments." The modern architect/artist as demiurge, responsible for fashioning and maintaining the universe: “…how like an Angel in apprehension, how like a God?”
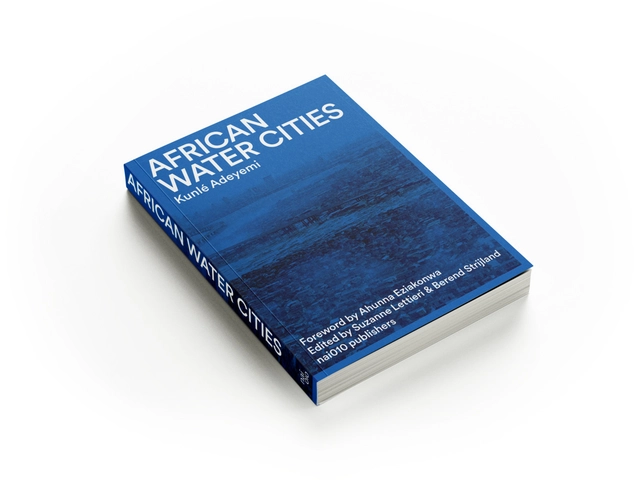
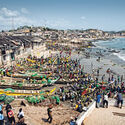
As part of the ongoing research by NLÉ, African Water Cities is a vivid collection of essays, research, photographs and visions of African cities and communities by waterfronts evolving through two of the most significant trends of our time: rapid urbanization and a changing climate.
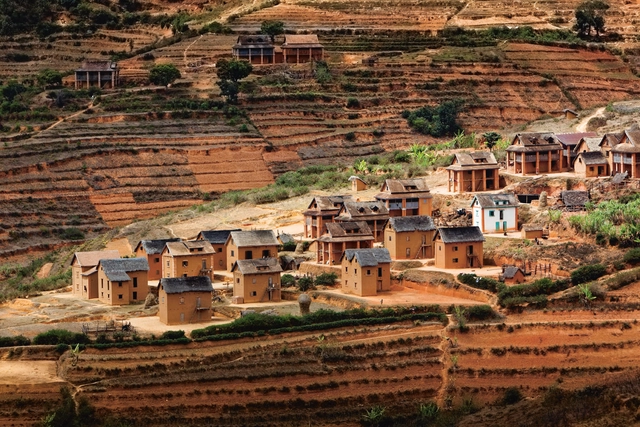
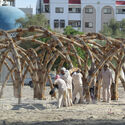
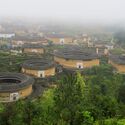
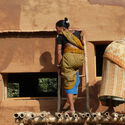
As the challenges posed by climate change increase in number and intensity, it also heightens the need to find sustainable building practices that connect to ecosystems and livelihoods rather than harm them. While often overlooked in the search for innovation, vernacular architecture can offer answers to contemporary issues. This type of architecture not only relies on readily available locally sourced materials but also on indigenous knowledge of local conditions like sun orientation, wind patterns, ventilation needs, and the behavior of materials in time. Dr. Sandra Piesik, director and architect of 3 ideas, and founder of HABITAT Coalition, explores this potential in her newest book, 'Habitat: Vernacular Architecture for a Changing Climate.'

Breaking free from twenty years of fascist rule, post-war Italy became fertile ground for brutalist architecture. Stark new concrete forms reshaped Italian urban landscapes with bold landmarks, from the iconic Torre Velasca in the centre of Milan to the controversial Vele di Scampia housing complex on the periphery of Naples.
This playful and engaging book by Zupagrafika guides readers around these examples of Italian brutalist architecture, informing curious explorers about their features, failures, and successes, with a special focus on public housing estates such as “Lavatrici” in Genoa, Nuovo Corviale in Rome, Vele di Scampia in Naples, and Rozzol Melara in Trieste. The first half of Brutalia opens with a foreword by Italian architect and writer Alessandro Benetti; it includes photographs of the featured buildings and details on their histories. The second section contains five pre-cut and pre-folded models to press out and assemble. All you need is glue!

During the vernissage of the 18th Venice Architecture Biennale, the internationally acclaimed publication Architectural Review launched its latest monograph Towards Abundance: the Delightful Paradoxes of Gender. Co-edited by John Jennifer Marx and The Architectural Review the 58-page publication advocates for designers and architects to reconsider a normative masculine tradition in how spaces are conceived and created, a tradition that may feel outdated yet is very much alive in contemporary practice.
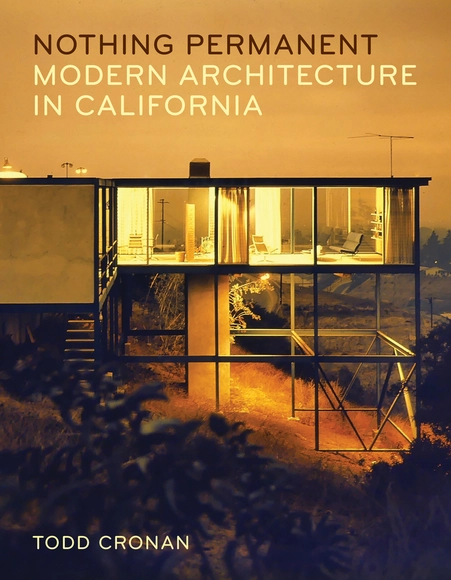
Although “midcentury modern” has evolved into a highly popular and ubiquitous architectural style, this term obscures the varied perspectives and approaches of its original practitioners. In Nothing Permanent, Todd Cronan displaces generalizations with a nuanced intellectual history of architectural innovation in California between 1920 and 1970, revealing the conflicting intentions that would go on to reshape the future of American domestic life.
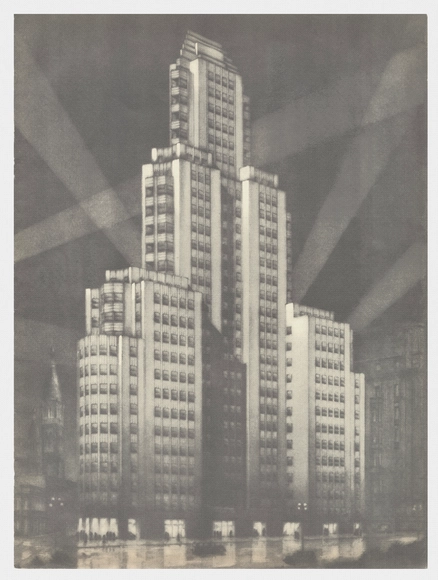
Perhaps without even looking for it, Cora Kavanagh would leave one of the most emblematic buildings of rationalist architecture in Argentina. Inaugurated in January 1936, with its almost 120 meters of height, the Kavanagh Building stands in front of the ravine of Plaza San Martín, located in the central neighborhood of Retiro in the Autonomous City of Buenos Aires.
"Cora Kavanagh and her Building" is the title of Marcelo Nougués' new book that gathers the entire story, revealing everything from her building and her travels to her art collection and the different houses she lived in during a period of almost 50 years. In collaboration with Díaz Ortiz Ediciones, this 572-page printed volume compiles texts, photographs, and documents from the author's collection and also showcases selected images and illustrations from extensive research. Discover a part of this story below.
The most important project for a design studio is the design of the practice itself. A studio’s point of view is often first defined by feelings and hopes, but if cultivated, grows into values and tactics. How the studio environment is crafted and how it cultivates a kinship around this point of view with collaborators, clients, consultants, community members, and contractors is essential for it to be productive and have a healthy impact. With discipline, a studio evolves a practice that shapes the character, performance, and value of the work. The studio’s early critiques define the approach and territory of work and the propositions that are asked of every project. The studio environment and relationships create the space for the work to be possible.
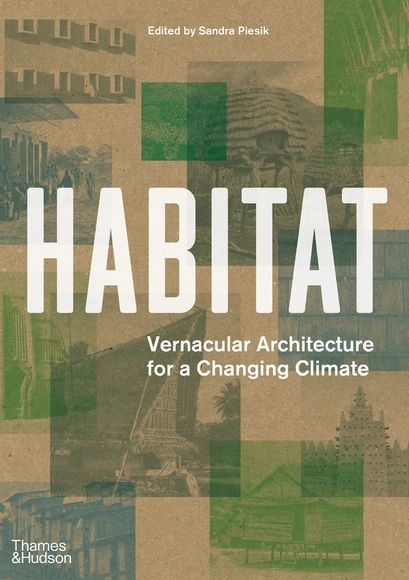
Climate change is the biggest challenge facing our planet. There has never been a more important time to understand how to make the best use of local natural resources and to produce buildings that connect to ecosystems and livelihoods and do not rely on stripping the environment or transporting materials across the globe.