The 49% Architect, 51% Entrepreneur: A Blueprint for Entrepreneurship in Architecture will inspire architects and aspiring architects with its insights into the visionaries of the past and a look to the future of architecture—and sustainability, the planet, and an urgent call to global stewardship of our fragile world.
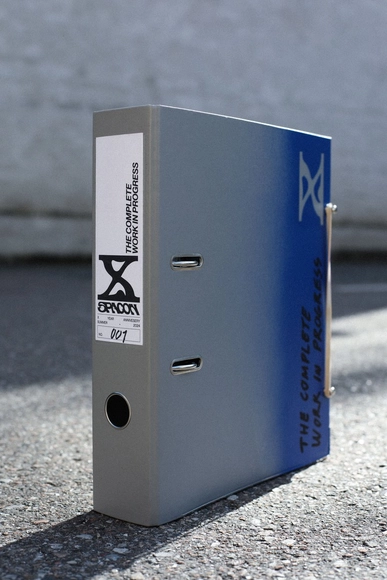
The Complete Work in Progress by Spacon & X, 2024 - Reused office ring binder, blue eco-friendly spray paint
"The Complete Work in Progress" is an open invitation to explore the Copenhagen-based architecture studio Spacon & X's journey over the past decade. Arranged in an office-core inspired binder with removable chapters, the publication aims to reflect the studio's commitment to fluidity and experimentation in design. Giving a second life to undesired office ring binders, the work challenges the conventional architecture publication and presentation format, offering readers an honest experience of the studio's triumphs, beliefs, values, and insights. Ultimately, the "book" mirrors the studio's at-home creative process, radically questioning the lifeline of the design industry and shaping it to fit a fluid, interdisciplinary approach that embraces continuous evolution and authentic storytelling.
Nick Patsaouras arrived from Athens at age seventeen. After establishing a successful electrical engineering firm, Nick decided to give back to his adopted city. He served on boards that oversee Los Angeles’ zoning appeals and its Department of Water and Power as well as the region’s transit systems. In his latter role, he spearheaded the development of the region`s subway and light rail lines and advocated for bus services. Nick became a volunteer “Mr. Fix-It” for a succession of Los Angeles mayors and county supervisors who asked him to oversee vital public infrastructure projects.
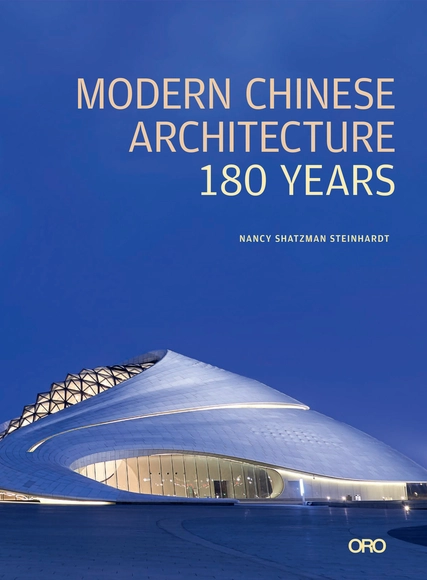
Modern Chinese Architecture: 180 Years tells the dramatic story of the transformation of Chinese architecture from a predominantly modular, timber-frame, single-story building system with ceramic tile roofs of anonymous, local craftsmen to skyscrapers designed by internationally acclaimed architects, from temple markets and itinerant peddlers to megamalls, and from open air stages to auditoriums and stadiums with cutting-edge acoustics. The architectural transformation occurs as China transforms from a dynasty ruled by emperors to a republic to a people’s republic, from a country in which fewer than half the male population, and perhaps 10 percent of the female population could read to at least 97% literacy, and from a population that was fewer than 5 percent to more than 60 percent urban.
Island Homes presents the beautiful yet unpretentious new homes, residential renovations, and commercial buildings designed by Honolulu-based Peter Vincent Architects. A boutique firm founded in 1992, PVA specializes in custom-built architecture in a broad spectrum of styles and genres. Each project responds to the unique needs and vision of its client as well as the physical, social, and environmental opportunities and requirements offered by its site.
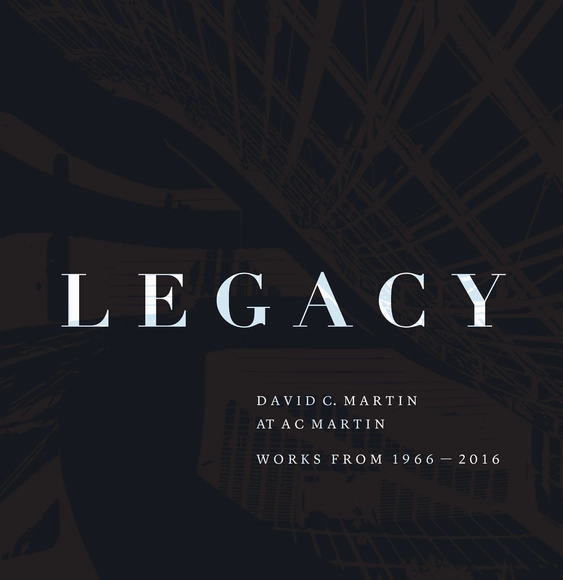
Legacy traces the history of AC Martin’s third generation through the eyes of architect David C. Martin, design principal of the iconic Los Angeles-based firm from 1984-2016. David addresses the transition of the practice’s culture, philosophy, and sense of craftsmanship across the generations, and provides anecdotal accounts of the adventurous experiences that graced his 50-year career. It is a very personal expression of his life and work.
Essence of Place: Making Local Architecture provides an insightful look into the works of Malaysia-based practice led by Eleena Jamil. Featuring fifteen projects spanning from 2010-2020, the book explores ways in which physical data such as geography, people, and materials and aspects of memory relating to tradition, culture, and history have shaped her work and contextual approach to architecture. The influences of an architectural education in the UK are explored, as well as design thinking shaped by an understanding of the past as present within the context of Malaysia and Southeast Asia.
In the late 90s and early 00s a group of Latin architects studying in Europe connected to form Supersudaca, an emerging global/local collective that shaped a discourse on globalization from their unique latin perspective. Eventually their members established their own studios across Latin America and Europe, but always bounced back to operate as "Supersudaca", through critical research. After more than two decades "Incomplete Works" puts into a single publication their extensive research and exhibits. The book was launched at the Nieuwe Instituut on February of this year, with a tribute to Supersudaca Felix Madrazo (IND.architecture).
‘Invisible’ introduces the works of Axi:Ome—a design practice led by Heather Woofter and Sung Ho Kim formerly in St. Louis and now in Cleveland—through a collection of essays and projects that map the firm's trajectory across seven years, from 2015 to 2023. The book covers 24 built, unbuilt, and conceptual projects located in different cultures and landscapes around the world that engage with multiple programs and scales. Essays by Nader Tehrani, Eric Mumford, Alan Balfour, Jennifer Yoos, Jessie Reiser and Nanako Umemoto with Julian Harake, and Michelle L. Hauk each contribute insight into Axi:Ome’s critical frameworks and help define a discourse of complexities in contemporary practice arising from academia. The book documents the invisible ethos that underlies the construction of architectural projects in an intricate world, challenging practitioners to rethink and reexamine how they position their own work in the architectural spectrum. ‘Invisible’ maps and chronicles an architectural practice as it engages with the pedagogical visions of the profession.
In 1949, at a time when Argentina was one of the most powerful countries in the world, the city of Buenos Aires launched the construction of the Sexto Panteón, an underground necropolis containing 150,000 burial plots. This monumental Brutalist-style cemetery is the first and largest experimentation of modern architecture applied to the funerary field, and yet remains unknown.
Louis Henry Sullivan (1856–1924) is a foundational figure in American architecture. Long considered the founding architect of the skyscraper, he first came to wide attention in 1889 with the completion of the Auditorium Building in Chicago. Here, for the first time, every remaining structure designed by Louis Sullivan is captured in striking color by award-winning architectural photographer James Caulfield and is accompanied by highlights of his life and accomplishments, detailed by Patrick F. Cannon.
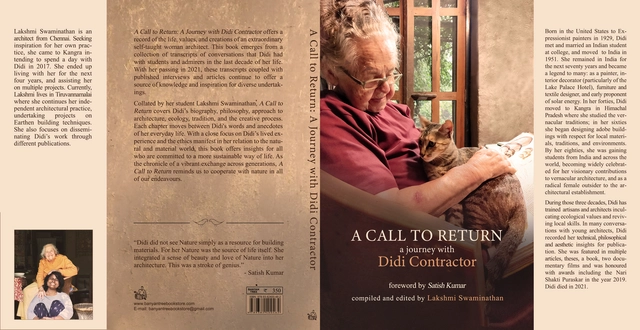
Cover image: Didi Contractor in her home in Sidhbari, Himachal Pradesh, India. Photographed by Lakshmi Swaminathan. Cover page credit: Lakshmi Swaminathan
'A Call to Return: A Journey with Didi Contractor' offers a record of the life, values, and creations of an extraordinary self-taught woman architect. Born in the United States to Expressionist painters in 1929, Didi met an Indian student at college, married, and moved with him to India in 1951. She remained in India for the next seventy years and became a legend to many: as a painter, interior decorator (particularly of the Lake Palace Hotel in Udaipur), furniture and textile designer, and early proponent of solar energy.
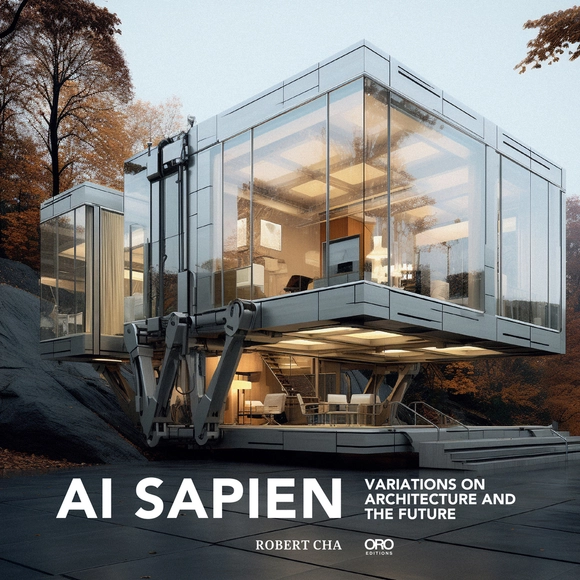
AI Sapien unveils a paradigm-shifting vision of the future where artificial intelligence (AI) transforms architecture into thinking machines. This experimental book features an alchemy of 128 original AI-generated artworks along with insightful dialogues and evocative poetry created in collaboration with AI, all set to Bach’s Goldberg Variations.
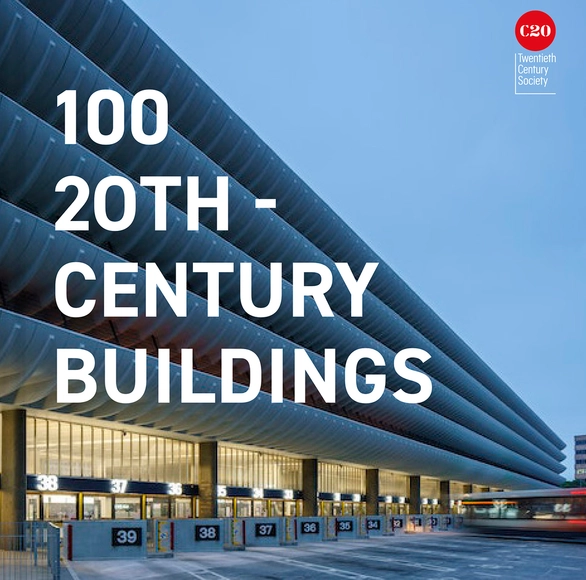
A stylish celebration of some of the greatest buildings in Britain, from the 20th century and beyond, by the country’s leading organisation for the protection of 20th century architecture.
While sculpture remained central to his artistic practice, Isamu Noguchi’s (1904–1988) interests and production spanned an exceptionally broad terrain that included furniture and lamps, stage sets for dance, plazas, courtyards—and gardens. Noguchi made no distinction between design, craft, and the so-called fine arts: in his view all of these could all be considered art should their aesthetic qualities sufficiently transcend those generated by the simple address of need.
Designing the Regenerative School profiles case studies from around the world that exemplify best practices in creating healthy, climate appropriate learning environments for early learners through high school with designs that are not only beautiful places to learn, but embrace restorative principles—enhancing the lives of the occupants, the environment, and the community they reside in. Each project will be profiled with eight pages of content including multiple photographs, plans, diagrams and approximately 1,000 words of narrative capturing the unique solutions. Case studies were evaluated on five metrics: • Net-Zero Energy/Carbon Strategies • Healthy, Regenerative Building Attributes • Utilization of Evidence Based Informed Design • Occupant Satisfaction • Post Occupancy Data The case studies will be supplemented will essays from leading subject matter experts addressing topics ranging from: • Evidence Based Design • Occupant Health • Net Zero Energy • Net Zero Carbon • Designing for Resilience in the face of Climate Change • Best Practices in Designing for Safety and Security • Biophilic Design • Pathways to Advocacy Extensive research, communications, interviews data analysis were utilized in compiling the book with the mission to share knowledge and insights that are vital to creating healthy, regenerative ECE-12 learning environments in all manner of contexts. Outcomes for each project will be profiled in the form of post occupancy data, certifications received, and client perspectives.
Mass-produced from the 1970s to the 1990s, modular kiosks like the seminal K67, designed by the Slovenian architect Saša J. Mächtig, and similar systems – including the Polish Kami, the Macedonian KC190, and the Soviet ‘Bathyscaphe’ – could be found anywhere throughout the former Eastern Bloc and ex-Yugoslav countries, from bustling city squares to socialist-era housing estates. They served as hot dog and Polish zapiekanka joints, farm egg and rotisserie chicken vendors, funeral flower shops, newsstands, car park booths, currency exchange offices, and more. Featuring over 150 kiosks – from Ljubljana to Warsaw, and from Belgrade to Berlin – this photobook provides previously unseen documentation of the remaining modernist booths that witnessed the socio-political transformation of Central and Eastern Europe at the end of the 20th century. While some remain active or have undergone refurbishment, others have been abandoned or have slowly faded from the urban landscape. The photographs in this unique collection were taken over the last decade by Zupagrafika’s founders, David Navarro and Martyna Sobecka. The book includes a foreword and an introduction, offering invaluable insights into the history of these mobile structures.