1. ArchDaily
  2. Architecture Books

Architecture Books

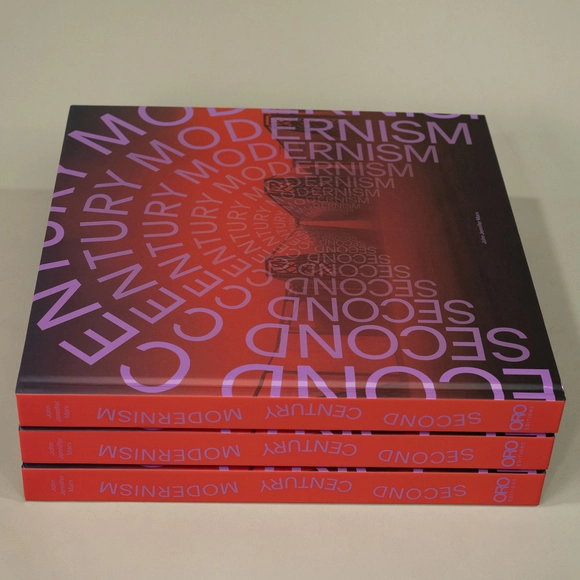
Second Century Modernism

Has Modernism failed us? It could be said that Walter Gropius laid the cornerstone of modern architecture in 1919 by founding the Bauhaus. As a result, modern architecture is now over 100 years old. This first century of Modernism has come to a close with a mixed review. Enthusiasm for its achievements goes hand in hand with a discontent about a sizeable portion of its outcome, as well as its effect on the natural and built environments. The most vocal supporters of these modernist ideals crafted epic claims that Modernism was bound to deliver progressive and humane environments. Alas,
the follow-through of those promises was uneven at best.
Can we update this ideological framework, establishing a new outlook that is both open ended and operational? If the first century of Modernism can be considered an architecture of abstraction and ideas, then what might we design if we turn our attention, in this second century of modernism, to an architecture of emotional abundance? Second Century Modernism creates an architecture of richness and community by placing a higher priority on emotional meaning, through a shift in the design process that balances the rational with the intuitive, and a “Less + More” approach to expanding the range of cultural values we can inclusively balance in our environments. It welcomes you to embrace the paradoxical qualities of human existence.
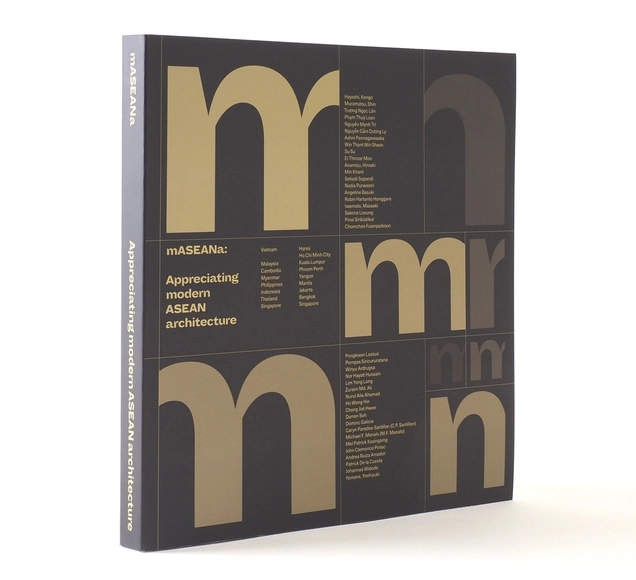
mASEANa: Appreciating modern ASEAN architecture

mASEANa: Appreciating modern ASEAN architecture is a visually immersive and regionally groundbreaking publication that explores the rich and diverse expressions of the 20th-century architectural heritage of Southeast Asia. Through pictures of 900 buildings accompanied by short essays, the book offers a compelling visual journey through nine cities in eight countries—Hanoi, Ho Chi Minh City, Yangon, Jakarta, Phnom Penh, Bangkok, Kuala Lumpur, Singapore and Manila.
Each chapter presents a curated selection of 100 modern buildings per city, accompanied by essays and commentary that reveal the architectural, political, and cultural forces that shaped them. Rather than framing modernism as a singular Western export, the book introduces the concept of "multiple momos"—a pluralistic view of modernity that embraces local adaptations, colonial legacies, post-independence nation-building, Cold War influences, and tropical environmental responses.
Designed for both academic and general audiences, mASEANa serves as a scholarly resource, design reference, and preservation tool. It highlights the urgency of documenting and protecting modern architectural heritage in a region undergoing rapid urban transformation. Whether you are an architect, historian, student, or simply a lover of cities, this book invites you to rethink the boundaries of modern architecture and appreciate the unique trajectories of Southeast Asian urbanism.
The publication is the result of the mASEANa Project, a six-year collaborative initiative launched in 2015 to promote the understanding, appreciation, and preservation of modern architecture in the ASEAN region. The project was led by the DOCOMOMO Japan and the Japan Foundation. Researchers and students from Southeast Asia and Japan worked together to conduct field surveys, compile inventories, and host international conferences, culminating in this comprehensive and visually engaging volume.

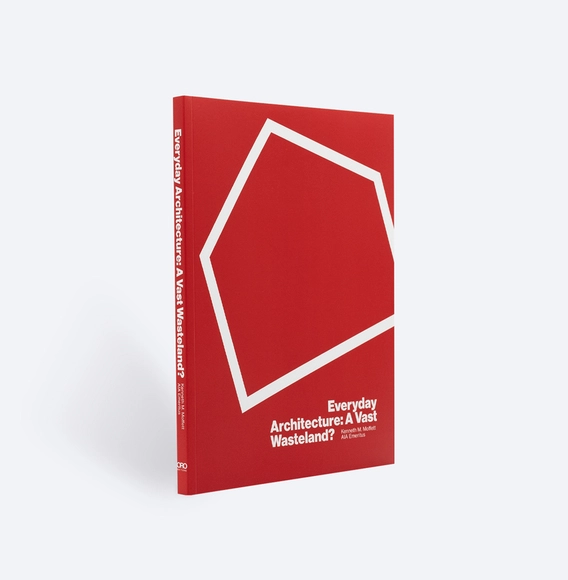
Everyday Architecture: A Vast Wasteland?


A long-deserved survey, of the everyday building types that line our suburban roads and parking lots, affords an informative and diver ting critique of their architectural and sociocultural foibles.

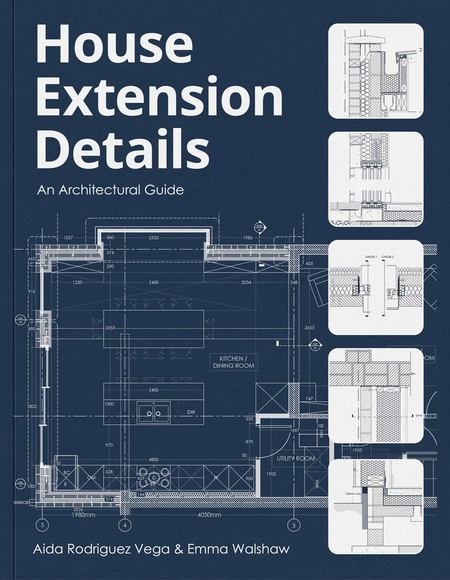
House Extension Details - An Architectural Guide

This book is a comprehensive architectural resource focused on the design and construction of residential house extensions in the UK. Written for architects and designers, it offers practical guidance, technical insight, and construction details tailored to real-world extension projects. It covers everything from planning and permissions to sustainability, materials, detailing, and building regulations. The book includes a wealth of construction details and examples to support a variety of common construction scenarios.

Reuse of Architectural Components

As the need for a circular construction industry becomes progressively more apparent, building practitioners are increasingly turning to salvaged building components to construct new projects. Yet the aesthetic potential of reused materials remains underexplored. Drawing from art history, architectural theory and constructed works, this book develops a set of design strategies practitioners might employ to develop thoughtful, architecturally rigorous reuse projects. Author Bailey Bestul illustrates the immense design potential of reuse using nine themes that follow the reader from the initial stages of building planning to the finishing of the interior spaces.

Design Beyond Form

Design Beyond Form is a personal and critical reflection on what truly makes architecture meaningful in today's world. More than just another design book, it's a candid conversation about what gets lost when form is prioritized over function, spectacle over context, and aesthetics over everyday life.

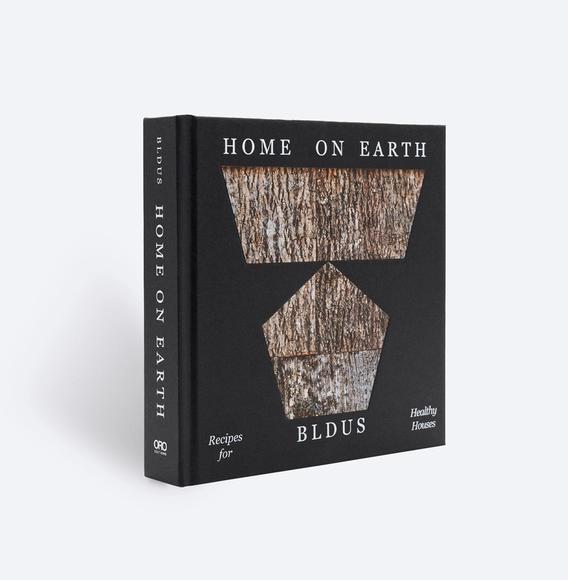
Home on Earth: Recipes for Healthy Housing

The prototypical recipe book provides a loose framework for BLDUS’s unique farm-to-shelter architecture in Home on Earth, offering delectable suggestions for healthy modes of human habitation. Using traditional materials processed with contemporary techniques, BLDUS designs and builds sustainable houses in and around Washington D.C. that pay tribute to their contexts and gain integrity as they age. Home on Earth showcases built houses alongside material studies and models to propose a healthy building cuisine specific to the Mid-Atlantic Region. These contextual houses are advocates for simple healthy building materials that work well in the Mid-Atlantic region and have low impacts on their points of growth, manufacture, installation, inhabitation, and eventual disposal.

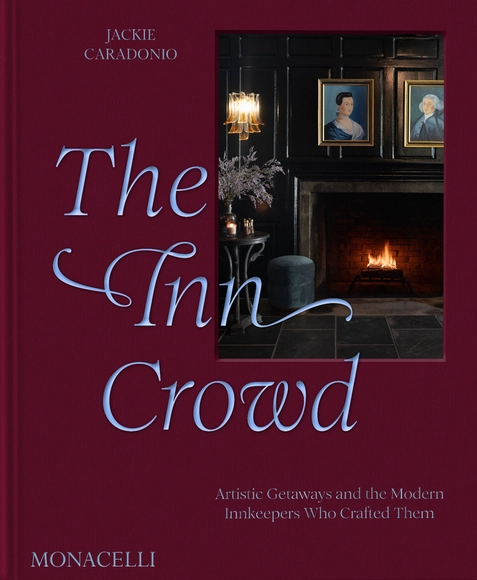
The Inn Crowd: Artistic Getaways and the Modern Innkeepers Who Crafted Them

A captivating collection of stylish getaways and the modern innkeepers who crafted them

Framework Thinking: Lessons in Community Planning and Design

Framework Thinking distills key lessons in creating extraordinary design outcomes. It shares how the clarity, power, and enduring presence of an inspired vision can be increased through holistic thinking, inclusive collaboration, and intentional process—in short, a framework thinking mindset.

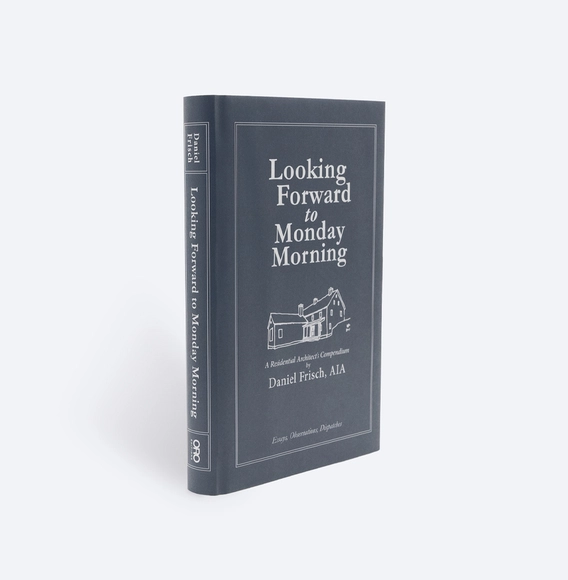
Looking Forward to Monday Morning: A Residential Architect's Compenduim

Looking Forward to Monday Morning is a collection of essays that weaves together stories from Daniel Frisch’s thirty-year (plus) residential architecture practice. The essays focus on design and technology, anecdote and philosophy, entrepreneurship and culture, and beyond. Taken together, the essays provide a look into the practice of architecture (with insights applicable to any collaborative field), demystifying the complexities of the profession and challenging the elitism for which architects are so well known.

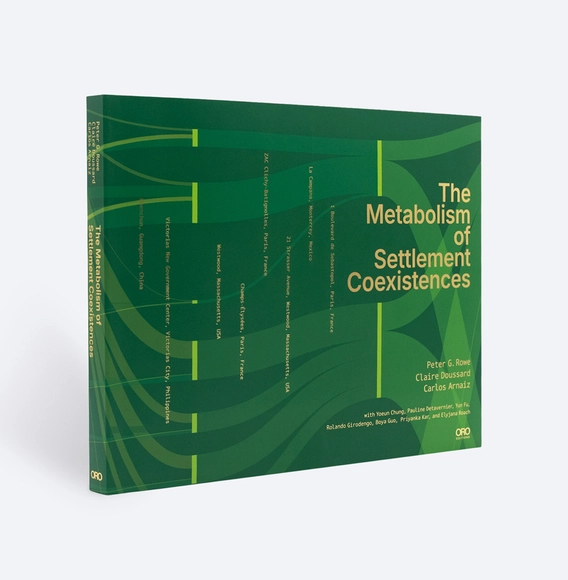
The Metabolism of Settlement Coexistences

With the onset of the Anthropocene Era, concern for the metabolism of various kinds of settlement has risen appreciably. Of particular concern in the study of architecture and urban design are metabolic contributions of flows of stocks that go into the construction and operation of settlements of one kind or another. This book is about a methodological approach that allows urban settlement patterns to be re-written, as it were, into water, energy, and other material flows emanating from original sources in the geosphere, biosphere, hydrosphere, and so on, through various stages of transformation during settlement construction and operation, and then on to end-of-life activities. In short, the methodology produces a so-called ‘cradle-to-grave’ account of the material aspects of urban settlement from which technological and design proposals can be crafted ameliorating and diminishing adverse impacts, as well as related outcomes such as embodied energy and carbon concentrations so deleterious to climate change and proliferation of other hyperobjects.

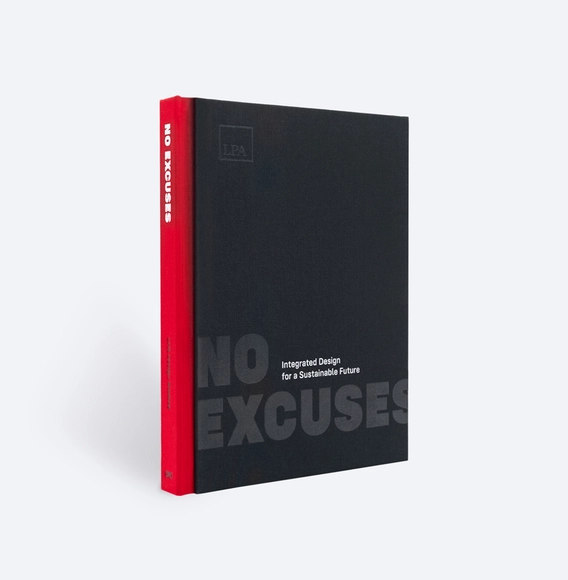
No Excuses: Integrated Design for a Sustainable Future

LPA Design Studios rose to national prominence and earned the 2025 AIA Architecture Firm Award by demonstrating that designers can make a real impact on carbon reduction and the human experience. No Excuses: Integrated Design for a Sustainable Future is a detailed exploration of the firm's culture and integrated, research-driven design process, hailed by the AIA as "a trailblazer in sustainable, high-performance architecture."

Marianna Charitonidou, Reinventing Modern Architecture in Greece: From Sentimental Topography to Ekistics

This book examines the connection between the politics of the Marshall Plan and urban planning and identifies the key players, such as the Greek architect and urban planner Constantinos A. Doxiadis and the Italian industrialist Adriano Olivetti. It also explores the architects of the Mataroa mission, who played a vital role in the cross-fertilisation between France and Greece, and the role of travel to Greece for architects during the 19th century.

Katsura: Imperial Villa

A captivating and comprehensively illustrated study of the seventeenth-century Katsura Imperial Villa in Kyoto, Japan.

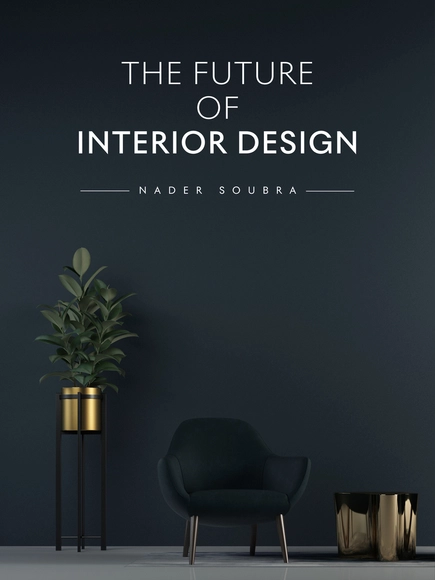
The Future of Interior Design

In The Future of Interior Design, Nader Soubra explores the evolving world of interior design, revealing how technology, sustainability, and innovation are transforming our living and working environments. This book is a deep dive into the intersection of creativity and emerging technologies, offering readers a glimpse into how design is evolving for the future. Whether you're a seasoned professional, a design enthusiast, or someone simply curious about the future of spaces, this book provides a comprehensive roadmap for understanding the trends shaping tomorrow's interiors.

Buildings for People and Plants

Buildings for People and Plants, the new book by Amale Andraos and Dan Wood of WORKac, showcases ten projects by the New York City-based firm in depth, navigating through the interconnected realms of architecture, environment, and social sustainability primarily through photographs and drawings.

建築画報 Visual Architecture No.380: Design for Humanity / SAKAKURA ASSOCIATES Architects & Engineers

Junzo Sakakura was born in 1901 in Japan. After graduating from the liberal arts department of the First Higher School in Tokyo, he entered the Art History Department of Tokyo Imperial University, where he became interested in architecture. He resolved to study under Le Corbusier, who was then becoming known as a leader of the modern movement.

Eventually Everything Connects: Mid-Century Modern Design in the US

An expansive account of the ever-popular mid-century movement, from the place where it all began

Svenskt Tenn: Interiors

A special survey published to celebrate 100 years of the influential and innovative Swedish design company Svenskt Tenn

"We Were Always Critiquing, We Were Always Throwing Grenades at Things:" In Conversation with Elizabeth Diller

I love putting together lists of original manifesto-like statements by architects perpetually searching for breaking new ground. They provoke us to imagine possibilities we haven't dared to consider before. Questioning conventions should be a critic's primary objective to engage in a conversation with a creative. Otherwise, what is there to discuss, really? That's why speaking with Elizabeth Diller about her studio's work and intentions is like a breath of fresh air, especially nowadays when so many architects are happy to align themselves in pursuing what's expected. In one of our previous conversations, Diller put it bluntly: "We don't take professional boundaries seriously. Every time we are handed a program, we tear it apart and continuously ask new questions. Nothing is fixed." This time, we spoke about Diller Scofidio + Renfro's new monograph, "Architecture, Not Architecture." The book, a project in itself, aims to rethink the very limits of architecture. It reinvents what a book can be in the process. During our 1-1/2-hour discussion over Zoom, which I prefer for its frontal dual recording, she said eagerly, "We were always critiquing; we were always throwing grenades at things."

"We Were Always Critiquing, We Were Always Throwing Grenades at Things:" In Conversation with Elizabeth Diller - Image 1 of 4"We Were Always Critiquing, We Were Always Throwing Grenades at Things:" In Conversation with Elizabeth Diller - Image 2 of 4"We Were Always Critiquing, We Were Always Throwing Grenades at Things:" In Conversation with Elizabeth Diller - Image 3 of 4"We Were Always Critiquing, We Were Always Throwing Grenades at Things:" In Conversation with Elizabeth Diller - Image 4 of 4We Were Always Critiquing, We Were Always Throwing Grenades at Things: In Conversation with Elizabeth Diller - More Images+ 4

Art, Activism, and the City: Illuminating Social Change

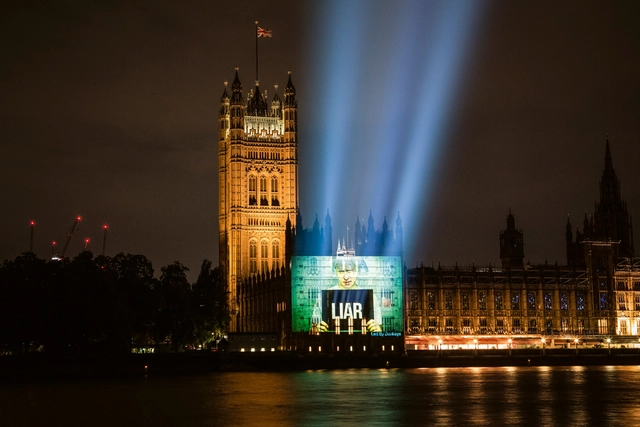
The creative fusion of art and activism in urban spaces has propelled the British collective Led by Donkeys into the spotlight, garnering millions of views for their interventions on social media. Their critical visual occupations - whether billboard messages during the day or large-scale projections at night - raise a compelling question: which medium holds the greater persuasive power? The book "Led by Donkeys: Adventures in Art, Activism and Accountability" offers a deep dive into their conceptual approach, charting their rapid evolution over six years. What began as a London-based response to Brexit has expanded into a global critique of political hypocrisy, addressing issues in Europe, the Middle East, and America. For Peter Weibel, former director of the ZKM Center for Art and Media in Karlsruhe, Germany, the innovative fusion of activism and art—or "Artivism"—represents the first new art form of the 21st century. Years of experience in environmental activism provided the group with crucial insights into the mechanics of political communication, the organization of public interventions, and the challenges of achieving meaningful societal change.

Art, Activism, and the City: Illuminating Social Change - Image 1 of 4Art, Activism, and the City: Illuminating Social Change - Image 2 of 4Art, Activism, and the City: Illuminating Social Change - Image 3 of 4Art, Activism, and the City: Illuminating Social Change - Image 4 of 4Art, Activism, and the City: Illuminating Social Change - More Images+ 1

Interrogative Design

A timely collection that shows how design can animate public space and catalyze democratic processes through vital discussion and public engagement.

To Reach the Source :The Stepwells of India

More than just a shaft dug into the earth to fetch water, these are entire buildings that descend several stories below ground; they are spaces to be entered and occupied, serving functional, social, and ritual purposes. Often, they are as monumental and ornate as a church, and this is intentional. They are a source of water, a gathering space, and a temple all at once, but instead of rising into the sky, they descend below the surface. They create a spatial experience unlike any other, in which one is below ground but remains connected to the sun and sky. Today they lie largely abandoned and overlooked, in various states of preservation or, more often, disrepair.

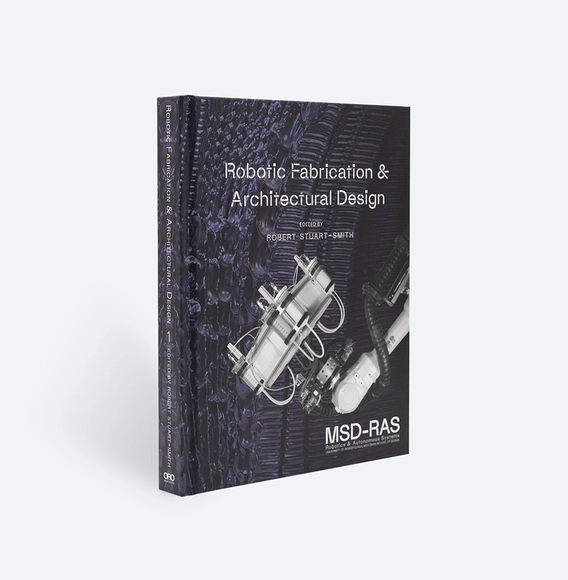
Robotics and Autonomous Systems 1: Integrated Approaches to Fabrication, Computation, and Architectural Design

Robotics and Autonomous Systems 1: Integrated Approaches to Fabrication, Computation and Architectural Design presents design research from the University of Pennsylvania Weitzman School of Design’s MSD-RAS program. At present, architectural design and construction approaches are unable to meet immediate and projected societal needs in productivity, affordability, and sustainability or to adequately engage with the diverse conditions found in our built environment. The MSD-RAS seeks to address these challenges through bespoke design solutions that are integral to a critical and creative approach to production. Implied in the term “RAS”, the program seeks to harness the potential of AI and robotic systems to work more adaptively than automation affords. Primarily operating through the development of robotically fabricated prototypes, projects are presented that incorporate custom approaches to generative computational design, machine learning, robot tooling, real-time adaptive robot programming, sensor feedback, material and manufacturing processes or human-in-the-loop activities. Serving as a graphical reflection on the first three years of the program, research projects are presented alongside interviews with some of the program’s graduates together with insights into the exciting career trajectories they embarked on post-study. Essays from the program’s faculty dive deeper into several core topics such as the MSD-RAS’s approach to design research, critical engagement with industrial manufacturing processes, and the integration of semi-autonomous workflows in design and production. Also discussed is the program’s unique integrated approach to coursework and why it is inducive to the creation of novel collaborative work that expands design agency into unchartered territories and careers.

You've started following your first account!

Did you know?

You'll now receive updates based on what you follow! Personalize your stream and start following your favorite authors, offices and users.