How is greatness in architecture defined? For too long, the contributions of diverse designers have been overlooked — so much so that their absence is notable in a simple online search. GREATNESS: Diverse Designers of Architecture recognizes the often-ignored contributions of today’s industry leaders. The richly illustrated book blends insightful essays, project case studies, and designer profiles, exploring the work of 47 contemporary architects and designers. Through innovative, sustainable, and community-centered approaches, their work is reshaping residential, cultural, institutional, and master plan design. Addressing critical issues such as housing injustice and redlining, GREATNESS also confronts the challenging realities of architectural history while celebrating the transformative potential of the built environment. The book underscores the importance of diverse perspectives, highlighting how architecture can foster dignity, well-being, and belonging. With featured stunning projects from across the US and around the globe, GREATNESS serves as a call to action to embrace a more inclusive and equitable future.
We build fountains—those vibrant symbols of life and physical embodiments of beauty—to mark and celebrate our favored places. This act is an honor to all, and like listening to music, it is understood on an intuitive level. We also build fountains to commemorate life. Water is the basis for, and the symbol of, life. Many fountains are articulated to recognize some person, institution, or idea. Those particular recognitions are fused with water’s deeper symbolism to convey everlastingness to the identities being celebrated.
Bridges as Structural Art features twenty-five bridges designed by Miguel Rosales and his firm Rosales + Partners, Inc. The firm is characterized by a unique combination of architectural sensitivity, engineering knowledge, and communication skills that allows it to create iconic, cost-effective and technically innovative bridges. These transformational bridges have become a source of pride in the areas in which they have been built and tangible expressions of the art of bridge design.
Architect Andrew Frontini converts the architectural monograph into a story telling vehicle to candidly reveal the inner workings of the architect’s creative process as it intersects with the constantly evolving needs of our society. Eleven narrative insertions are bound into the body of the monograph providing a parallel reading experience -one that gets in behind the polished architectural photography and curated drawings to reveal the poignant, often absurd and occasionally painful lessons that accompanied the gestation of each project. Every building has a story to tell and, in sum, these stories map the road an architect’s career can take. Populated with cunning contractors, inspiring design legends (such as the late Cornelia Oberlander), intractable bureaucrats, obstinate senior partners, mentors, students, rivals and collaborators of every stripe, Frontini’s road navigates technological revolutions, precipitous economies and societal threats that challenge the very notion of what architecture needs to be. With candor, humor and a design philosophy that is fundamentally open to suggestion, Frontini converts his personal experience into a set of universal reflections that are sure to inform, inspire and console architects (and the architecturally curious) at any stage in their journey.
Cities are infinite cultural hyperobjects that contain layers of history, of contemporary life, of material, capital, infrastructure, of future dreams of what may come. We sometimes call these dreams “urban design plans”—two-dimensional drawings that are meant to capture our aspirations for the future of a place. Yet these plans are often static images—or, worse, building masses without people, narratives, or even nods to contextual histories.
The book offers a new conceptual and hist orical framework for the study of Kocher’s body of work that relocates it within the history of American modern architecture. Kocher’s work as an independent designer has gotten very little critical attention. The book devotes several chapters to this little-known part of Kocher’s practice and resituates him as one of the main pr otagonists in the history of American Modern architecture and reveals the profound relationship between Kocher’s designs and existing American domestic traditions. Kocher’ concept of the vernacular included not only the differ ent residential types of Colonial and Early Republican America, but most importantly, other kinds of transitional dwelling artifacts. This book tries to provide evidence about Kocher’s intention of using these vernacular artifacts, alongside the concepts of prefabrication and industrialization inherent to them as a base to construct a new national architecture in which to graft the European modernist tradition.
An insightful collection of essays on the overlooked sign. Each chapter explores the extraordinary connection that culture and society have to this common object. The book blends historical overview, graphic taxonomy, and design criticism on eleven signage types, ranging from signs that say no, to pharmacy signs, and all in-between. Every chapter uncovers the reasoning and logic of how and why our built environment is annotated the way it is form the simplest of signs to the largest of signs.
"Wit-ness to Mat-Haroo Spirit is a series of charmingly written stories by architects Gurjit Singh Matharoo and Vagish Naganur that shed light on the nuanced relationships and challenges architects contend with. These anecdotes span a 30-year career, providing a fascinating insight into the inner workings of an acclaimed practice – an uncharted territory thus far in architectural writing. Filled with self-deprecating humour in its folds, it gives us a quirky look into the special place the profession occupies, going beyond mere physical edifices to symbolize culture, history, and human connections. The stories delve into themes of love, loss and the transient nature of human existence, etched deep into the pages of this book."
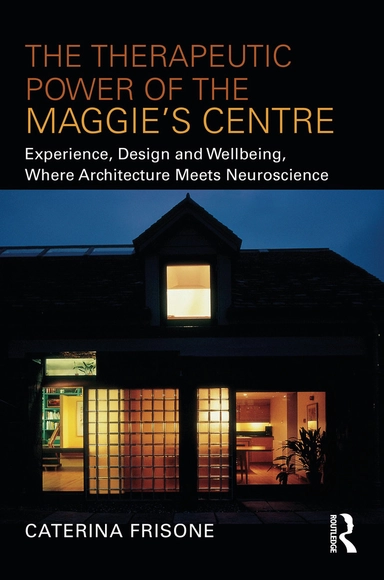
This book is about the therapeutic environment of the Maggie’s centre and explores the many ways this is achieved. With an unconventional architecture as required by the design brief, combined with Maggie’s psychological support programme, this special health facility allows extraordinary therapeutic effects in people, to the point that one can speak of therapeutic power.
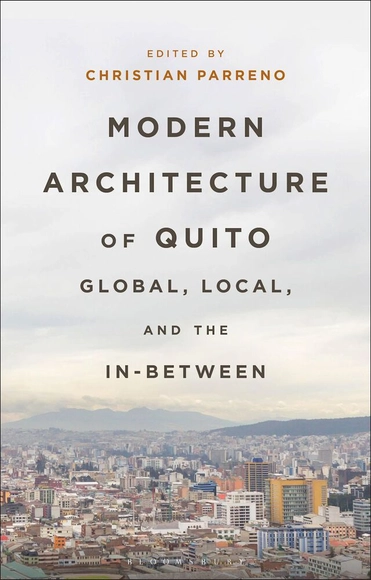
Situated at the crossroads of the foreign and the vernacular, Quito-the capital of Ecuador, with its world-famous yet understudied built environment-stands as a testament to architectural in-betweenness. This book interweaves history and theory to explore how near and far influences have shaped its unique character.
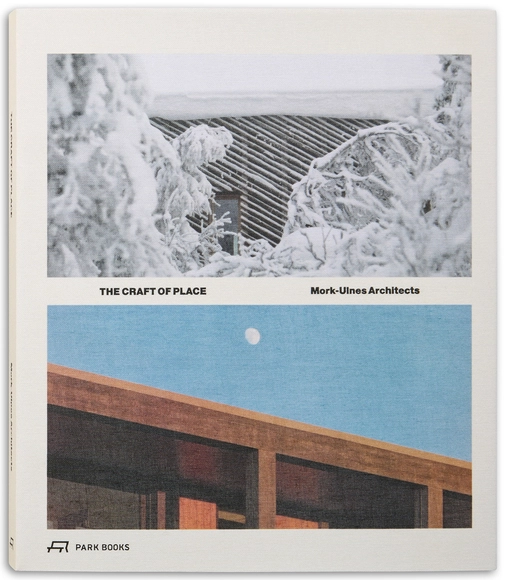
Mork-Ulnes Architects is an internationally operating architecture firm with offices in San Francisco and Oslo. Since its founding by Casper Mork-Ulnes in 2005, the firm has built on three continents and worked on projects at a variety of scales, from master plans and mixed-use buildings to ground-up residences and 100-square-foot cabins. They approach projects with both Scandinavian practicality and a Californian can-do spirit of innovation, resulting in buildings that are characterized by both playfulness and restraint.
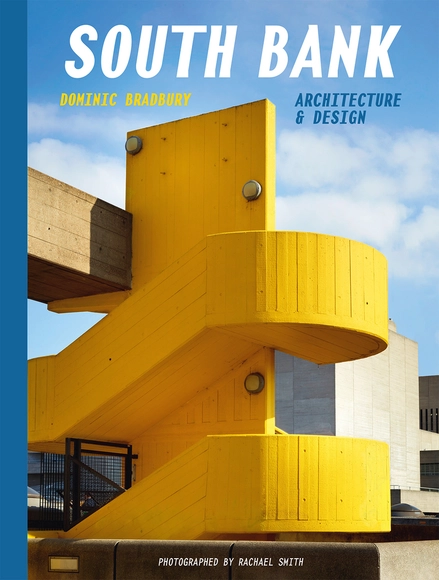
Architecture and design specialist Dominic Bradbury draws back the curtain on the iconic South Bank, providing an unrivalled insight into the buildings that populate one of London’s epicentres of art and entertainment.
If there is one book every architecture student must have on their shelf, it must be an architectural history. There is no more comprehensive yet compact alternative than Kenneth Frampton's Modern Architecture: A Critical History, originally published in 1980 by Thames & Hudson. Its much-expanded latest fifth 734-page, 813-illustration edition came out in 2020. In 2023, I discussed the book at length with the author in a video interview, now available on YouTube.
Regarding one compact yet fundamental survey of the evolution of the Modern movement, Modern Architecture: A Critical History is unquestionably the most authoritative, complete, and in-depth chronicle. The most valuable addition to the new book is the introduction of new chapters focusing on regions such as Canada, Mexico, Colombia, Australia, China, India, and Sri Lanka, among others. These chapters shed light on many before-overlooked practices that operated outside of traditional centers of power, namely Western Europe, the United States, and Japan.
Cover image for Creating the Regenerative School, Image from Case Study: Rajkumari Ratnavati Girls School
Creating the Regenerative School profiling case studies from around the world that exemplify best practices in creating healthy, climate appropriate learning environments for early learners through high school with designs that are not only beautiful places to learn, but embrace restorative principles—enhancing the lives of the occupants, the environment, and the community they reside in.
KONG KONG ARCHITECTURE - Hong Kong City Architecture User Guide
The book [KONG KONG ARCHITECTURE - Hong Kong City Architecture User Guide] has won the 2024 Good Design Award in the Media & Content category, announced on October 16, 2024. As the first architectural book to win this award, it offers a fresh approach to understanding architecture, specifically focusing on offering an accessible guide to appreciating the structures that surround us in everyday life.
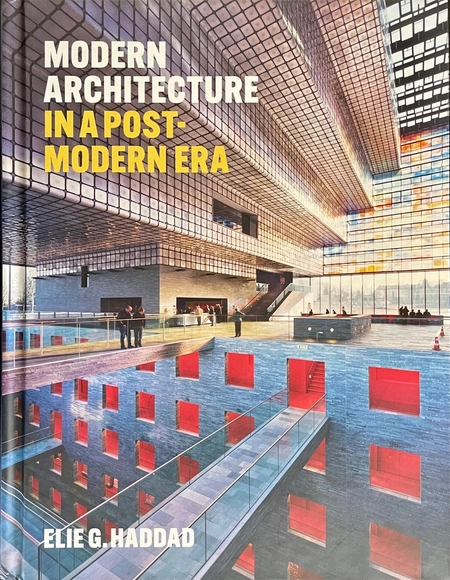
The history of modern architecture has been well covered in classical surveys that traced the developments of this major movement that dominated the architectural landscape of the 20th century until the beginning of the 1970s, when a major contesting movement appeared on the scene, labelled as Post-Modernism. This book explores the different tendencies that affected the developments of the past six decades, beginning around the 1960s, when a new wind started to blow from within Modernism, leading to different reactions and counter-reactions. This book provides a survey of contemporary developments, starting with an introductory chapter on the transitional period of the 1960s and then examining the different movements that followed, charting a middle course between the 'aesthetic' histories that examine architecture solely in terms of its formal aspects, and the 'ideological' histories that subject it to a critique that often skirts the discussion of its formal aspects.
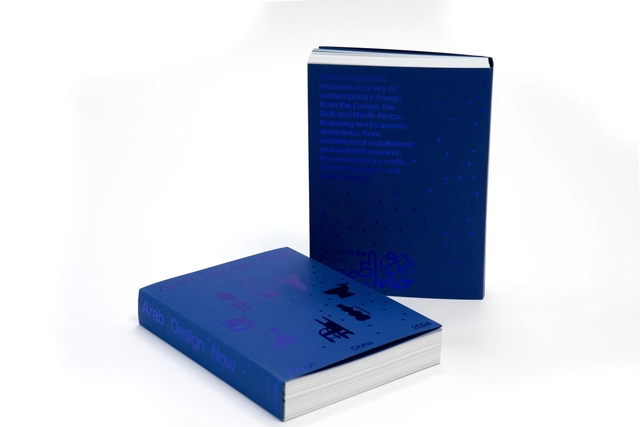
Design Doha, Qatar Museums’ biennial showcase for excellence and innovation in the design community in Qatar and the MENA region, has released Arab Design Now, an unprecedented survey of local and regional design talent across disciplines, from architectural and material innovations to contemporary crafts, furniture, fashion, graphic, and object design. Published by Qatar Museums in collaboration with Silvana Editoriale, the exquisitely illustrated full colour 360-page book, edited by curator Rana Beiruti, celebrates the central presentation of the inaugural edition of Design Doha.
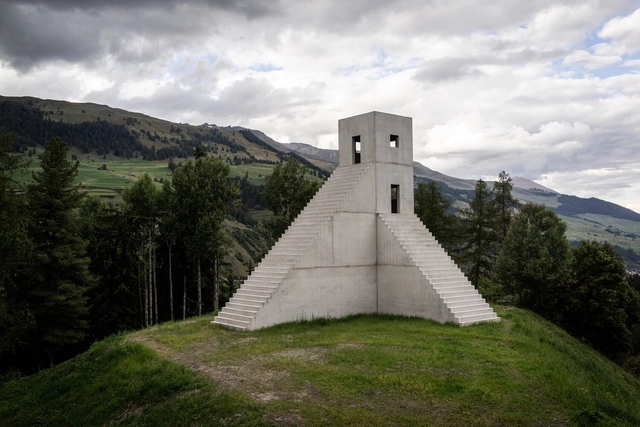
House to Watch the Sunset, concrete. Image Courtesy of Alma Zevi
Alma Zevi has developed a book offering an intimate and definitive account following the career of Swiss sculptor, painter, and architect Not Vital. This comprehensive book delves into Vital's pomading life, seeking and building homes in various cities, from Paris, New York, Beijing, and Rio de Janeiro. The book explores the artist's seminal sculpture practice and architectural projects, featuring a catalog of over 450 sculptures and related works. Drawing on archival material and personal interviews with the artist, Zevi seeks to provide a portrait of his career to date.
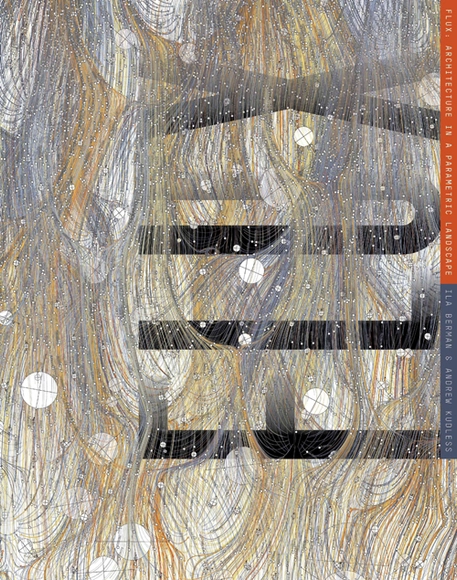
‘FLUX: Architecture in a Parametric Landscape’ focuses on the radical evolution of computational and material technologies that, during the last 25 years, have catalyzed one of the most creative and prolific periods in architecture since the early 20th century. The widespread uptake of computational tools did not yield a singular architectural or urban typology despite the sharing of genetic traits derived from the use of common tools, methods and even materials. Rather, the heterogenous products of this period, organized in this book through a taxonomy of eight themes—Stacked Aggregates, Modular Assemblages, Pixelated Fields, Cellular Clusters, Serial Iterations, Woven Meshes, Emergent Surfaces, and Multi-Agent Networks—each of which explores a dominant logic and set of morphological traits, reflect the complexity of advancing tools, logics, and systems whose evolution continues to breed new evolutionary types and an unlimited diversity of architectural species. These themes are theoretically explored and elaborated through the presentation of 145 built works and experimental architectural projects, which are then expanded through analytical and generative diagrams and models that further the design potential of the logics used to create them. Within the book, the architectures presented are considered as a population of objects responsible for the evolution of something that far exceeds the trajectory of a single project. They are thus explored less as autonomous works than as a collection of interrelated and interacting cultural artifacts in flux, whose formation, methods, and tools, as well as their experience, perception, and meaning are necessarily tied to a broader field of cultural production, contributing to the dynamic generation of new architectural and urban models.
‘Autonomous Urbanism: Towards a New Transitopia’ is a research and design monograph that explores the latent and transformative impact automated vehicles will have on the urban and spatial future of cities. Grounded in a discussion of our recent urban transportation history, the book speculates on an automated mobility paradigm shift through multi-scalar design typologies and transportation policies, visioned through the unique format of an architectural graphic novel.