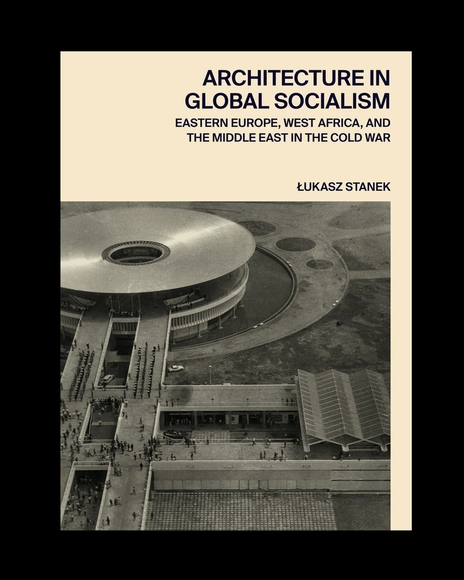
Cover of Architecture in Global Socialism by Łukasz Stanek, Princeton University Press, 2020.
In the course of the Cold War, architects, planners, and construction companies from socialist Eastern Europe engaged in a vibrant collaboration with those in West Africa and the Middle East in order to bring modernization to the developing world. Architecture in Global Socialism shows how their collaboration reshaped five cities in the Global South: Accra, Lagos, Baghdad, Abu Dhabi, and Kuwait City.
Back to Work : Rethink Re-evaluate Retrofit for Safer Workplaces
The Blank Slate develops a handbook, ‘Back to Work: Rethink Reevaluate Retrofit for Safer Workplaces’ of post-lockdown guidelines and design interventions for workplaces to adapt to the ‘new normal’
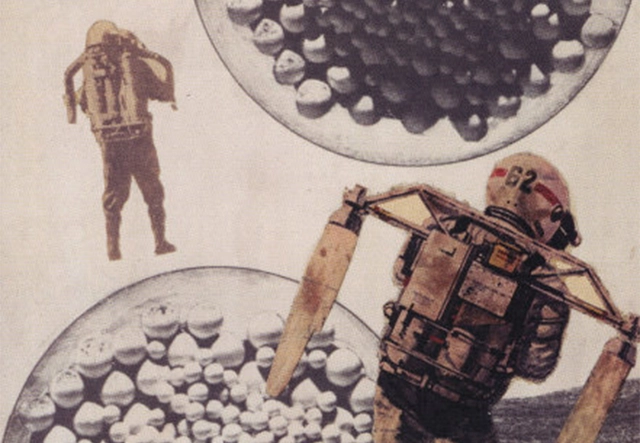
Raimund Abraham’s Air Ocean City. Image Courtesy of MIT Press
For more than a century, architects have been addressing the world as a project through speculative designs in an attempt to imagine the future and reframe global issues. Globalisation, the ever-increasing interconnectedness demands action on a worldwide scale and invites a reflection on the profession's responsibilities. The latter is precisely what the book The World as an Architectural Project achieves, through a compilation of world-scale speculative projects of the past century, making a compelling case for the agency of architecture.
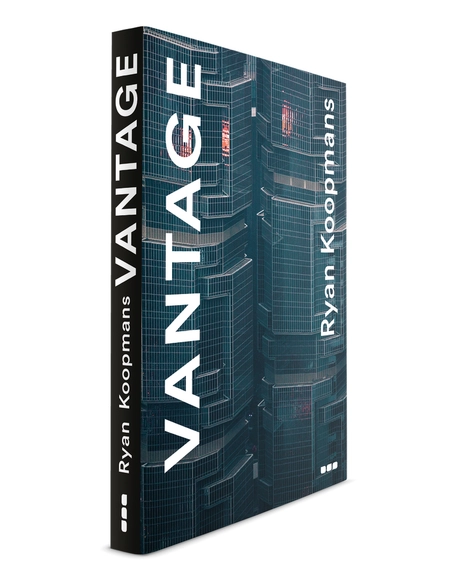
The first monograph of photographer Ryan Koopmans, an award winning Canadian/Dutch photographer whose work is exhibited and published across the world, Vantage explores the earth’s manmade structures, surreal architecture and megacities, evoking the insight and intrigue experienced from a travelling photographer’s perspective. Koopmans’ compelling photographs are presented alongside conversations with political leaders, business tycoons and local residents, providing a timeless vision of our world that is both contemporary and creative.
In less than 250 years, Sydney has evolved from fledgling colonial outpost to thriving global city, it’s emerald harbour or the iconic opera house the envy of the world. But behind the postcard-perfect images, it’s a city struggling with its own success. A city quite literally bursting at the seams, with a population of 5 million, and growing at a rate of 100,000 every year. A city with a proud past that can have a wonderful future. But for that to happen, it needs something that it’s never had – an effective, comprehensive plan for urban development and design.
The book delves into the very heart of the city of Jaipur and its architecture in its most concealed details, to which few visitors venture: shopping galleries, courtyards, houses. The historical, urban and architectural approach to the historic center of the capital of Rajasthan holds many discoveries and happy surprises. The book challenges a number of received ideas about its layout and architecture, and takes a new look at ornamentation. Fruit of the close collaboration between several eminent French and Indian architects and teachers, it synthesizes the research work accomplished over the past few years.
Hernán Díaz Alonso, one of today’s most influential and innovative architects, heads a multidisciplinary design practice, based in Los Angeles, called HDA-X (formerly Xefirotarch). Praised for its work at the intersection of design, animation, interactive environments, and radical architectural explorations, HDA- X combines these disciplines to create plans for sculptures, architectural ventures, and various objects. Featuring plans for the Helsinki Central Library, a Budapest Museum, and major architectural projects in Barcelona, this book is a spectacular survey of Díaz Alonso’s cutting-edge designs.
In celebration of ten years of practice, Omar Gandhi – Adaptation is an introspective look at a meandering and often times daunting journey through architectural education and the first years in the profession. The first monograph by the studio - produced in collaboration with Arquine of Mexico City.
The aesthetics of care environments carry huge potential to induce wellbeing, enhance the quality of life and, thereby, affect the healing and rehabilitation of patients and residents. This book applies experimental Q methodology – a qualitative method for systematically analysing human subjectivity – in search of a new approach to evaluating care environments.
“Spaces for living – Spaces for sharing” refers to the idea of the traditional Iranian house, especially in the hot-arid areas of central Iran. The Iranian house has undergone profound physical and morphological changes over time following changes of a social, economic and technological nature, passing from the characteristics of the traditional introverted house overlooking an inner courtyard to the type of extroverted residence typical of the city, the condominium, where it’s mainly facing outwards.
The Architecture of Cinematic Spaces by Interiors is an academic, graphic exploration of architectural spaces in cinema that provides a new perspective on the relationship between architecture and film. Combining critical essays with original architectural floor plan drawings, the book discusses production design in key films from the twentieth and twenty-first centuries, including The Cabinet of Dr. Caligari, Rope, Lemépris, Playtime, 2001: A Space Odyssey, Home Alone, Panic Room, A Single Man, Herand Columbus.
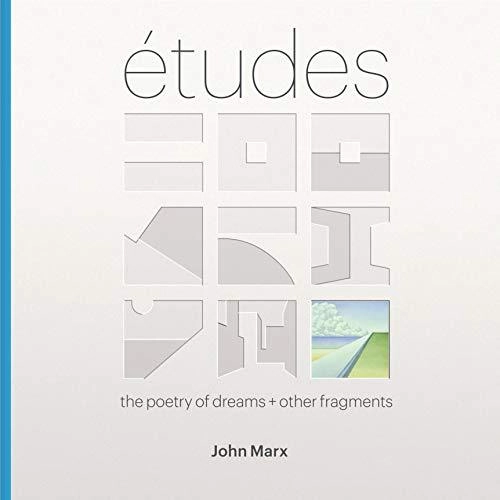
Description via Amazon. John Marx’s watercolors, first published in the Architectural Review, are a captivating example of an architect’s way of thinking. Subtle and quiet they are nonetheless compelling works in how they tackle a sense of place, of inhabiting space and time all the while resonating with the core of one’s inner being. There is an existential quality to these watercolors that is rare to be found in this medium. Something akin to the psychologically piercing observational quality of artists like De Chirico or Hopper. As architects strive to communicate their ideas, it is interesting to explore the world of Marx’s watercolors as an example of a humane approach to conveying emotional meaning in relation to our environment. Marx’s subject matter read like “built landscapes” heightening the role of the manmade yet wholly in balance with the natural world. This is a message and sentiment that is perhaps more important than ever to relay to audiences.
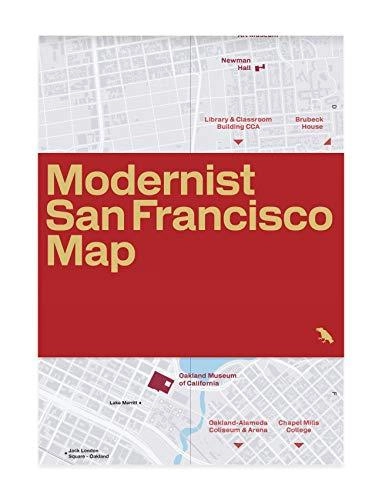
Description via Amazon.Guide map to Modernist architecture across San Francisco and the Bay Area. This two-sided folded map with original photography by Jason Woods is edited by Mitchell Schwarzer, Professor at California College of the Arts, and author of numerous books about architecture. The guide features over fifty influential examples of Modernist and Brutalist architecture from Berkeley and Oakland to Palo Alto and San Mateo. Details for individual buildings are supported by an introduction to Modernism in the Bay Area by Schwarzer. Architects featured include Vernon de Mars, Beverley Thorne, Skidmore, Owings & Merrill, Frank Lloyd Wright, Richard Neutra, Pier Luigi Nervi, Mario Ciampi, Kevin Roche and John Dinkeloo and many others.
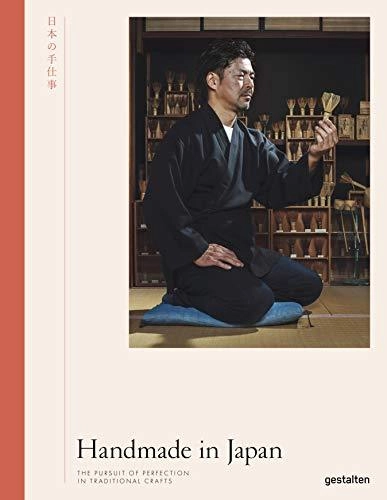
Discover the exceptional artistry and rich traditions being kept alive by Japanese artisans in the twenty-first century. In an era where global interest in handmade, small-batch products is heightening as a response to mass production, Handmade in Japan takes a look inside the workshops of the country’s artisans, revealing their endless pursuit of excellence, and what it means to dedicate one’s life to the stewardship of irreplaceable cultural heritage. International readers with an appreciation for handmade processes using sustainable materials will find inspiration in the exploration of craft ecosystems, such as the harvesting of natural lacquer in Iwate. Likewise, those who admire skill and beauty will enjoy discovering the lengths these makers go to in ensuring every product is perfect.
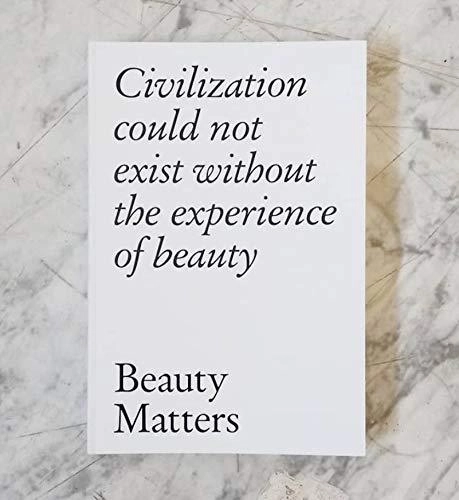
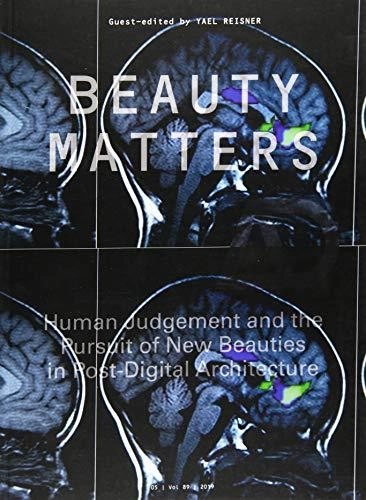
Description via Amazon. Tallinn Architecture Biennale TAB 2019 catalogue "Beauty Matters" brings together the review of the biennale's main programme, introduces the participants and their participating projects. The catalogue is curated by TAB 2019 Head Curator Yael Reisner and edited by Rebecca Collings. With an interdisciplinary interest in beauty and its symbiotic relationship with architecture, TAB catalogue has different contributors from the disciplines of neuroscience, mathematics, philosophy and architecture, but all share the belief that beauty matters. The content reports on the fresh buds of new beauties and on the relevance of aesthetics in architecture.
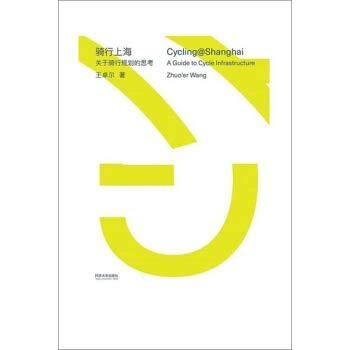
Cycling@Shanghai is an urban research book by Chinese architect Zhuo’er Wang. Starting from a brief bicycle history, the book systematically introduces the cycle infrastructure planning by comparative studies on the seven bike-friendly cities around the world, including Copenhagen, Paris, Vienna, Berlin, etc. After analyzing the current cycling conditions in Shanghai, the author proposes a specific urban planning strategy and presents the enormous potential that cycling can bring to the public space.
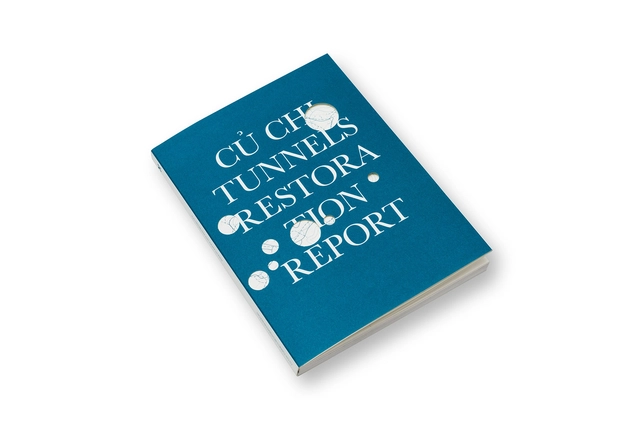
Củ Chi Tunnels Restoration Report by Anna Pilawska-Sita and Michał Sita, PIX.HOUSE , Poznań 2019.
In 1981 a Polish-Vietnamese heritage conservation mission gave an impulse to transforming the partisan tunnels of Củ Chi – into a symbol. The apparently technical task of securing fragments of this obscure construction, in fact constituted part of the process of adapting the history of Vietnam War to the preferences of a modern audience – one of the most important historical policy projects of that time. After all, the secrecy and inaccessibility of the corridor network determined the character of this reconstruction – initiating the process of replacing the material remains of the past with their models. As a matter of course, the concealed underground tunnels turned out less useful than preconceptions of them.
Description via Amazon. Beauty in architecture matters again. This issue of AD posits that after 80 years of aggressive suppression of engagement with aesthetics, the temporarily dormant preoccupation with beauty is back. This is evidenced by a current cultural shift from the supposedly objective to an emerging trust in the subjective – a renewed fascination for aesthetics supported by new knowledge emanating simultaneously from disparate disciplines.
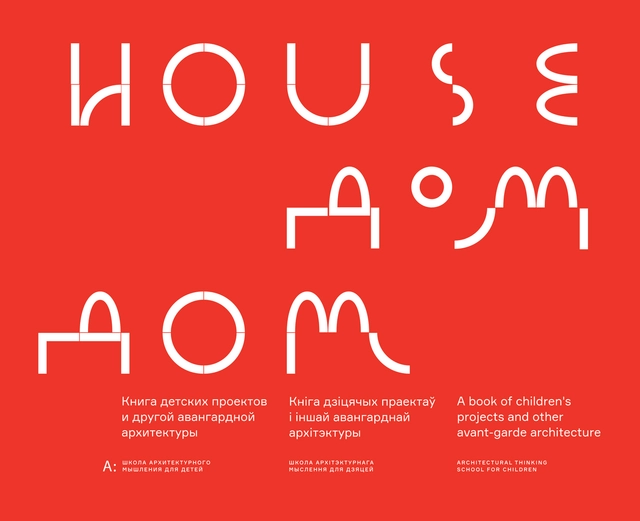
HOUSEDOMDOM: A book of children's projects and other avant-garde architecture
HOUSEDOMDOM is the world's first book where children's architectural projects are placed alongside professional avant-garde works. You will encounter revolutionary ideas from avant-garde architects, and read about how and why they once wanted to change our world. And also you will see equally original ideas from students of the Architectural Thinking School, and learn how they perceive the world today and how they imagine the future of humanity. The book will open up a new unified world for children and adults alike, a world of dreams and pure creativity created by children and by architectural geniuses.
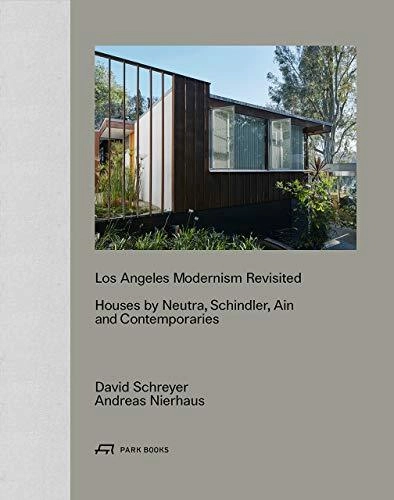
Description via Amazon. California is a mecca of midcentury modern architecture, with a wealth of homes that stand as masterpieces of the modern style by leading architects of the time. Yet relatively few are aware that two Austrian designers left their indelible mark on Los Angeles’s architecture from the 1930s to the 1960s. Richard Neutra (1892–1970) and Rudolph M. Schindler (1887–1953) combined modern form with inventive construction and new materials to create a truly modern vision of living that remains inspirational to the present day.Los Angeles Modernism Revisited features nineteen famous and lesser-known houses designed by Neutra and Schindler, as well as other architects who were directly influenced by their work, such as leftist Los Angeles architect Gregory Ain. Each of the featured houses is marked by a minimalist aesthetic, economical use of space, and ideal adaptations to climatic conditions. Monuments of their time yet timeless models for contemporary and future architecture, the houses are shown in their present state in stunning photographs by David Schreyer, completed by newly drawn floor plans. Drawing on interviews with the houses’ current inhabitants, Andreas Nierhaus explores what the houses mean to them.
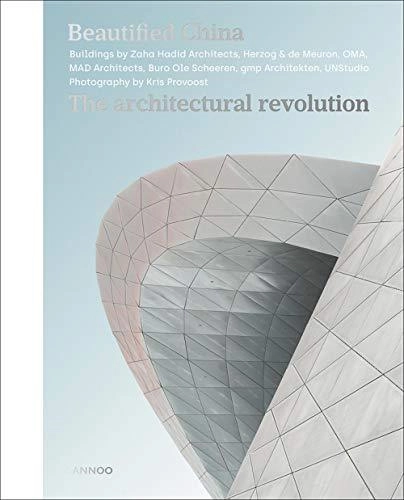
A photo essay by Belgian architectural photographer Kris Provoost capturing the boldest and most iconic structures of the architectural revolution in China.