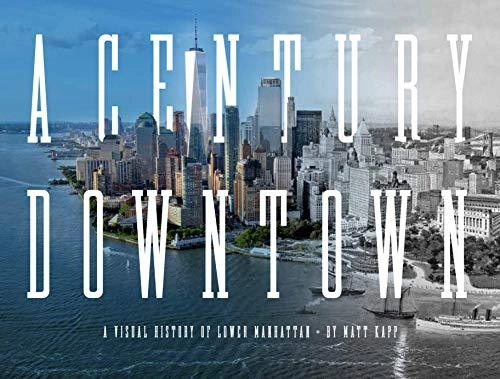
Showcasing an unprecedented array of photographs, paintings, renderings, drawings, and other images culled from dozens of archives and individual collections worldwide, A Century Downtown ensures that no one will ever forget the vast and varied history of this famous part of New York City. Catchphrases like “urban renewal” have a nice ring to them, but none measure up to the tectonic, often brutal metamorphoses that have remade Lower Manhattan over the last century. Downtown’s defining cataclysmic event is undeniably 9/11. Yet we often forget that the original World Trade Center grew out of the wholesale demolition of an entire neighborhood, home to more than 300 electronics businesses employing some 30,000 workers. We forget that the first “worst terrorist attack in American history”—the Wall Street bombing of 1920—claimed 38 lives and triggered a tsunami of anti-immigrant sentiment that swept Warren G. Harding into the White House. We forget that Washington Street was once home to the biggest Arab-American community in the country, known as Little Syria, eventually displaced by the transportation appetite of a burgeoning suburbia. A Century Downtown raises these and other pivotal events—some mere footnotes to the city’s official history—into sharp relief. It’s a remarkable visual journey guided by a fascinating historical narrative that sheds new light on the evolution of Lower Manhattan over the past hundred years.
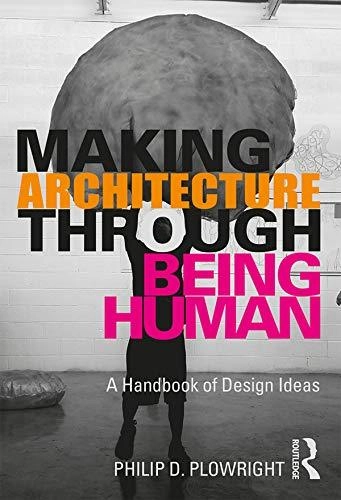
Architecture can seem complicated, mysterious or even ill-defined, especially to a student being introduced to architectural ideas for the first time. One way to approach architecture is simply as the design of human environments. When we consider architecture in this way, there is a good place to start – ourselves. Our engagement in our environment has shaped the way we think which we, in turn, use to then shape that environment. It is from this foundation that we produce meaning, make sense of our surroundings, structure relationships and even frame more complex and abstract ideas. This is the start of architectural design.
The connection between architecture and installation art has long been a topic worthy of exploration. Installation transforms space and interacts with the audience; it must be designed, constructed and installed and therefore relies on architectural components. The conceptual artists Ilya and Emilia Kabakov create fantastical spaces that the artists call ‘total’ installations inviting viewers to immerse themselves into stories about utopian dreams. The use of objects – things which help to create an atmosphere of memory – is a key instrument in their work and they incorporate them in the artists’ walkable room installations as something like a personal museum for “little man”.
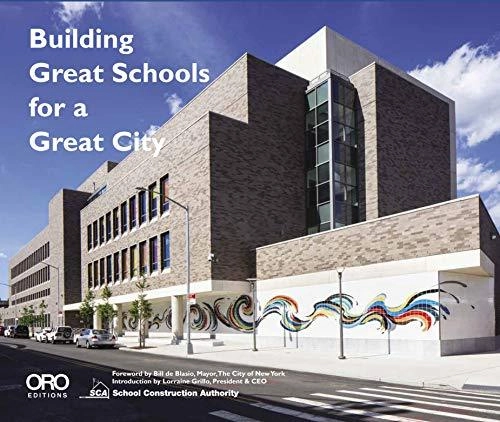
Description via Amazon. The New York City School Construction Authority’s (SCA) mission is to design and construct safe, attractive, and environmentally sound public schools for children throughout the communities of the City’s five boroughs.Since its creation in 1988, the SCA has kept moving forward, constantly innovating to ensure that it designs and builds schools that meet the current needs of the City’s students and teachers. In addition to building and modernizing educational facilities, the SCA is invested in developing much-needed resources and capacity building mechanisms for engaging diverse communities in the construction process. The SCA maintains one of the most successful small business development programs in the country and recently established a workforce development and small business initiative for college students.As the SCA celebrates its 30-year anniversary, its primary goal remains the same as on the day of its creation: to ensure that all children in the country’s largest public school system have the facilities necessary to prepare them for the twenty-first century and beyond.
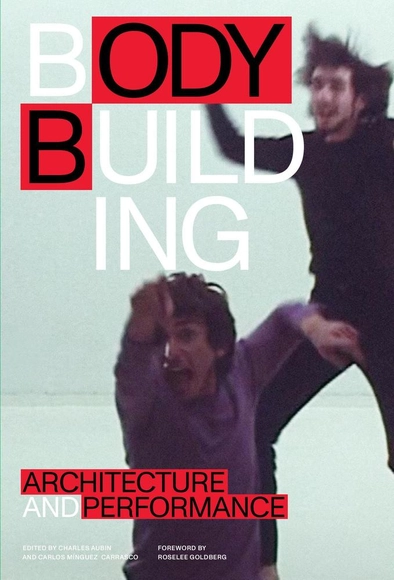
"Bodybuilding," edited by Charles Aubin and Carlos Mínguez Carrasco. Cover image: Ricardo Bofill, "Esquizo," 1970.
With its emphasis on permanence and stability, architecture at first resists an easy pairing with live performance, usually considered ephemeral and elusive. But architecture and performance share a core concern: the interplay of bodies and space.
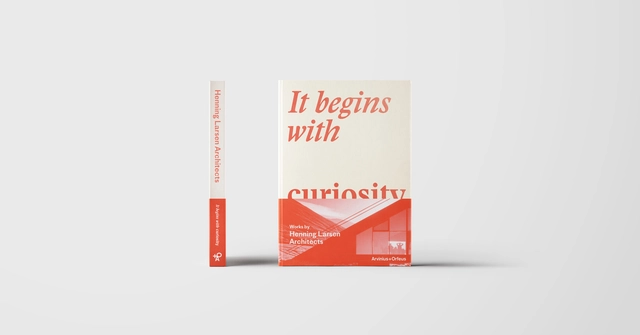
Henning Larsen is proud to present It Begins with Curiosity, the studio’s first ever monograph after more than half a century at the forefront of Scandinavian architecture and urbanism. The studio has been a pioneer in and ambassador for Danish design, bringing its unique principles and approach to projects as diverse as the Ministry of Foreign Affairs in Riyadh and Kiruna City Hall in Sweden. The book dives deep into the studio’s legacy, recent works, and outlooks to share their vision of how to create a more livable and sustainable future for all.
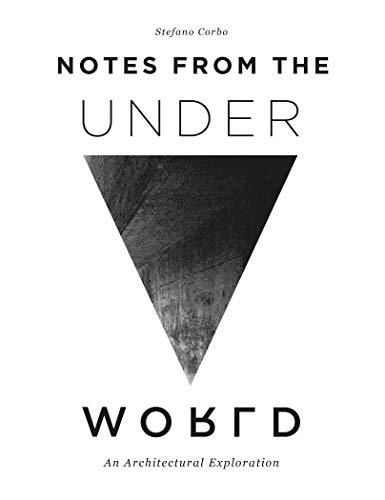
Since early times, humans have explored the space below their feet for different purposes: to flee persecution and war, to find protection from severe climates, to improve urban life—and more recently, to solve environmental problems. A rare look at old and new subterranean structures from an architect's perspective, this seminal book examines the underworld through the lenses of wartime, life and death, religious and secular rituals, and adaptive reuse. The atlas of 80+ international projects ranges widely in time period and type, from a house in a defunct nuclear silo to an Arctic seed bank, a Beirut nightclub, art venues, an Italian winery, and a monastery carved into a mountain. All are surprising examples of how invisible man-made spaces follow the same cultural and economic cues as their visible counterparts and are places where we store, hide, repress, and live.
Carnets. Architecture is Just a Pretext book cover. Credits: Carnets, M-L-XL
Carnets. Architecture Is Just a Pretext is a publication that resumes a large research about the state of the art of young Architecture practices in Europe. The work, dealing with architectural practices through a biographic approach, is addressing to the new direction which profession is taking in Europe among young architects.
Limited edition, monthly wall calendar celebrating awe inspiring Brutalist architecture from around the world. Each month features a full spread black and white photograph of a stunning Brutalist building and a minimalist monthly calendar below. Featuring photography by Jan Kempenaers, Simon Phipps, Jason Woods, and others.
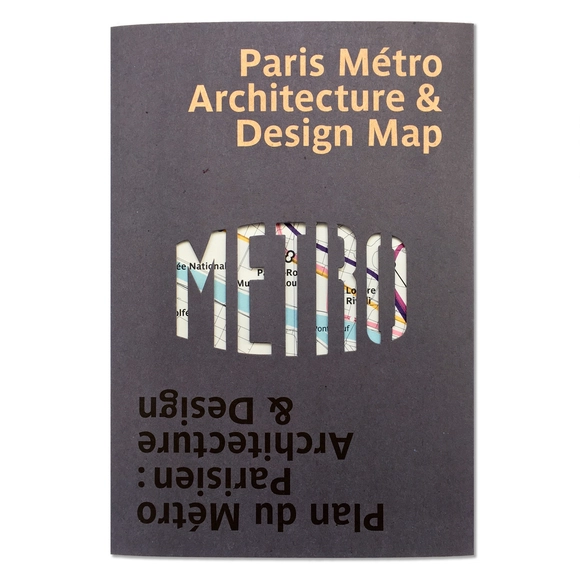
New Bilingual Guide Celebrates Architecture and Design of Paris Metro
Transport design historian and broadcaster Mark Ovenden has curated ParisMetro Architecture & Design Map, the fourth in Blue Crow Media’s new series of cartographic guides dedicated to the architecture and design of the world’s finest public transport systems. With original photography by Nigel Green this two-sided guide is an original and fascinating insight into the architecture and graphic design of the Paris Metro for transport lovers, students of design and anyone interested in the history of London.
Description via Amazon. In 1925 a journalist from the Barcelona newspaper El Escándalo used the term Barrio Chino in a somewhat derogatory way to describe part of the older city. While the area in question represented a dystopian underbelly of the city, known for its impoverished living and working conditions together with its ‘red-light’ subcultures, it never existed as a ‘Chinatown’ in either a physical or social sense. However the name of this mythical community stuck from the 1920s onwards, appearing on maps and descriptions of the inner city but devoid of any hint of Chinese inhabitants or their culture.The book takes this as a starting point to chart the development of Barcelona over two hundred years using a series of ‘diaries’ and drawn images. These are set around four generations of a fictional Chinese dynasty and their imagined architectural participation in some of the major events in Barcelona’s modern history. As residents of the Barrio from the mid-nineteenth century, they individually document diverse contributions to the city during periods of dynamic growth. This is set against a backdrop of cataclysmic political change and exemplary forms of urban regeneration which have provided Barcelona with its contemporary ‘World City’ status as it plans for the future.
Description via Amazon. Marc Mimram ( born 1955), the award-winning French architect and engineer, presents his work of architecture and structure through the lens of Erieta Attali (born 1966), world-renowned architectural photographer, who explores the relationship between human-made structures and the landscape.Architecture is often represented as a product or disembodied object. This view transforms inhabitants into spectators of an architecture that is dematerialized, delocalized, dehumanized and reduced into an image of itself. The collaboration between Mimram and Attali aims for an all-encompassing approach, placing the architecture within its time-frame and physical environment, rather than presenting mere glossy images of the projects.
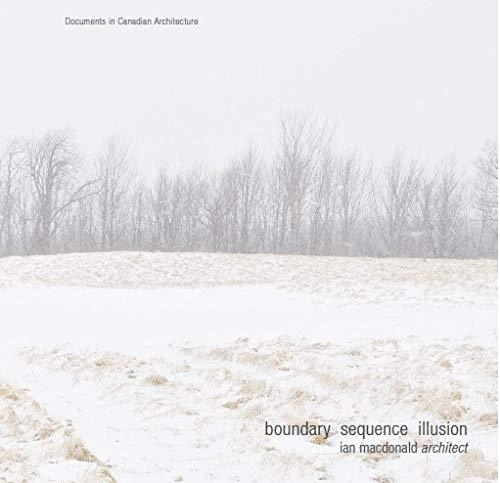
This book considers the contemporary house through close scrutiny of works designed by Ian MacDonald, and the ideas that are embedded within them. The architect explores boundary and illusion, and considers site and sightings in both the city and countryside to create houses that appear, disappear, and re-appear. Energetic explorations of land and considerations of weather provide the basis for MacDonald's designs of residential spaces that capture particular views, establish sequences of movement, and make inspiring places to live in nature. Featuring a well-illustrated selection of projects designed over the past twenty years, the book outlines MacDonald's way of working, notably his engagement with landscape. By carefully observing a site's topographic features and vegetative cover and by using these observations in the design of a house, from early conceptual sketches to detailed construction documents, MacDonald ensures that the essential character of the site is present in the experience of the house.
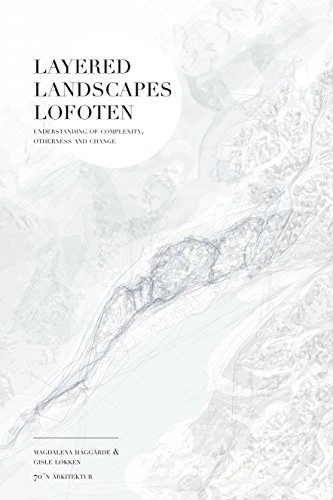
Layered Landscapes Lofoten — Understanding of Complexity, Otherness and Change adresses today’s most urgent issues about living together in landscapes and territories under severe pressure and transformation. The landscape holds essential information about our common history, ecology and social behavior — both rational and cognitive experience, and even hidden enigmas. The authors suggest how an open and unbiased approach to the landscape enables us to understand and operationalize knowledge and theory into valid proposals and projects for the future — not primarily through the traditional and habitual idea of the architectural object, but rather in contact with a global, collective and spatial territorial reality.
Indian architects report that a significant percentage of their work remains unbuilt – whether as concepts that didn’t make the cut at competitions, as proposals which got tied up in red tape, or as projects that were abandoned by stakeholders. While the worth of a building is usually measured by the visual, tactile and spatial experience it offers, the fact remains that unrealized ideas are just as crucial as built structures – for discourse, design and development. The forthcoming book seeks to celebrate these ideas - along with 50+ unbuilt works curated by Rajesh Advani and Ruturaj Parikh, it also features the following intriguing essays on the theme.
Architecture anticipating the user (credit: Smithson Family Collection)
Between 1973 and 1975, Alison and Peter Smithson, published a series of seven articles in Architectural Design questioning the unity of the architectural form, as well as their commitment as architects. In recognition of the inevitable cultural fragmentation of society, they question the collective dimension of their work and their relationship with the community.
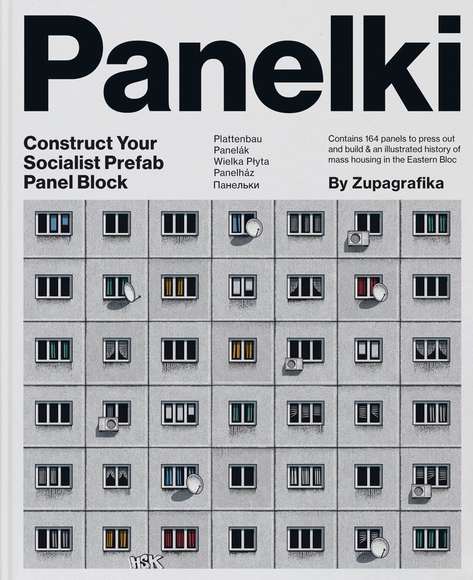
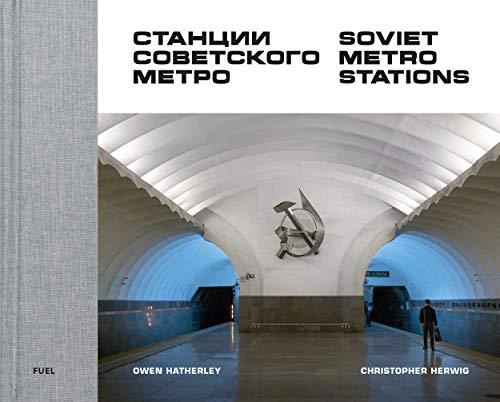
Plattenbau, Panelák, Wielka Płyta, Panelky, Panelház or Панельки: Prefabricated panel blocks go by different names around the former Eastern Bloc, but no matter where they were built, their goal was always the same: to provide homes for expanding city populations after World War II.
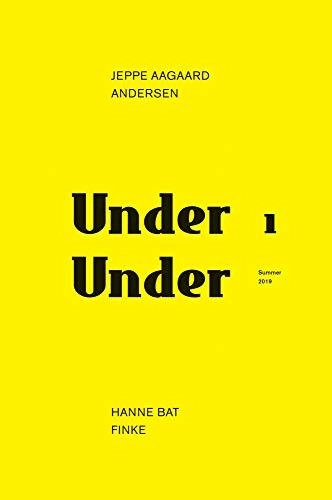
Description via Amazon. Under Under is a publication that links the works and thoughts of practitioners, educators, and researchers in the fields of landscape architecture, architecture, urbanism, and the visual arts. This editorial experiment attempts to reveal images and ideas that have not necessarily had the chance to solidify as built projects or in academically rigorous media. The editors must first select work that they believe deserves some form of inquiry, and secondly, they must attempt to build new knowledge by pairing two different bodies of work or perspectives. For this inaugural edition, we chose to open Jeppe Aagaard Andersen’s archive. Andersen’s influence is not questioned, however, precisely because of his visibility as a practitioner, widely available media usually focuses on his built works. Hanne Bat Finke helps us read his work, also elaborating on his legacy for Danish landscape architecture. Hanne’s own experimental production is presented together with Andersen’s archival material.
The purpose of the present essay is a comprehensive analysis of the theory of individuation in the process of design and digital fabrication in architecture and design. The systematization of the concepts in a coherent discourse is achieved in function of following the theoretical proposal of the french philosopher Gilbert Simondon.
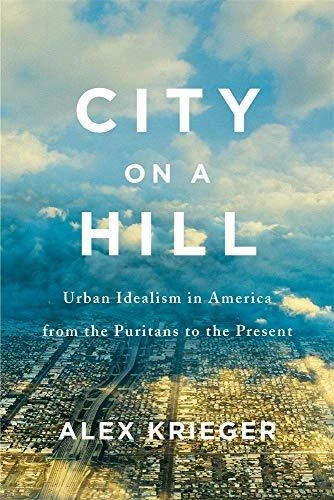
Description via Amazon. A sweeping history of American cities and towns, and the utopian aspirations that shaped them, by one of America’s leading urban planners and scholars.
Studio Muoto´s activities cover the fields of architecture, urbanism, design and scientific research. Muoto means 'form' in Finnish. Muoto's work often features minimal structures made of rough materials, as a means to combine different activities, and merge economical as well as aesthetic issues. Vertical diversity as an articulation between building and city scales is a recurrent figure in Muoto's projects. The office has been rewarded by several prizes, such as Holcim Awards 2014, Equerre d'Argent 2016, and Bauwelt 2017.
Description via Amazon. China is the largest consumer of cement and concrete in the world, the use of which has peaked in the first two decades of the twenty-first century. Used for the construction of extensive infrastructure and buildings, over the last twenty years renowned Chinese architects have been working in and studying the constructive limits and spatial and superficial effects of exposed concrete. In the process, they have created a wave of avant-garde architecture in China. Chinese Brutalism Today investigates the compositional, formal, and ornamental reasons for this architecture and its different surface finishes, from rough to smooth. This new wave of Chinese Brutalism is, in large part, a regional evolution and development closely linked to local construction processes and the available labor force. The finished tectonics represent not only a way to read the architecture, but also reveals the complex decision-making processes and planning that led from the conception to construction of these buildings.




.jpg?1573155672&format=webp&width=640&height=580)