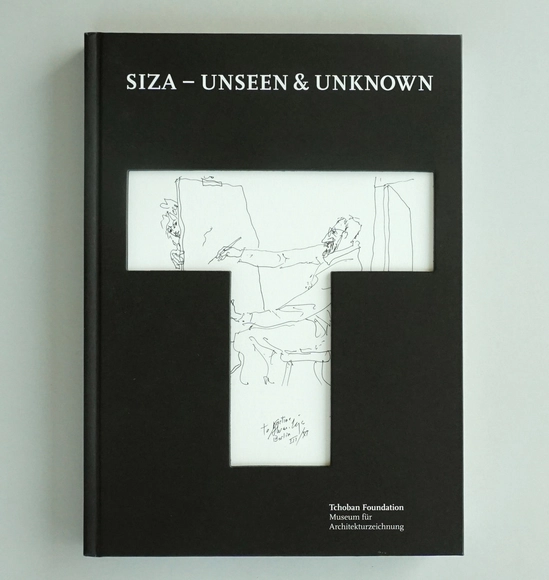
Álvaro Siza was born in 1933, on the same year that the Bauhaus closed its doors. He is perhaps the last living modernist or, at the very least, the most significant voice to carry out the unfinished modernist project all the way into the 21st century. 'Siza – Unseen & Unknown' showcases this continuity through 100 sketches, as well as its contradictions. These drawings are from his most personal archive, in addition to small collections of close friends and family. Hence, they focus not only on the professional legacy but also on the familial one, where Maria Antónia Siza (1940–1973) takes centre stage. His wife will draw him, he will draw her and the loving embrace of the human body will be transversal to architecture, art, life. In many ways, the Bernini folds of Maria Antónia’s clothes and hair develop in Siza’s own ink lines and this anthropomorphic research goes on long after her death at just thirty two years old. Those bodies will grow increasingly more abstract, like the Venus de Milo, losing its limbs and becoming something more.
Description via Amazon. To build a home is perhaps the most primal form of architecture. A place of complete particularity to human existence, houses both influence and incubate individuality. A house situates the fragile territory between container and creator, “the house shelters day-dreaming, the house protects the dreamer, the house allows one to dream in peace” (Bachelard). This selection of 20 houses by Patrick Tighe shows a diverse spectrum of work, all tied by a shared occupation of the west coast. His work highlights the dramatic variance that can exist within residential architecture, how each project has been approached organically and intuitively but held by the familiar siting among the “smoke and goldenness of the late afternoon of time” (Kerouac, Out/West).
Through the theoretical lenses of dress studies, gender, science, and visual studies, this volume analyses the impact John Ruskin has had on architecture throughout the nineteenth and twentieth centuries. It explores Ruskin’s different ideologies, such as the adorned wall veil, which were instrumental in bringing focus to structures that were previously unconsidered.
Description via Amazon. This book is a reproduction of thousands of graphic images from a single sketchbook, drawn over the course of 27 years. As a way to challenge the approach of drawing what is in front of the artist, these freehand drawings are a collection of images from imagination and memory.What started as an exercise to break out of a design block, these images began on a single sheet and then became a visual journey and exploration of landscapes, everyday items, architecture, abstracts, and compositions.Like the original sketchbook, Random Imaginations is a visual catalog of countless subjects and visions, to be used as discovery, inspiration, or just casual viewing.The idea was to publish a reproduction of a sketchbook of drawings that can be used as a visual resource and inspiration―a companion book rather than being a "how to" or instructional book. It is like a photo album of freehand drawn images and is meant to be an enjoyable book to have by your side..
A monograph on one of the most influential visionary architects of the twentieth century, Claude Parent, whose buildings and theoretical work directly influenced leading architects Hadid, Libeskind, Nouvel and Gehry. The influence of the idealistic French architect Claude Parent (1923-2016) extends far beyond the legacy he left in iconic commercial and residential built works such as the Villa Drusch in Versailles (1963), the church of Sainte-Bernadette du Banlay in Nevers (1966), and GEM shopping center in Sens (1970). The movement was at the heart of Parent's vision, and is nowhere more evident than in his drawings, many of which are published in this book for the first time-- drawings which, according to Frank Gehry, are "extraordinary--beautiful fantasies, full of poetry," and which Edwin Eathcote, writing for the Financial Times, described as "breathtaking... in their ambition they not only presage Daniel Libeskind and Zaha Hadid, they arguably surpass them." Parent's work manifests the oblique function theory he developed with Paul Virilio in 1963, that dictates that buildings should feature slopes, be wall-free where possible and have a predominance of space over the surface. Featuring contributions by some of today's most renowned architects, this long-overdue publication is a must-have for students of architecture and architects alike. Including initial sketches for his best known buildings and never-before-seen drawings of unbuilt works, Claude Parent: Visionary Architect reveals the genius of a man who unquestionably changed the history of architecture.
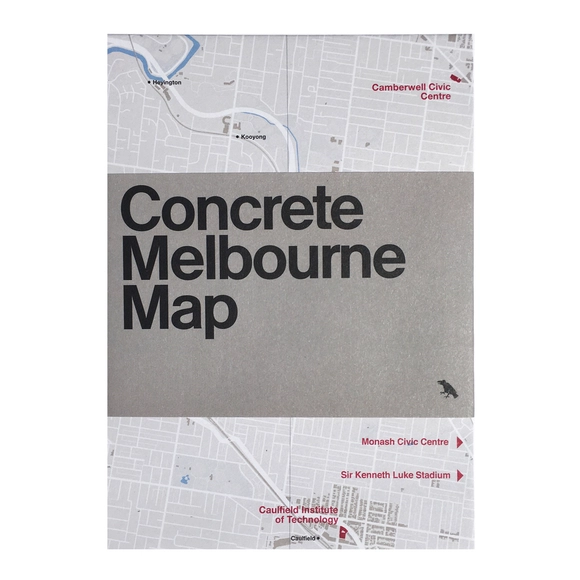
Description via Amazon. Two-sided guide featuring a map of Melbourne’s finest concrete and Brutalist buildings. The reverse includes details for fifty buildings, an introduction by Glenn Harper, the editor of Blue Crow Media's Brutalist Sydney Map, and original photography by Clinton Weaver.
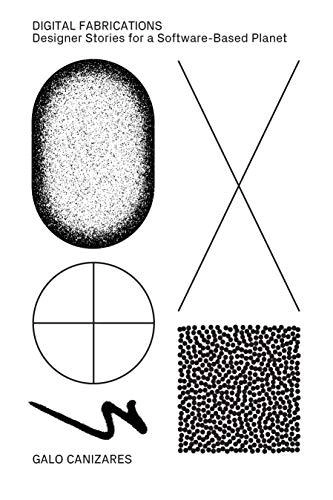
Description via Amazon. Digital Fabrications is a collection of essays and half-true stories about design software and hardware. Written from the perspective of architectural design, each piece expands on emerging trends, devices, foibles, and phenomena engendered by an increased reliance on interactions with interfaces in the discipline. The essays ask, how do we characterize our post-digital design labor? What are the politics of design software? How is architecture adapting to a world largely dependent on platforms and scripts? What are the spatial mechanisms of the internet and VR? Using storytelling techniques, this book accepts that software is everywhere, and narrows in on a few ways it has taken command of our cultural products.From the perspective of architectural design, a field traditionally associated with sketching and its own myths of creativity, computers are an essential workplace tool. Projects rely on a wide assortment of software packages and standalone applications, but rarely do architects reflect on the structure of those programs or how they have infiltrated our disciplinary conventions. PDFs and JPGs are as much a part of our vocabulary as plans, sections, and elevations. A drawing today might refer to a rendering, a CAD document, a proprietary BIM file, or anything that describes a project visually. While one way of examining this disciplinary shift might be to re-imagine what digital drawing can be, this collection of essays puts forth another way: to look at the behaviors, phenomena, collective trends, and oddities emerging as a result of global software proliferation. In other words, this book accepts that software is everywhere, and narrows in on a few ways it has taken command of our cultural products.
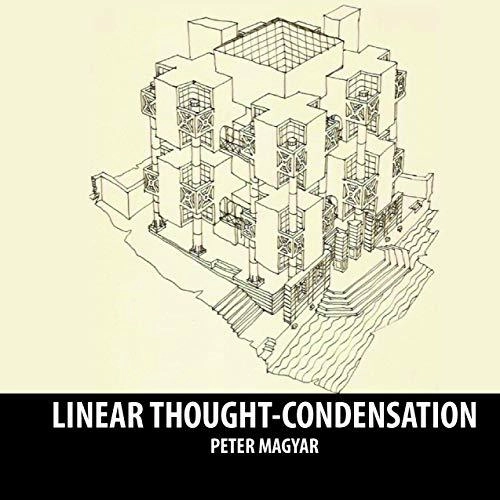
Description via Amazon. Unify knowing and feeling with drawing. Since this process is influenced by the racial memory of our body, the outcome could be unpredictable, mysterious and timeless. If the drawn investigation questions the fundamentals of knowledge, existence and truth, then the resulting architecture might embody a new branch of philosophy. It will affect simultaneously our cerebral, tactile, and spatial perceptions and appear as a circumstantial singularity.
Description via Amazon. LOOK UP! New York is the first volume of an exciting new series of architecture and design books inspiring architects of all ages. This book is an architecture book, an activity book, a history book and an art book all rolled into one--it explores the rich and fascinating world of building in New York City. It is designed to be an on-the-go, fun and informative architecture book. Use it to learn, explore, create and color. It is filled with great drawing and doodling activities for kids and teens as well as beautiful images, architecture detailing and fun historical facts that will inspire everyone. LOOK UP! New York provides a guide for exciting neighborhood walking tours; fun maps are included to enhance observation and learning. The carefully chosen neighborhoods and buildings identify the different types of architecture that evidence culture, life and character for that area of the city. This book will help kids identify architectural drawings, understand building design, develop drawing skills, and recognize architectural details. It will help readers consider architecture in its environment, its impact on our world and its place in history, and will also inspire all readers to sketch building ideas and details in a fun and creative process. New York City is home to some of the most beautiful and recognizable buildings in the world. LOOK UP! New York will include specialized tours of each neighborhood with 6-8 buildings encompassing a perfect walking tour. Currently, the neighborhoods include the Upper West Side, Upper East Side, Bryant Park, and Madison Square Park/Flatiron. Featured buildings include: UPPER WEST SIDE The Dakota Building San Remo Building Kenilworth Building Universalist Church New York Historical Society American Museum of Natural History Rose Center for Earth & Space UPPER EAST SIDE Arsenal Building 820 Fifth Avenue The Knickerbocker Club The Metropolitan Club The Sherry Netherland Hotel The Plaza Hotel The Apple Store BRYANT PARK The New York Public Library Building HSBC Bank Building/Knox Hat Building Bryant Park Hotel Bank of America The W. R. Grace Building FLATIRON WALK New York Life Insurance Building Appellate Division of the Supreme Court of the 54 40 State of New York Metropolitan Life North Building Met Life Tower One Madison Park The Flatiron Building
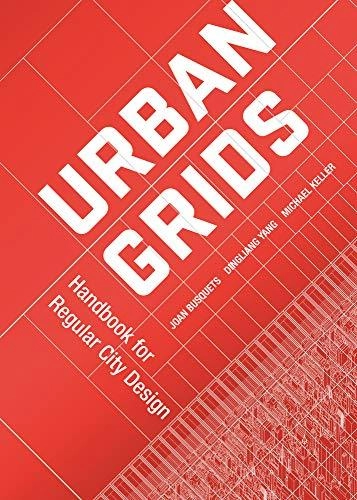
Description via Amazon. Urban Grids: Handbook for Regular City Design is the result of an eight-year research project undertaken at the Harvard University Graduate School of Design. The book emphasizes the value of the regular city as an open form for city design, and specifically insists that the grid has the unique capacity to absorb and channel urban transformation flexibly and productively. Research into existing cities and projects is revealing new emerging conditions for the urban grid, presented here as possible paradigms for the city of the future. The work is organized into six parts: 1. The Atlas of Grid Cities; 2. Grid Projects across History; 3. The Twentieth-Century Dilemma; 4. The Emergence of New Urban Grids; 5. Projective Design Tools; 6. The Good Grid City as Open Form.
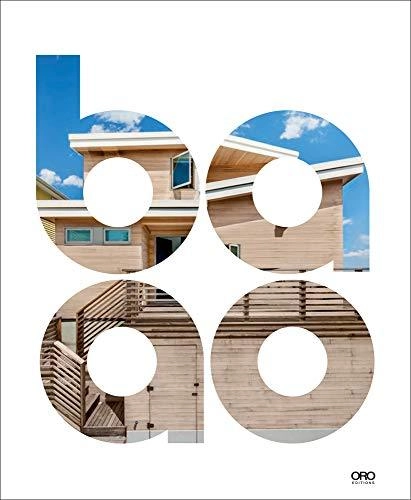
Description via Amazon. This publication charts the multidisciplinary practice of Brooklyn-based architecture and design firm BAAO. By delving into a cross section of projects from acclaimed single- and multi-family residencies in Brooklyn, to institutional and retail projects like the Maple Street School and the Body Factory Midtown, to propositions like Chromatic Energy Landscape that fuse engineered technologies with ecological processes like photosynthesis and algae production, this eponymous publication highlights the diversity and ingenuity of BAAO’s practice.Flowing through a thematic structure that is porous and intersectional, BAAO is not intended as a roundup of independent projects but instead presents itself as a selected outcome from a larger cluster of ongoing material and spatial research. This publication situates BAAO’s work in the context of topical discussions including ecology and the landscape, multigenerational architecture and design, and the role of fabrication technologies in producing new relationships to space and place.
JA108 is a special issue on the architect Akihisa Hirata. It is a record of his design work over about 15 years, from his earliest works to works currently underway. For Hirata, architecture is part of the living world.
Why don’t architects often consider the ethics of what they do? Thomas Fisher’s new book, The Architecture of Ethics, digs into this topic in great depth and with engaging insight. At the recent AIA convention in Las Vegas, I sat down with Fisher—former dean of the University of Minnesota College of Design, and now a professor in urban design at the school, as well as director of the Minnesota Design Center—to talk about his book and the ethical dimension of designing and building in the context of contemporary practice.
https://www.archdaily.com/919412/thomas-fisher-on-the-ethics-of-architecture-and-other-contradictionsMichael J. Crosbie
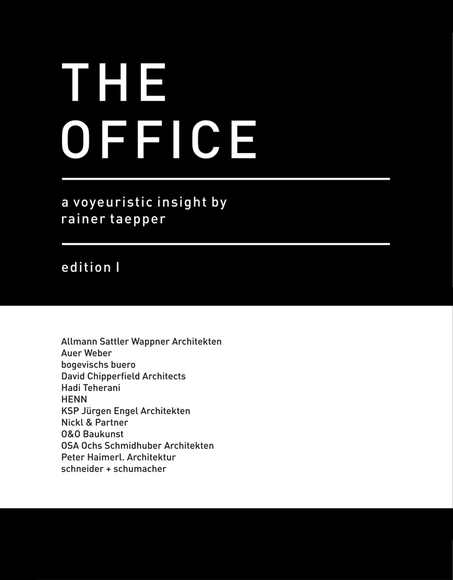
The first edition of a book series called “The Office”. A book that looks behind the scenes and gives an insight into the architectural offices. It is not dedicated to their buildings, but rather portrays the creators, the creative people whose intellectual work lays the foundation for the creation of a building. The result is an authentic photographic report, taken from the knowledge-hungry perspective of a secret observer, a voyeurist of good design.
From the Publisher: The book presents the first historical analysis of the productive tension between the city and the architectural form. It introduces 20th-century theories to construct a historical context from which a new architecture-city relationship emerged. The book provides a conceptual framework to understand this relationship and comes to the conclusion that urbanization may be filled with potential, i.e. be a Good Metropolis.
Ng'ambo is the lesser known "other side" of Zanzibar Town. During the British Protectorate the area was designated as the Native Quarters; today it is set to become the new city center of Zanzibar's capital. Local and international perceptions of the cultural and historical importance of Ng'ambo have for a long time remained overshadowed by the social and cultural divisions created during colonial times. One thing is certain: despite its limited international fame and lack of recognition of its importance, Ng'ambo has played and continues to play a vital role in shaping the urban environment of Zanzibar Town. This atlas presents over a hundred years of Ng'ambo's history and urban development through maps, plans, surveys and images, and provides insights into its present-day cultural landscape.
The need to substantially reduce our impact on the planet must be translated into a significant change to our lifestyle and habits. One of these is to consume responsibly and consider that waste does not exist, but that all material can be transformed into something useful again following a circular ecological system.
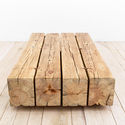
In his book Upcycling Wood, Reutilización creativa de la madera, the architect and artist Bruno Sève writes and edits a non-exhaustive guide of the uses and possibilities of recovered wood, as a framework for responsible reuse; from small scale, such as furniture or artists' canvases, to medium scale, with its use in interiors and facades. This book seeks to raise awareness among professionals and citizens in general through analysis of the life cycle, examples of uses and finishing processes, leading to an ecological and responsible framework. The book is illustrated by numerous design and architecture teams who follow the guidelines of ecological design with reclaimed wood.
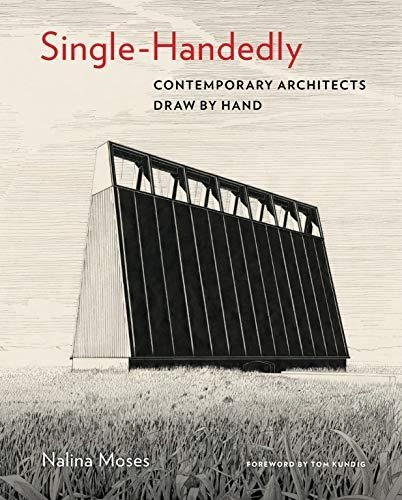
Part of the generation of architects who were trained to draw both by hand and with digital tools, Nalina Moses recently returned to hand drawing. Finding it to be direct, pleasurable, and intuitive, she wondered whether other architects felt the same way. Single-Handedly is the result of this inquiry. An inspiring collection of 220 hand drawings by more than forty emerging architects and well-known practitioners from around the world, this book explores the reasons they draw by hand and gives testimony to the continued vitality of hand drawing in architecture. The powerful yet intimate drawings carry larger propositions about materials, space, and construction, and each one stands on its own as a work of art.
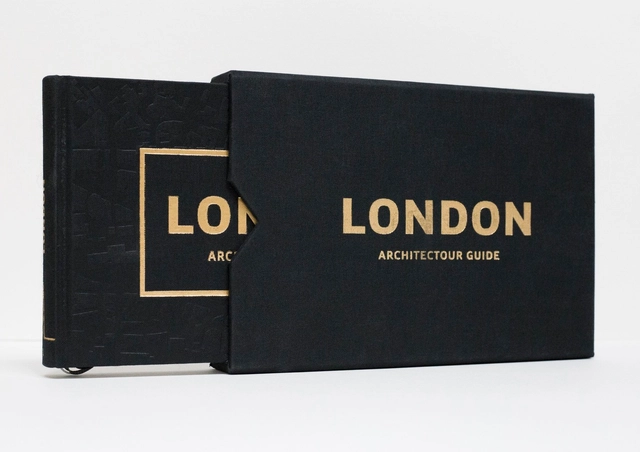
Architectour Guide London: The Urban Explorer's Guide
The new series of city guides for architects by Architectour brings to life the lost essence of travel and discovery. A compilation of exciting places – known and not so known – arranged in an innovative way: a continuous scenic itinerary, which is fun to follow and is full of quirks and surprises along the way. Hand-drawn sketches by architect and author Virginia Duran are the personal touch of the book, revealing the essential without spoiling what is a traveling delight: our first impression of a place.
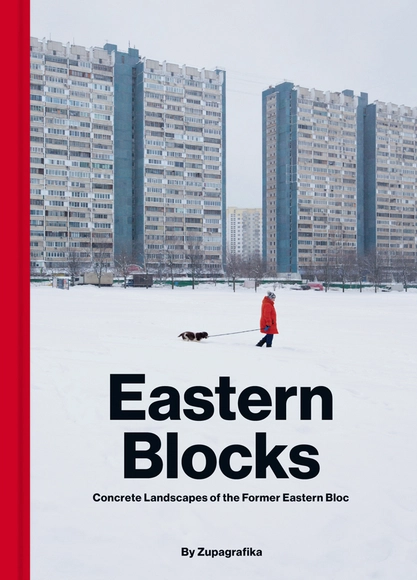
‘Sleeping districts’ of Moscow, Plattenbauten of East Berlin, modernist estates of Warsaw, Kyiv`s Brezhnevki: although these are home to the vast majority of city dwellers, post-war suburbs of central and eastern Europe have been invisible for decades.
Transcending Oppositions - Tadao Ando's Recent Works (photograph by Damil Kalogjera)
Tadao Ando monograph presents the recent realizations of one of the greatest protagonists of Japanese and international architectural scene. The book opens with a preface by Juhani Pallasmaa and closes with an essay by Tadao Ando. The monograph is organized in four thematic sections which tackle specific topics of Ando’s prolific work: Dwelling – Fundaments of Architecture, Architecture and Nature – Constructing Landscape, Urban Conditions – Strategy of Active Voids and Cross-cultural Dialogues. Each section, introduced by a short text, includes one featured project or series of projects covered by an extensive essay related to the topic of the section. The author and editor-in-chief is Maroje Mrduljaš and the book features essays by such renowned authors as Juhani Pallasmaa, Karin Šerman, Luka Skansi and Maroje Mrduljaš. The chapters also include several other projects featuring short texts courtesy of Tadao Ando Architect & Associates. The monograph presents Ando’s seminal works such as Benesse Art Site Naoshima, 21_21 DESIGN SIGHT, Shanghai Poly Theatre, Punta della Dogana, and others. Instead of focusing exclusively on individual projects the book outlines issues and phenomena central to Ando's work and to the contemporary culture and society. The monograph also includes an extensive interview with Tadao Ando based on discussions conducted in Osaka in 2010 and 2016 that frame the timespan and the topics presented in the monograph.
The project »Auschwitz - Ultima Ratio of the Modern Age« is a photographic investigation of the connections between modernity and the Holocaust. The visual analysis is based on the architec-ture and infrastructure of the largest extermination camp in the Third Reich: Auschwitz-Birkenau. Lewandowski's photographs show building types as well as devices whose function was the mass killing of people. To do justice to this purpose, the planners and executives of these National So-cialist crimes made use of ration-alist means based on the basic principles of modernism. These principles were originally intended to serve the creation of surplus value, which was also understood as an improvement of the human condition. The Holocaust has re-vealed the ambivalence of the methods of modernity.
Brick Index is a collection of named bricks and the unseen makers marks stamped by brickworks from across the UK. It celebrates the humble brick, relishing the textures, colours and graphics debossed into their ‘frogs’. This collection serves to rethink a ubiquitous material and honour the graphic stamps hidden all around us.