
This book reconstructs the evolution of the content and format of the Architecture Day during the first ten years of the festival.
The Days of Architecture (DA) have over the course of ten years gone from a student project to one of the most significant events for contemporary architecture in Bosnia and Herzegovina, hosting some of the world's greatest names in the contemporary architectural scene, thus creating a recognizable spot on the map of cultural events in the region.
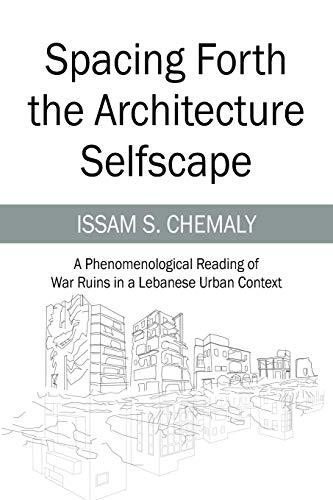
Book Review by Gioia C. Sawaya; Chemaly’s book offers a different attempt to reading war ruins in a Lebanese urban context. It suggests another perception of an architectural space, with the need for a built environment that encourages empathy with the user. He defines this space as a verb (an affording action) rather than a noun. The introduction of the book helps to locate the author’s main aim and frame his discourse.
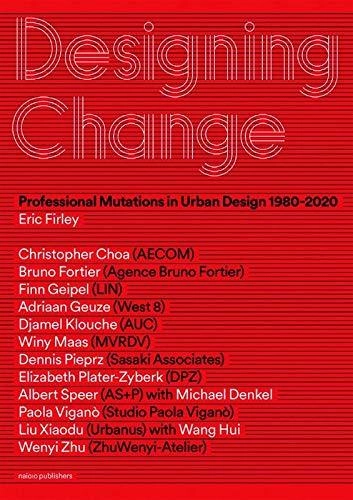
Over the timespan of just one generation the planet’s pace of urbanization has dramatically increased. Through these dynamics and its resulting environmental threats, new challenges have emerged that deeply question the validity of the post-war planning paradigms. Dominant ideologies have been replaced by a problem-solving attitude, increased economic pressure and an urgent quest for evidence. What impact does this have on the work of the urban designer and planner, and how can the profession prepare for the future?
Description via Amazon. As people make considered choices about their own lives and deaths, cremation has become an increasingly popular option in Europe, representing a recent but accelerating change in funerary practices. What do these spaces actually look like? What role does architecture play in these rituals?
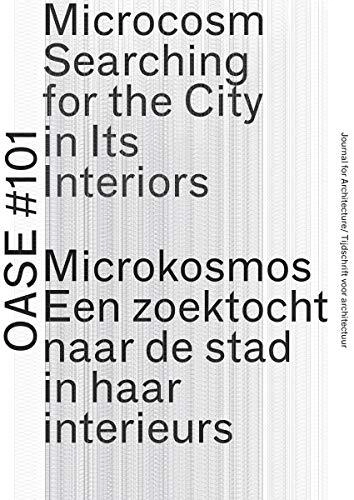
This issue of OASE proactively confronts a disturbing trend: the encroaching standardization of interiors as civilization moves inwards. Rather than simply identifying the issue, the editors single out projects for interiors that derive their significance from a specific approach and show a recognizable element of authorship.
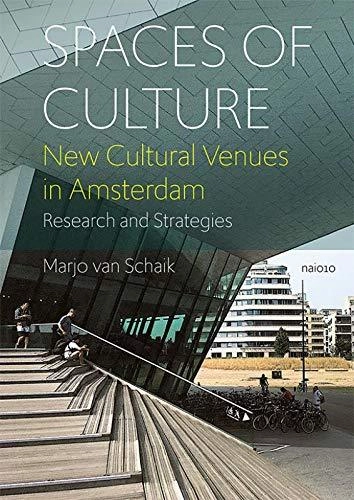
Cultural flagships, from trendy breeding grounds to iconic cultural palaces, form the core of many urban cultural landscapes. Spaces of Culture is about the new construction and redevelopment of cultural buildings in Amsterdam in the period 2000-2016.
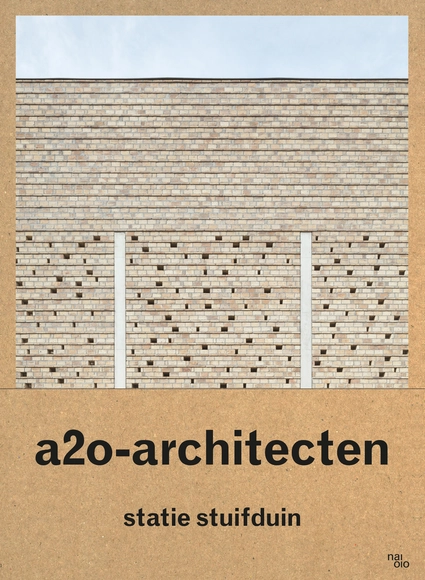
In this book, Belgian architecture office a2o presents an investigative and connecting approach to architecture through an evocative reading of their latest project, crematorium Statie Stuifduin in Lommel, Belgium. This thoughtful yet radical design blends architecture and landscape in a succession of spaces that reveals a deep understanding of both the fundamental aspects of and changing attitudes towards death, burial and the journey of life. Rather than through explicit religious symbols, the sacral is represented by the universal power of nature and by Romantic notions of finding meaning in rediscovered nature. In doing so, Statie Stuifduin goes beyond the specifics of the building to explore new visions of what contemporary funeral architecture can be.
Description via Amazon. An exciting new manifesto from the Why Factory, Porocity: Opening Up Solidity makes a case for the intervention of the public realm into the private sphere of the city. The Why Factory raises a critique of the city as excessively closed off, and offers tools for the prying open and aerating of the city in such a way that is socially, environmentally and economically valuable to its citizens. How can we introduce pockets for encounters, for streams of circulation, for green areas, for tunnels of cooling? What structures can be imagined to allow for this openness? Creating grottos? Splitting towers? Twisting blocks? More than hypotheses, models and examples (as useful as these are), this book even proposes such tools as a computational means of calculating the degree of porosity of architecture, so that urban thinkers and urban doers can turn the critique upon their own cities.
Up-and-coming Ghent architecture studio TRANS focuses, in the projects presented here, on bringing manufacturing back into the city. City Made presents three recently built factory facilities in Flanders through interviews and high-quality drawings and pictures, offering precise documentation of their construction.
Description via Amazon. White Arkitekter, Scandinavia's leading interdisciplinary architecture practice, create environments that inspire sustainable ways of living. An employee-owned company, White is a collective of people interested in people. They are architects, anthropologists, planners, engineers, artists, sustainability experts, researchers, and more. In their new book, White showcase over 80 international projects. By integrating research and practice, their work pushes levels of sustainability even higher—it 'makes sense' in every way. Their projects range from residential apartments to trekking cabins, from schools to offices, from pop-up parks to nature reserves, and from hospitals to an entire city relocation. To build takes many hands and many minds—it's a marriage of sensibility and sensitivity. The projects in Make Sense aim to make sense for a better future—for people and for the planet.
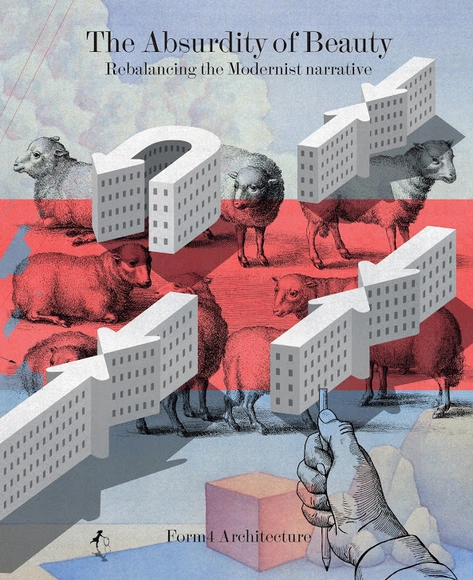
John Marx, AIA, Co-Founding Principal and Chief Artistic Officer of Form4 Architecture, has debuted The Absurdity of Beauty: Rebalancing the Modernist Narrative, which challenges the philosophies of Modernism and posits how these discussions can inspire a new era of urbanism and abundance.
Oppenheim Architecture’s Spirit of Place is a poetic rumination on how architecture connects with the earth. This first published monograph of the work of Chad Oppenheim and his studio takes the reader to a world where boundaries are blurred between nature and architecture, heightening our awareness of the beauty that surrounds us. Through passion and sensitivity towards man and nature, Oppenheim creates monumental yet silent work that invokes a site’s inherent power.
Description via Amazon. - Written by a company with an internationally-recognized reputation in wayfinding, this book contains a number of innovative methodologies that have proven to be successful in practice - Using visual information graphics, this book speaks to designers in their native language - Not only does this book fill a gap in educational resources devoted to this relatively new field, but the accessible and interactive formats mean readers will be able to apply the theory to their own real-world projects.
Description via Amazon. A product can be manufactured in many ways, but most designers know a handful of techniques only. With specially commissioned diagrams, case studies, and photographs of the manufacturing process, Making It uses contemporary design as a vehicle to describe over 120 production processes. Each process is also evaluated in terms of sustainability and its effects on the environment.Making It appeals to product, interior, furniture, and graphic designers who need access to a range of production methods, as well as to all students of design. The expanded edition includes six new processes and a new section on joining.
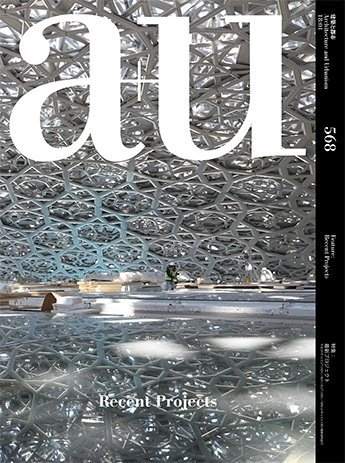
This edition of a+u introduces the 23 recent works of architecture and technology that emerged from their relationship with the urban structure or the development history. In this issue, we focus our attention on the process of conceiving and realizing the projects driven by various motivations and tactics. We invite readers to look beyond the confinement of a single building and examine the works on their possibilities to be in use for a long time.
Description via Amazon. The book investigates the multitude of metro and its contribution to the city not only as a functional infrastructure but also as an urbanistic project with the potential of transforming the urban space through an extreme case of Zhengzhou, which contains the arguably one of the most important infrastructural history in China. A city based on railway is switching into a new era of metro, which is going to both strengthen its old city center and further to serve for the new district development as new urban spines. The book contains the systematic research on the urbanistic capacity of metro through the qualitative and quantitative analysis and the speculative design for the city around the metro.
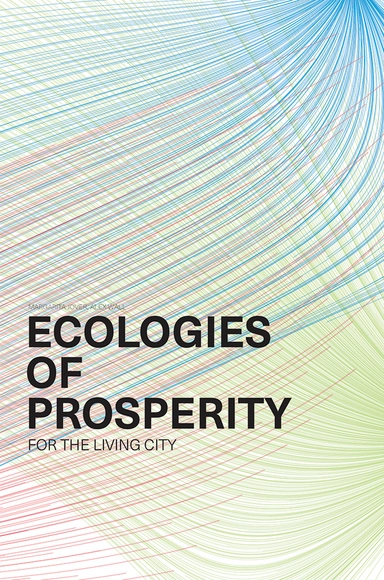
Description via Amazon. Ecologies of Prosperity for the Living City is a collection of writings, interviews, and projects exploring themes introduced during the 2016 Woltz Symposium: Novel Synergies, the Instrumental Commons, and Dispersed Concentrations. With new material from speakers Philippe Rahm, Nina-Marie Lister, Marina Alberti, Paola Viganò, Niek Hazendonk, Albert Cuchí, and Jedediah Purdy, the dialogue is framed by a series of seminal texts from the 20th century and reimagines existing urban challenges through exemplary design projects of today. Structured as a reader for students and design practitioners, it promotes urban design as a catalyst for cultural, social, and environmental transformation within cities, towns, communities, institutions, and individuals faced with today’s most pressing urban challenges.
Hannes M actually hated straight lines and was secretly in favour of Baroque ornamentation. His granddaughter discloses this secret, putting her life at risk. Meanwhile, a neighbour gets carried away with his zest for renovation and destroys the Amber Room, which had been stored in boxes in his garden shed. Another resident elsewhere on the estate can no longer see white surfaces. His creative drive incurs the fatal wrath of his friend.
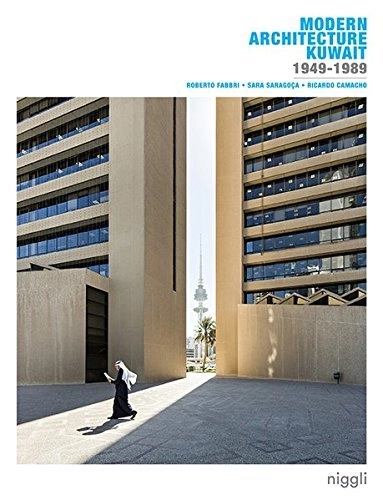
From the late 1940's at the inception of the oil exporting industry, via political independence in 1961, through to the late 1980's when Kuwait was invaded, the city-state experienced an etraordinary social and civic transformation, deeply inscribed in its built environment. The old coasttal town was radically tranformed through architecture and urban planning in the process of gaining wealth and automomy. Important foreign and local architects found here the possibility to expand their professional horizons and the challenge to ompose an entire city, creating important examples of Late Modern Architecture during these four decades. This publication is based on several years of multidisiplinary research, featuring a repertoire of more than 150 buildings, all fully illustrated and analyzed in order to understand the dymanics of change and innovation they represent.
BE – The Journal of The Built Environment Trust. Issue 2 ‘Wellbeing’, 148 pages, £15 PRESS RELEASE “Anyone with a taste for traditional architecture must agree that the Japanese toilet is perfection, ” writes Jun’ichiro Tanazaki in an extract from In Praise of Shadows in the new issue of BE. The second issue of BE – The Journal of The Built Environment Trust takes readers on a walk across the landscape of ‘Wellbeing’ from the aesthetic and physiological delights of the Japanese toilet, to essential texts on ‘Biophilia’ by Judith Heerwagen, and the late Oliver Sacks on the ‘Restorative Commons’, to Sarah Williams Goldhagen examining the relationship between architecture and neuroscience in Louis Kahn’s design of the Salk Institute of Biological Studies in Lo Jolla, California.
Description via Amazon. Aimed at architecture students and professionals, Bawa Staircases offers the reader a primer of how staircases are often the most dynamic and theatrical spatial elements of a building or landscape. It is a compelling addition to the literature on Sri Lanka's preeminent architect, Geoffrey Bawa and showcases his numerous and varied architectural and landscape designs for residential, public works, gardens and hotel architecture, with particular reference to the staircases he created. Throughout, lush photography by Sebastian Posingis and insightful texts by David Robson are accompanied by contextual shots, plans and illustrations, all illustrating this absorbing island and the work of an architectural master.
Description via Amazon. When Urbanization Comes To Ground is a collaborative research project between the Brooklyn-based architecture studio, CAZA, and think tank, SURBA, an urban research collective spearheaded by Carlos Arnaiz and Peter Rowe. Drawing upon case studies including projects in China, Colombia, and the Philippines, this book works across place, time, and culture to offer an allegorical journey into urbanization at large. When Urbanization Comes To Ground is a loosely congregated collection of essays that reflect an aggregation of encounters with urban circumstances – physical and immaterial, and structural and affective. From Robots, Utilidors, and a Brave New World to A Third Way Towards Metropolitanism and Tagging Thingness and Scale, this publication questions the role of architecture and its related disciplines in the wake of the master plan. It searches for a field guide to everyday urban life by offering palpable views into the network of relations that characterize this evolving social ecosystem. Through their collective global research projects CAZA and SURBA frame, abstract, poeticize, and render the city as a historical process, a future destination, a production cycle, and a layered landscape of overlapping phenomena. When Urbanization Comes To Ground does not attempt to cast the city in any one particular ideology, nor does it aim to essentialize or distill urban experience. Instead, this book oscillates from one rendering of urbanization to another, alternating scales and media in order to present the topic of the city and its encapsulated processes through the same phenomena that inform it.
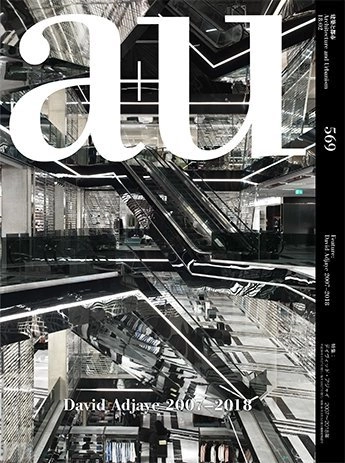
This issue follows the previous a+u monograph of Sir David Adjaye OBE (published November 2007), featuring Adjaye Associates' projects completed after 2007. You will see that the works of this London-based practice have expanded globally. The issue includes an essay by the architect himself on his approach to light and density.