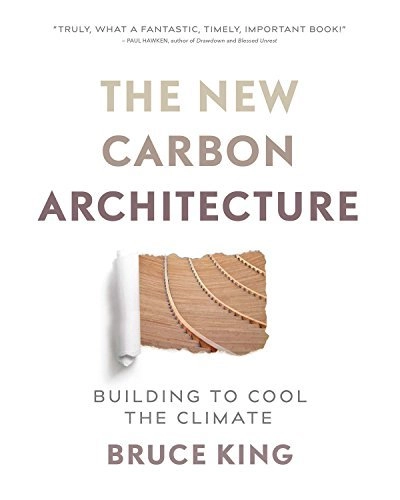
Description via Amazon. “Green buildings” that slash energy use and carbon emissions are all the rage, but they aren’t enough. The hidden culprit is embodied carbon―the carbon emitted when materials are mined, manufactured, and transported―comprising some ten percent of global emissions. With the built environment doubling by 2030, buildings are a carbon juggernaut threatening to overwhelm the climate.
Description via Amazon. A passionate and personal book about the writer's own love for a controversial architectural style. Featuring buildings typically constructed of concrete, Brutalist architecture flourished in the 1950s to mid-1970s. Though controversial, the style has an enthusiastic fan base—including John Grindrod, who is on a mission to explain his passion. His enlightening study brings humor, insight, and honesty to the subject as it journeys from the UK to examine Brutalism’s influence around the world, from Le Corbusier's designs in India to Lina Bo Bardi's buildings in Brazil. Featuring a series of mini essays, along with illustrations by The Brutal Artist, it explains the human aspect of Brutalism and explores its architectural, historical, and even pop-cultural meanings.
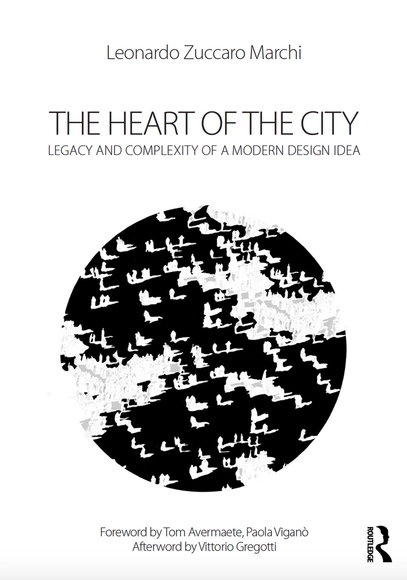
The book focuses on both the historical and theoretical reinterpretation of the Heart of the City Idea, which was introduced at CIAM 8 in 1951 and has played an impor¬tant role in architectural and urban debates ever since. It is a comparative history-theory, which traces the social-spatial role and character of transdisciplinary encounters and migrations on the concept of the Heart of the City. The main aim is to illustrate the continuity and the complexity of this pivotal theme, highlighting a new perspective on the significance of public space in our contemporary urban condition as well. In an age of rapid urbanisation and fast transformations of the public realm, the book is also of interest to compare to our current attempts at planning and thinking about the city. Indeed, the Heart of the City has many links and resonances with our contemporary debate about the centrality and the identity and with the right public space design. It is a theoretical discourse which has been often exposed as a specific post-war debate; on the contrary, its complex interpretations have many layers of sig¬nificance which have many reflections on the contemporary social, physical structure of the city. Furthermore, within the dissolution of the contemporary urban elements, or their legibility, we need to go back and study the essentials that lie at the foundations of the urban structure. The Heart of the City is certainly one of them. It is a Constitu¬ent Element at the basement of the urban structure dealing with the balance between the private and the public spheres, between the social and physical structure of the city. The issue of the Heart of the City is the question of the symbolical and physical reform of the structure of the city through the creation of centres of social life. After the first chapter that reveals the debate which occurred at CIAM 8, three actors are used in order to dissect the complexity of the Heart of the City theme, similarly to the sections of a complex project or territory. These sections reveal three different relationships: the First Urban Design Conference at Harvard in 1956 and Victor Gruen, and the Heart as Urban Design and Invention of the City; the CIAM Summer School in Venice in the 1950s and the Heart of the City as Continuity; Jaap Bakema and the Heart of the City as Total Relationship. The failures, successes and contradictions of the theories and projects of the three actors are important key stud¬ies for contemporary design of the City.
Architecture and the arts have long been on the forefront of socio-spatial struggles, in which equality, access, representation and expression are at stake in our cities, communities and everyday lives. Feminist spatial practices contribute substantially to new forms of activism, expanding dialogues, engaging materialisms, transforming pedagogies, and projecting alternatives. Feminist Futures of Spatial Practice traces practical tools and theoretical dimensions, as well as temporalities, emergence, histories, events, durations – and futures – of feminist practices. Authors include international practitioners, researchers, and educators, from architecture, the arts, art history, curating, cultural heritage studies, environmental sciences, futures studies, film, visual communication, design and design theory, queer, intersectional and gender studies, political sciences, sociology, and urban planning. Established as well as emerging voices write critically from within their institutions, professions, and their activist, political and personal practices. Feminist Futures of Spatial Practice deepens and broadens how we can understand and engage with different genders, bodies and peoples, diverse voices and forms of expression, alternative norms and ways of living together.
The past few decades brought a revolution in computer software and hardware; today we are on the cusp of a materials revolution. If yesterday we programmed computers and other machines, today we program matter itself. This has created new capabilities in design, computing, and fabrication, which allow us to program proteins and bacteria, to generate self-transforming wood products and architectural details, and to create clothing from “intelligent textiles” that grow themselves. This book offers essays and sample projects from the front lines of the emerging field of active matter.
Habitat: Vernacular Architecture for a Changing Planet
Climate change is the biggest challenge facing our planet. There has never been a more important time to understand how to make the best use of local natural resources and to produce buildings that connect to ecosystems and livelihoods and do not rely on stripping the environment or transporting materials across the globe.
Every building project should start with the development of a brief. A good brief clearly explains what the client wants from the project and provides the design team with the information and inspiration it needs to design a successful building. Moreover, the brief functions a framework for quality management during the project. Authored by Juriaan van Meel and Kjersti Bjørkeng Størdal, this book provides the guidance needed to develop high-performance briefs. Using clear language, it succinctly explains the briefing process, various briefing techniques, and the topics that should be addressed. Also included in the book are examples, checklists, and practical suggestions.
Description via Amazon. In every major city in the world there is a housing crisis. How did this happen and what can we do about it? Everyone needs and deserves housing. But today our homes are being transformed into commodities, making the inequalities of the city ever more acute. Profit has become more important than social need. The poor are forced to pay more for worse housing. Communities are faced with the violence of displacement and gentrification. And the benefits of decent housing are only available for those who can afford it. In Defense of Housing is the definitive statement on this crisis from leading urban planner Peter Marcuse and sociologist David Madden. They look at the causes and consequences of the housing problem and detail the need for progressive alternatives. The housing crisis cannot be solved by minor policy shifts, they argue. Rather, the housing crisis has deep political and economic roots—and therefore requires a radical response.
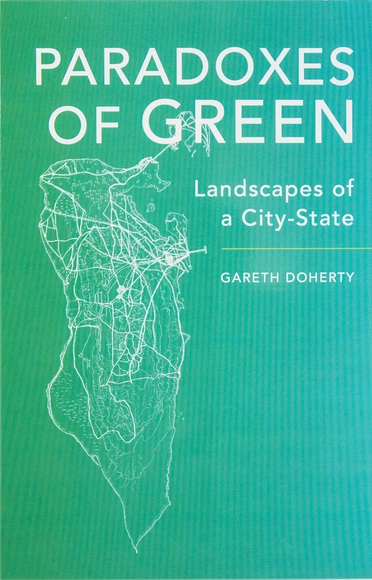
This innovative multidisciplinary study considers the concept of green from multiple perspectives—aesthetic, architectural, environmental, political, and social—in the Kingdom of Bahrain, where green has a long and deep history of appearing cooling, productive, and prosperous—a radical contrast to the hot and hostile desert.
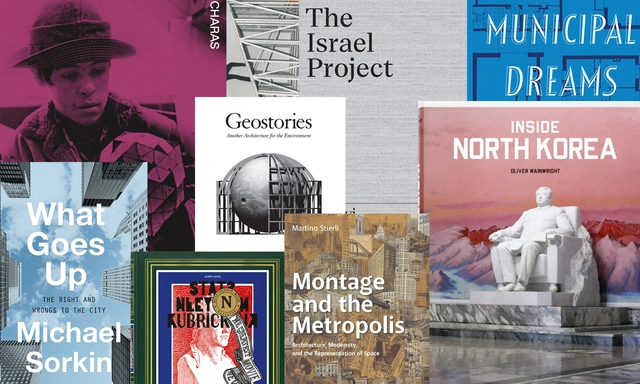
Metropolis Magazine has released a curated list of 19 new books to read this spring, with topics ranging from the evolution of social housing to Stanley Kubrick's unfilmed masterpiece to a fascinating tome on the architecture of Zionism. Not simply volumes detailing well-tread histories, these chosen titles explore every niche category through the lens of architecture. Ever wondered how Buckminster Fuller inspired six former gang members to construct his geodesic dome? Or what metro stations in North Korea look like?
The MIT Press, in collaboration with the Andrew W. Mellon Foundation, is set to digitize landmark out-of-print architecture and urban studies books published by the MIT Press, making them freely accessible online for discovery and research. Aided by a $157,000 grant by the Andrew W. Mellon Foundation, MIT Press are enabled to digitize a collection of “image-rich and intellectually prized architecture and urban studies titles” complete with the commissioning of new forewords for the works. Following the project’s completion, MIT Press intends to distribute a minimum of 25 titles for free on several platforms, including its own ebook service.
Among the titles to be released are Francoise Choay’s “The Rule and the Model: On the Theory of Architecture and Urbanism,” which links modern theory with classical and Renaissance architecture, and John Templer’s “The Staircase,” regarded as the first theoretical and historical analysis of the elemental stair. Books on the subject of famous architects will also be released, such as Donald Leslie Johnson’s “Frank Lloyd Wright vs. America: The 1930s” and Grant Hildebrand’s “On Leon Battista Alberti: His Literary and Aesthetic Theories.”
https://www.archdaily.com/893543/mit-press-to-make-landmark-architecture-books-freely-accessible-onlineNiall Patrick Walsh
Drawn from keen observation of the rapidly changing social economic landscape of China, and using OPEN Architecture’s projects as case studies, Towards Openness is a symphony of seven new and upcoming projects and six idea chapters that are interwoven to offer an in-depth examination of this unique practice and the critical thinking underlying its work.
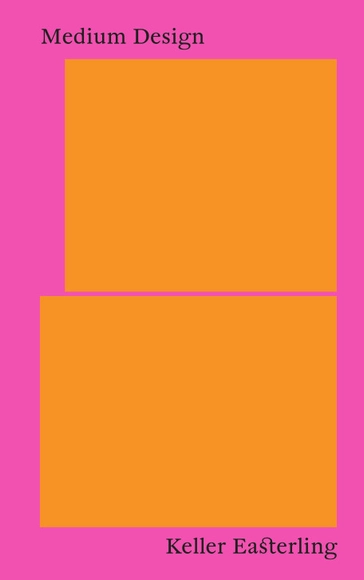
Privileging declarations, right answers, proofs, and universals, culture is often banging away with the same blunt tools that are completely inadequate to address contemporary chemistries of power. On the flip side of these logics, Medium Design offers no dramatic manifestos where things are new or right. Instead it only rehearses a habit of mind that has been eclipsed. Even at a moment of digital ubiquity, Medium Design treats space as an information system and a broad, inclusive mixing chamber for many social, political, technical networks. And just as it inverts the typical focus on object over field, it may also invert some habitual approaches to problem solving, aesthetics and politics.
Everyone knows that becoming an architect translates to a lot of time in front of a computer screen, or on-site or in the model shop—or waiting for renders to finish. But we also know that being a good architect is about much more; truly savvy architects and really thoughtful projects often spring from strong theoretical, philosophical or practical trains of thought (and they are not always directly inspired by architecture itself!).
This book investigates the development of multi-unit housing typologies that were predominant in a particular city from the 1800s to present day. It emphasises the importance of understanding the direct connection between housing and dwelling in the context of a city, and the manner in which the city is an instructional indication of how a housing typology is embodied.
The case studies presented offer an insight into why a certain housing type flourished in a specific city and the variety span across cities in the world where distinct housing types have prevailed. It also pursues how housing types developed, evolved, and helped define the city, looks into how dwellers inhabited their dwellings, and analyses how the housing typologies correlates in a contemporary context. The typologies studied are back-to-backs in Birmingham; tenements in London; Haussmann Apartment in Paris; tenements in New York; tong lau in Hong Kong; perimeter block, linear block, and block-edge in Berlin; perimeter block and solitaire in Amsterdam; space-enclosing structure in Beijing; micro house in Tokyo, and high-rise in Toronto.
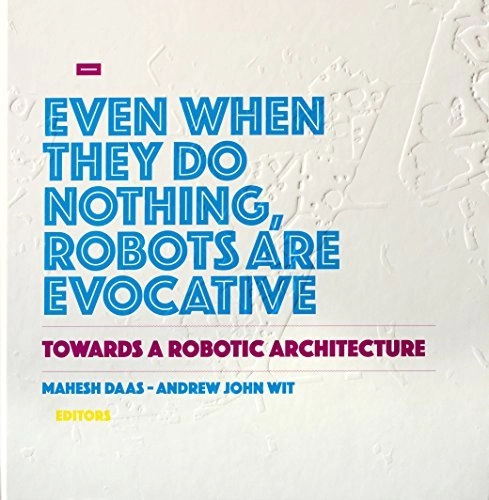
The field of robotics is coming of age. Robotics and artificial intelligence represent the next cutting edge technology to transform the fields of architecture and design. The past decade's surge towards more computationally defined building systems and highly adaptable open-source design software has left the field ripe for the integration of robotics wither through large-scale building fabrication or through more intelligent/adaptive building systems. Through this surge, architecture has not only been greatly influenced by these emerging technologies, but has also begun influencing other disciplines in unexpected ways. The purpose of this book is to provide systems of classification, categorization and taxonomies of robotics in architecture so that a more systematic and holistic body of work could take place while addressing the multifarious aspects of possible research and production. As the research in this area is in its infancy, the book will play the role of bringing together scholars, designers and industry members defining their positions along the four frameworks for architectural robotics. The book aspires to be the first scholarly treatment of a broad range of robotics research in architecture and design fields. It will address how architectural robotics can open up unique and innovative possibilities both within architecture and related disciplines.
Classical design formed our nation's capital. The soaring Washington Monument, the columns of the Lincoln Memorial, and the spectacular dome of the Capitol Building speak to the founders' comprehensive vision of our federal city. Learn about the L'Enfant and McMillan plans for Washington, D.C., and how those designs are reflected in two hundred years of monuments, museums, and representative government. View the statues of our Founding Fathers with the eye of a sculptor and gain insight into the criticism and controversies of modern additions to Washington's monumental structure. Author Michael Curtis guides this tour of the heart of the District of Columbia.
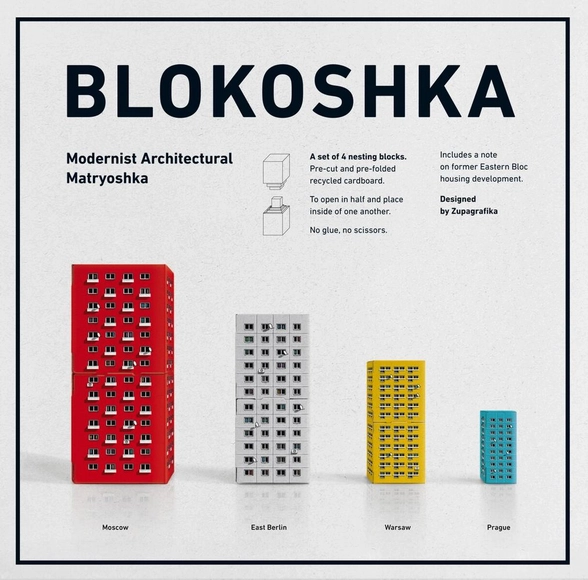
BLOKOSHKA. Modernist Architectural Matryoshka by Zupagrafika
Inspired by the former Eastern Bloc concrete modernist estates, "BLOKOSHKA: Modernist Architectural Matryoshka", is a playful tour inside out the "sleeping districts" of Moscow, plattenbau constructions of East Berlin, Warsaw estates built over the ruins of old ghetto, and the panelak blocks in Prague. The Modernist Architectural Matryoshka is a set of 4 pre-cut and pre-folded nesting blocks to open in half and place inside of one another. Includes a note on Eastern European housing architecture. Includes a note on Eastern European housing architecture.
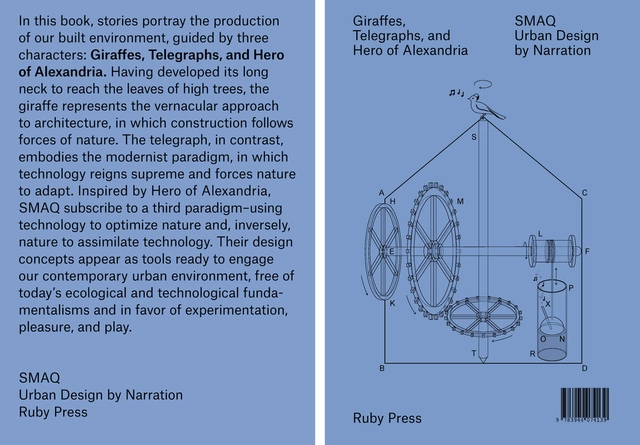
In this book, stories portray the production of our built environment, guided by three characters: Giraffes, Telegraphs, and Hero of Alexandria. Having developed its long neck to reach the leaves of high trees, the giraffe represents the vernacular approach to architecture, in which construction follows forces of nature. The telegraph, in contrast, embodies the modernist paradigm, in which technology reigns supreme and forces nature to adapt. Inspired by Hero of Alexandria, we subscribe to a third paradigm – using technology to optimize nature and, inversely, nature to assimilate technology.
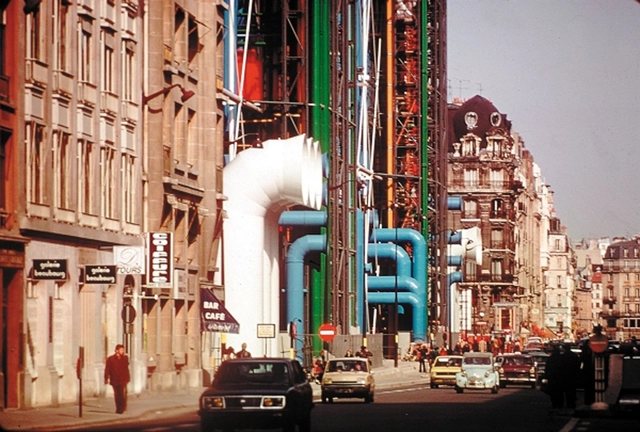
Centre Pompidou (1970s). Image via Rogers Stirk Harbour + Partners
The following is an extract from A Place for All People, a new semi-autobiographical manifesto by Lord Rogers. It is a mosaic of life, projects and ideas for a better society, ranging backwards and forwards over a long and creative life, integrating relationships, projects, stories, collaborations and polemics, with case studies, drawings and photographs.
https://www.archdaily.com/881986/richard-rogers-architecture-is-a-place-for-all-people-bookBaron Rogers of Riverside
Have you registered for your free library card? If you haven't, you're missing out on some serious perks! The Internet Archive has a lending feature that allows users to electronically "borrow" books for 14 days. With over 2,000 borrowable books on architecture, patrons from across the globe can read works by Reyner Banham, Walter Gropius, Ada Louise Huxtable and Jonathan Glancey. There are also helpful guides, dictionaries and history books.