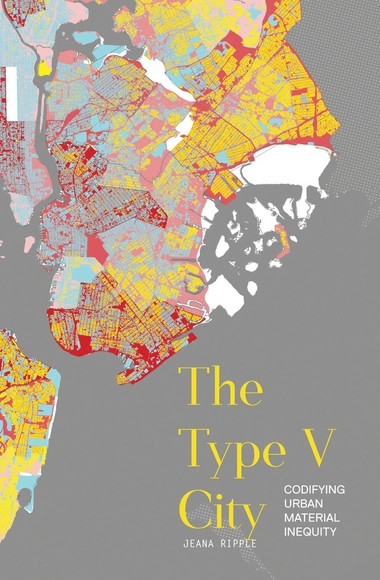
Description via Amazon. The Type V City presents innovative research into urban material patterns, expanding the understanding of socio-economic and ecological vulnerability as influenced by building material properties through various systems of regulation, financing, and construction. 'Type V' is one of the International Building Code's construction types that rate levels of material combustibility. Since the early Twentieth Century, building codes used construction types to control material distribution across American cities. Code-based urban patterns emerged from these rules to define neighbourhood material characteristics and layer new material strata. The resulting cumulative protection from conflagration was achieved. However additional, unintentional cumulative performance was ignored. The impact of material building stock on patterns of urban equity and regional ecology remains a particular blind spot in building regulation, and in the larger discourse surrounding resilience and environmental justice. This text addresses the challenges of increasingly diverse urban risks and the need for nuanced, adaptive material performance by examining urban material patterns and their connection to specific risks across five American cities. The book presents material technology in the context of systems of influence and consequence, including production, maintenance, financing, ecology, and health. It is an important tool for architects to explore the value of material investment, for policy-makers setting performance standards, and for instructors presenting the next generation of designers with a broad context for building material technology and urban equity.
What do we mean by net zero energy? Zero operating energy? Zero energy costs? Zero emissions? There is no one answer: approaches to net zero building vary widely across the globe and are influenced by different environmental and cultural contexts.
Description via Amazon. Inspired by the extraordinary engravings of the ruins of Ancient Rome by Giambattista Piranesi, Langenbach uses modern-day digital photography to document the same views that Piranesi captured over a quarter of a millennium ago, displaying some of the most iconic ruins of an ancient civilization on the planet.
Description via Amazon. Following the example of music publication, Source Books in Architecture offers an alternative to the traditional architectural monograph. If one is interested in hearing music, he or she simply buys the desired recording. If, however, one wishes to study a particular piece in greater depth, it is possible to purchase the score―the written code that more clearly elucidates the structure, organization, and creative process that brings the work into being. This series is offered in the same spirit. Each Source Book focuses on the work of a particular architect or on a special topic in contemporary architecture and is meant to expose the foundations and details of the work in question. The work is documented through early studies, models, renderings, working drawings, writings, and photographs at a level of detail that allows complete and careful study of a project from conception to completion. The graphic component is accompanied by commentary from the architect and critics that further explore the technical and cultural content of the work.
Description via Amazon. Monotown: Urban Dreams Brutal Imperatives examines the post-industrial transformation and transnational legacy of planned single-industry towns that emerged as a distinctive sociopolitical project of urbanization in the Soviet Union during the 1920s. Monotowns took form through the teleological establishment of industrial enterprises strewn across remote parts of the Siberian hinterland and entailed the relocation of vast populations requiring services, housing, and social and physical infrastructure, all linked to a given town's productive apparatus. Today, having outlasted the political and economic systems that made them viable, many have become shrinking towns with graying populations and obsolete enterprises, even as they are subjected to considerable national investment and commanded to grow in order to catalyze their respective regions. Given this implied imperative for transformation, the work goes on to explore the largely overlooked legacy of the Monotown as a model of urbanization that was deployed upon remote geographies of China and India through Soviet-aided industrial development projects. By exploring the etymology of the Monotown over time in this expanded field, the work establishes a broader yet more specific dialogue about this model's complex legacy and future.
Description via Amazon. The field of robotics is coming of age. Robotics and artificial intelligence represent the next cutting edge technology to transform the fields of architecture and design. The past decade's surge towards more computationally defined building systems and highly adaptable open-source design software has left the field ripe for the integration of robotics wither through large-scale building fabrication or through more intelligent/adaptive building systems.
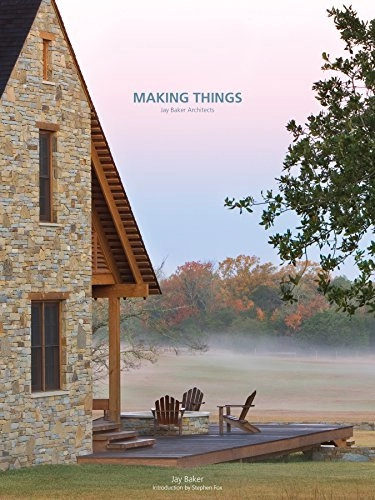
Description via Amazon. Making Things reviews the collective portfolio of Jay Baker Architects, since the establishment of his practice in 1991, by presenting 20 projects across varied design platforms.
Description via Amazon. In Snapshot, the multiple award-winning Leipzig architects Ansgar and Benedikt Schulz reveal their extensive photo archive. The 120 selected motifs―accompanied by incisive commentary from the brothers―represent inspiration for their own design ideas and working methods.
Indian and global architecture has continually been represented, deliberated and discussed by several architects across different platforms. Architectural Voices of India: A Blend of Contemporary and Traditional Ethos brings out the voices of 17 iconic architects from India across generations on a common platform, and through dialogues probes into the core issues and perspectives around architecture. These voices bring to the forefront unique and inspirational journeys, varied design philosophies and building typologies, the evolution of architecture and a reflection on the new role that architects should play, and the state of the profession in India and globally.
The Creativity Code is about tackling creativity in a structured way. Architects are uniquely trained to turn conceptual ideas into concrete built spaces. Visual thinking is an immensely powerful skill that can be used to transform not only buildings, but business and life. The books ingredients were brewed in building an architecture firm from scratch during the recession. Its recipe was then tested by teaching hundreds of University students, and now the proven results are boiled down in this book for you to take advantage of.
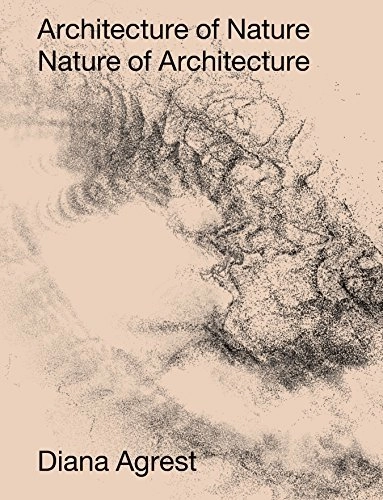
Description via Amazon. Based on documentation originating in the environmental sciences, history of science, philosophy and art, Architecture of Nature explores the materiality and the effects of the forces at play in the history of the earth through the architect’s modes of seeing and techniques of representation.This book presents the research work developed for the past eight years in the Advanced Research graduate studio “Architecture of Nature/ Nature of Architecture,” created and directed by Diana Agrest at the Irwin S. Chanin School of Architecture of the Cooper Union. Architecture of Nature departs from the traditional approach to nature as a referent for architecture and reframes it as its object of study. The complex processes of generation and transformations of extreme natural phenomena such as glaciers, volcanoes, permafrost, and clouds are explored through unique drawings and models, confronting a scale of space and time that expands and transcends the established boundaries of the architectural discipline.
Description via Amazon. Paradisiacal, utopian, dystopian, heterotopian – islands hold an especially enigmatic and beguiling place in our imagination. Issue 07 of LA+ Journal brings you the results of the LA+ IMAGINATION open international design ideas competition, in which we asked designers to create a new island. In addition to showcasing the winners and other interesting, unusual, or surprising entries, LA+ IMAGINATION features interviews with jurors James Corner, Richard Weller, Marion Weiss, Javier Arpa, Matthew Gandy, and Mark Kingwell.
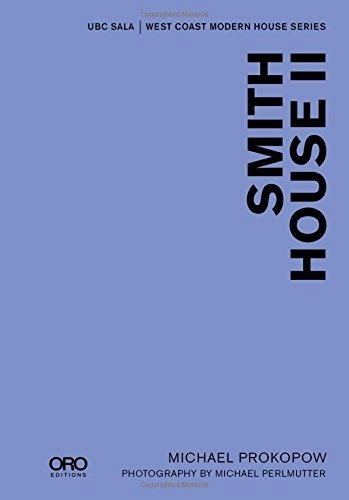
Description via Amazon. Over the course of his distinguished career, architect Arthur Erickson (1924-2009) designed numerous houses, each an exercise in transforming the needs of his clients into tangible form in the context of site and place. Artists Gordon Smith (1919-) and Marion Smith (1918-2009) of Vancouver were the only Erickson clients to commission him to design two homes. The first (1955) was a straightforward exercise in post-World War II modernism that represented the transplantation of prevailing North American design thinking to the mountainous rain forests of coastal Vancouver. The second house (1966) – Smith House II as it came to be known – likewise situated in a forest but with the added benefit of ocean and island vistas, was simultaneously a deft reworking of the stylistic and spatial culture of the first house and a remarkable, path-breaking study in cultural transposition, interpretation and adaptation. Emphasizing its disavowal of conventional demarcations of space and the movement within and through it, it translated the material and aesthetic sensibilities of 17th century Japanese domestic architecture to the circumstances of mid-20th century North America (and the northerly Pacific coast).
Between 1949 and 1989, remarkable buildings of late modernity were constructed in the coastal city of Kuwait. Within these four decades, the city state on the Arabian Gulf was comprehensively restructured and practically redesigned. Following a first volume with150 carefully selected exemplary buildings, this second volume features interviews, essays and arguments, as well as transcripts of contemporary publications of these years.The texts by local and international scholars focus on questions regarding the significance and function of the buildings along with the role of individual and corporate protagonists that influenced, defined and created this highly dynamic restructuring process. Furthermore, all aspects are integrated into a wider regional and international context. The contributions are complemented by an extensive array of photographic, layout, and archive materials.
Description via Amazon. This book looks to the moment of encounter between architectural design and informal settlements as the most extreme demonstration of an increasingly evident disciplinary fascination for urban informality. It is an enduring fascination, arising from the need to test the boundaries of the discipline in the hope of finding it adaptable to change and willing to adapt. It is also a fascination that feeds off the gap that exists between the search for a renewed relevance of disciplinary tools, and the wider loss of faith in the project as a way to envision societal change. In fact, such fascination is played out within a seemingly structural contradiction: informal settlements originate as the effect of economic and political strategies that are deployed at the global scale; conversely, when dealing with informality, architecture searches for legitimization at the very small scale of the tactical and ultralocal. A relationship of inverse proportion is in place, between the constrained scope of architectural design and the scale of the issues it sets out to address.
Description via Amazon. Neil M. Denari / NMDA: The Baumer Lectures contains transcribed conversations that were part of Neil M. Denari’s appointment as 2015-16 Baumer Distinguished Professor at the Ohio State University and provide a close look at a few recent projects: the Sotoak Extension, the New Keelung Harbor Services Building, and the Sori Yanagi Museum. Essays by Justin Diles, Courtney Coffman, and Kay Bea Jones augment these conversations and highlight a number of elements in both the projects that are presented as well as those from NMDA’s larger body of work. Each project documented here is the result of a practice that has continued to tackle multiple facets of the discipline simultaneously while evolving a trajectory of work that continues to exhibit the aspects that made it original in the first place.
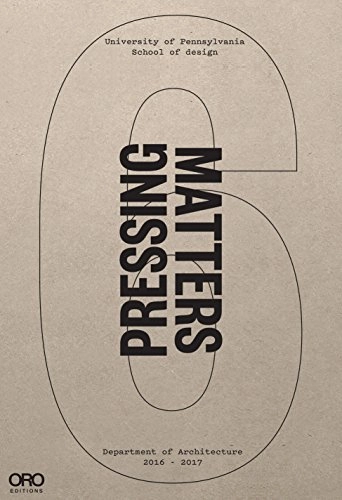
Description via Amazon. Pressing Matters VI is an exciting compilation of design and research performed at PennDesign’s Department of Architecture, it features recent student work, news, important symposia and lectures, and is printed on recycled paper with non-toxic inks.To summarize, our goal is to be at the forefront of advanced research & design by creating a advanced research institute that focuses on new design methodologies and future manufacturing through the interlinked intelligence of digital design, scripting and robotics. We also focus on social awareness and responsibility, and are a think tank for critical exchanges and advanced debates within and across disciplinary boundaries. We are a connective device through inviting experts for ongoing lectures and publications in order to engage a growing international audience and an increasing network of experts.
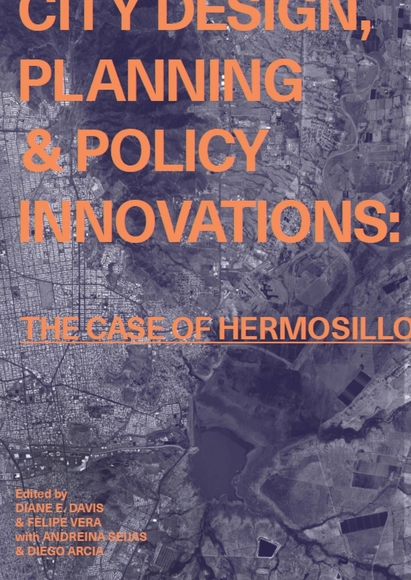
Cover book: City Design, Planning & Policy Innovations: The Case of Hermosillo
This publication summarizes the outcomes and lessons learned from the Fall 2017 course titled “Emergent Urbanism: Planning and Design Visions for the City of Hermosillo, Mexico” (ADV-9146). Taught by professors Diane Davis and Felipe Vera, this course asked a group of 12 students to design a set of projects that could lay the groundwork for a sustainable future for the city of Hermosillo—an emerging city located in northwest Mexico and the capital of the state of Sonora. Part of a larger initiative funded by the Inter-American Development Bank and the North-American Development Bank in partnership with Harvard University, ideas developed for this class were the product of collaboration between faculty and students at the Graduate School of Design, the Kennedy School’s Center for International Development and the T.H. Chan School of Public Health.
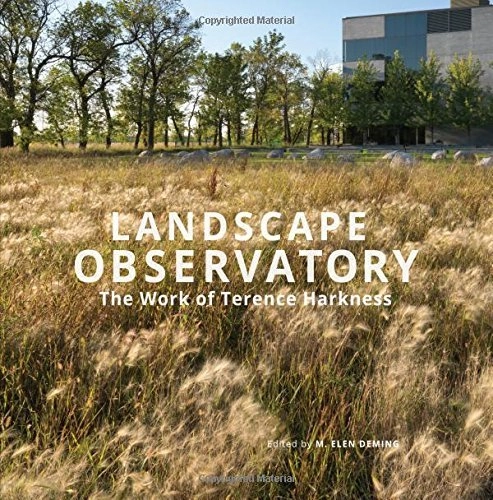
Description via Amazon. The modernist history of landscape architecture is deeply marbled with veins of regional and phenomenological sensibility. Master designer Terence G. Harkness reflects this sensibility in every region he inhabits – whether the foothills of northern California, the high plains of North Dakota, or the lost prairies of east central Illinois. The long arc of his work and teaching is essentially and critically eco-revelatory. Yet because Harkness is not principally a scholar, his work has not been widely studied. That omission is redressed by this presentation of Harkness’ most significant and recognizable works, including drawings, plans, models, and photographs. Contributors to the book chronicle Terry’s development and values and position him in the currents of contemporary landscape discourse.
Description via Amazon. Give Me Shelter documents the work of the MADWORKSHOP Homeless Studio at the USC School of Architecture and their solutions for tackling the Los Angeles homeless crisis through design, compassion, and humanity. The book features exclusive content from leaders in the field including Michael Maltzan, Ted Hayes, Betty Chinn, Gregory Kloehn, Skid Row Housing Trust, and many more.
Description via Amazon. Designers from Denmark, Sweden, Finland, Norway, and Iceland have long pursued the shared goal of social equality through design, believing that well-designed everyday goods not only enhance daily life, but should also be the birthright of all. Modern Scandinavian Design is the ultimate guide to the distinctive design tradition arising out of these five Nordic countries since 1925. Bestselling design authors Charlotte and Peter Fiell have extensively researched all aspects of the aesthetic, along with contributions from Magnus Englund of Skandium. With sections on architecture, furniture, lighting, glass, ceramics, metalwork, woodenware, plastics, textiles, jewelry, and graphic design, this will be an indispensable resource for any design enthusiast, collector, or casual reader seeking inspiration for their home.
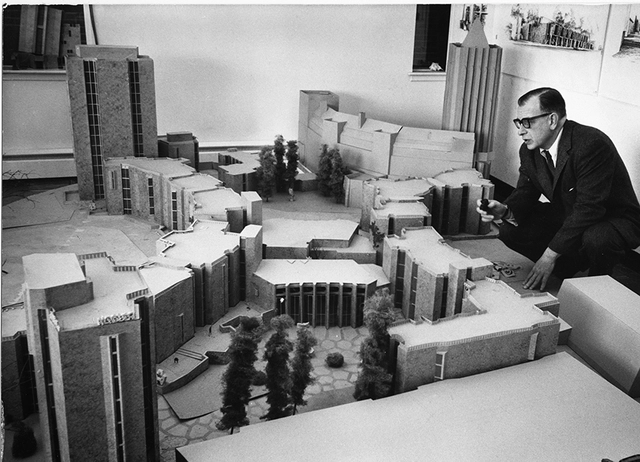
Photograph of Eero Saarinen with two Yale residential colleges. From "Living on Campus: An Architectural History of the American Dormitory". Image Courtesy of Metropolis Magazine
Modernism in Pittsburgh. Central Park. Space settlements. Interwar typography. What do these topics all have in common? They are the subjects of a new batch of architecture and design books released this past year – books that constitute Metropolis Magazine’s spring/summer edition roundup of architecture’s newest and most exciting publications.
https://www.archdaily.com/922326/new-architecture-and-design-books-to-read-this-summerLilly Cao
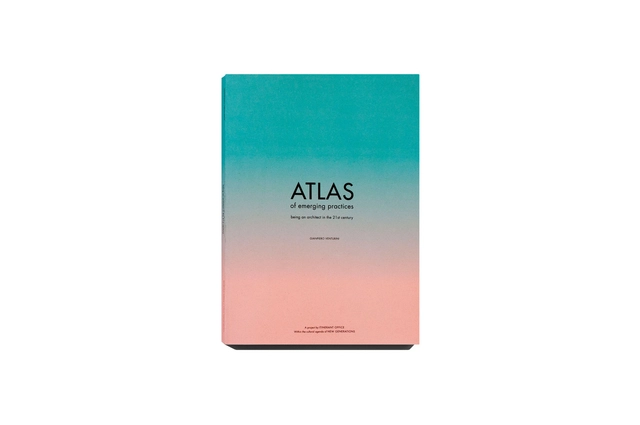
“ATLAS of emerging practices” is a publication that provides an overview of the state of the architect’s profession, analysing themes, trends, projects, and methods that characterise the professional practice, and understanding this discipline through the research carried out with a selection of emerging architectural practices in the European territory.