1. ArchDaily
  2. Hangzhou

Hangzhou: The Latest Architecture and News

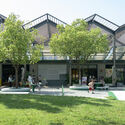
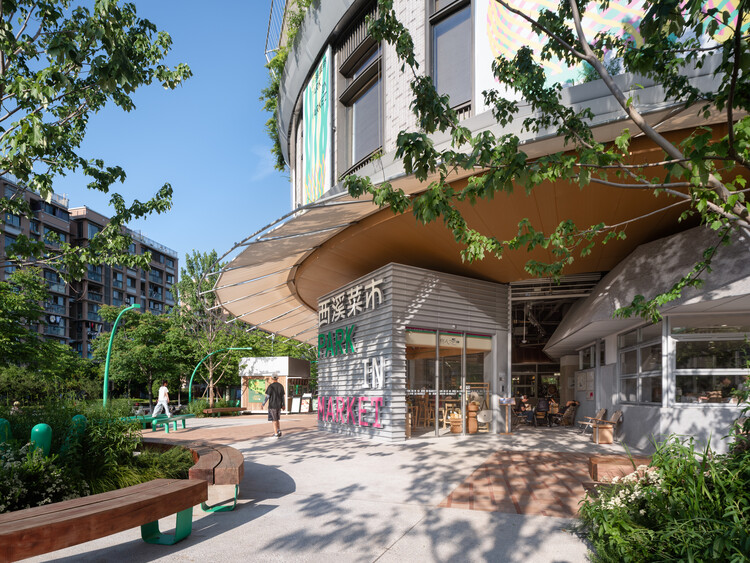
Park in Market / Office Canopy of Architecture

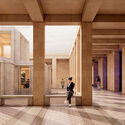


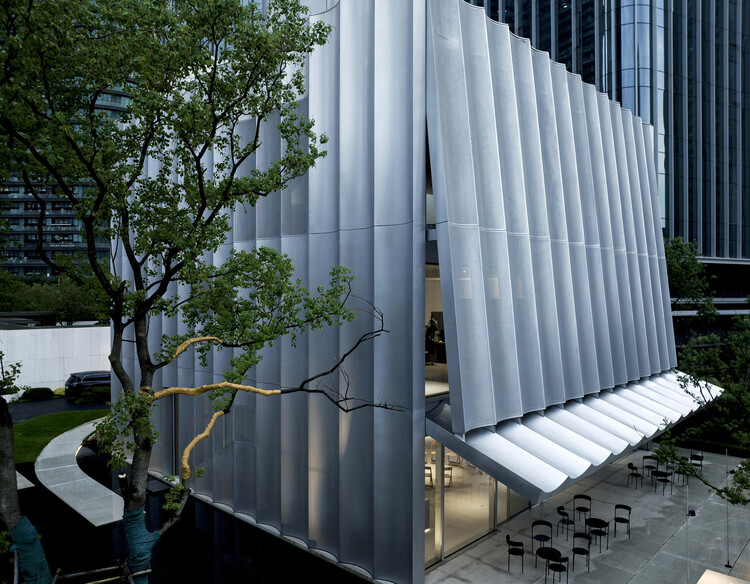
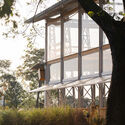
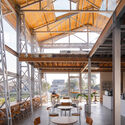
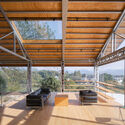
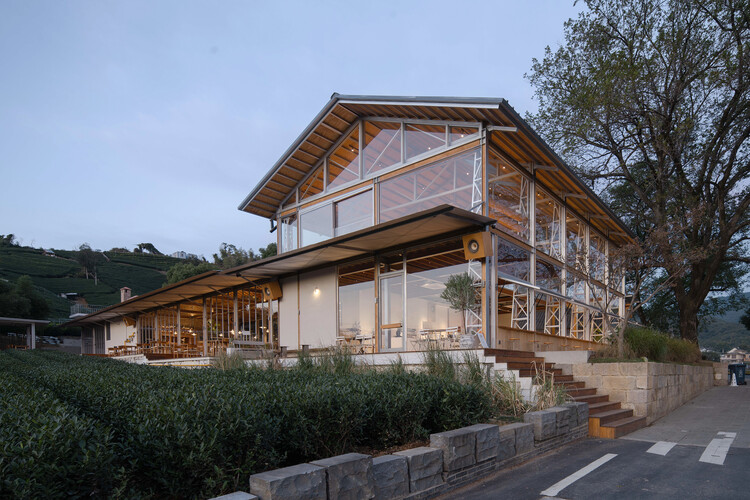
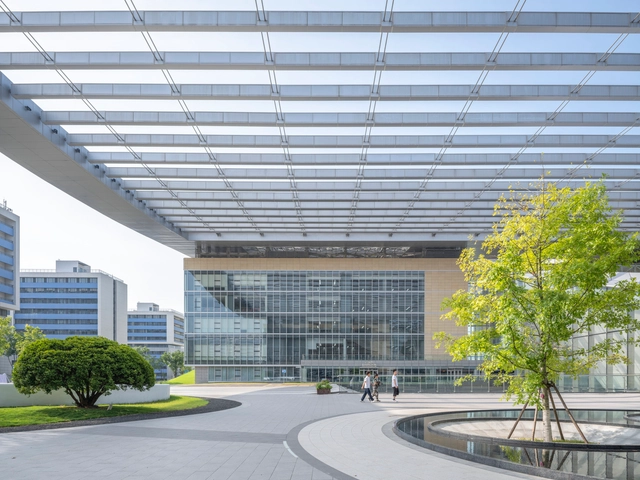
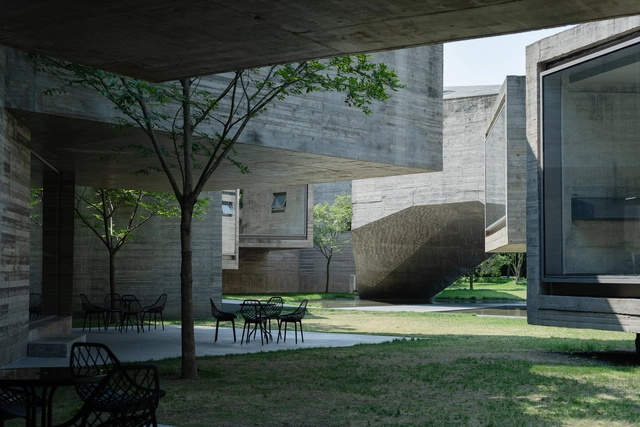
Park in Market / Office Canopy of Architecture - Exterior Photography, MarketPark in Market / Office Canopy of Architecture - Interior Photography, Market, BenchPark in Market / Office Canopy of Architecture - Interior Photography, Market, StairsPark in Market / Office Canopy of Architecture - Interior Photography, MarketPark in Market / Office Canopy of Architecture - More Images+ 35

Hangzhou, China

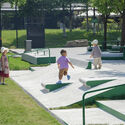
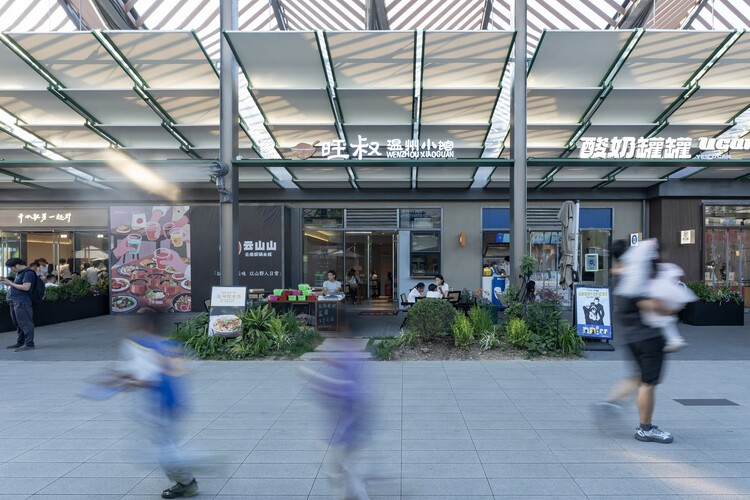
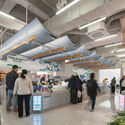
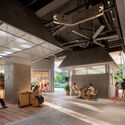
Spatial Renewal and Scene Stitching of Birland Food Court / Atelier Diving Bell

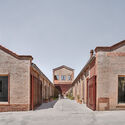
Spatial Renewal and Scene Stitching of Birland Food Court / Atelier Diving Bell - Exterior Photography, Landscape ArchitectureSpatial Renewal and Scene Stitching of Birland Food Court / Atelier Diving Bell - Exterior Photography, Landscape Architecture, CourtyardSpatial Renewal and Scene Stitching of Birland Food Court / Atelier Diving Bell - Exterior Photography, Landscape ArchitectureSpatial Renewal and Scene Stitching of Birland Food Court / Atelier Diving Bell - Interior Photography, Landscape Architecture, BenchSpatial Renewal and Scene Stitching of Birland Food Court / Atelier Diving Bell - More Images+ 20

  • Area Area of this architecture project Area:  1400
  • Year Completion year of this architecture project Year:  2026

Aesop West Lake Store / atelier suasua

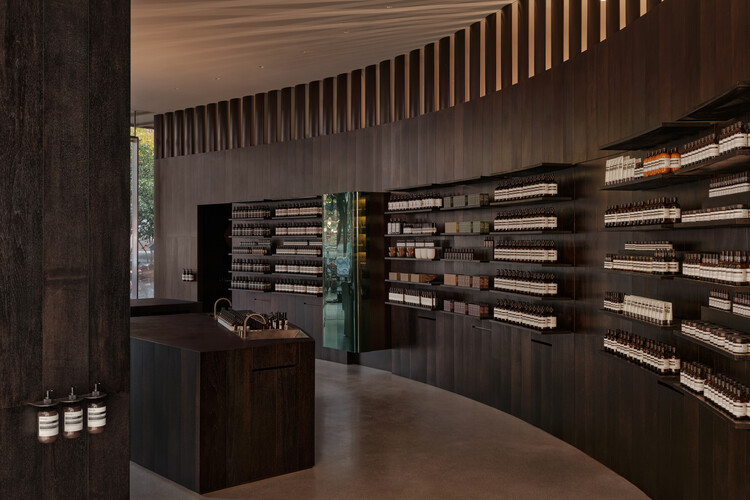
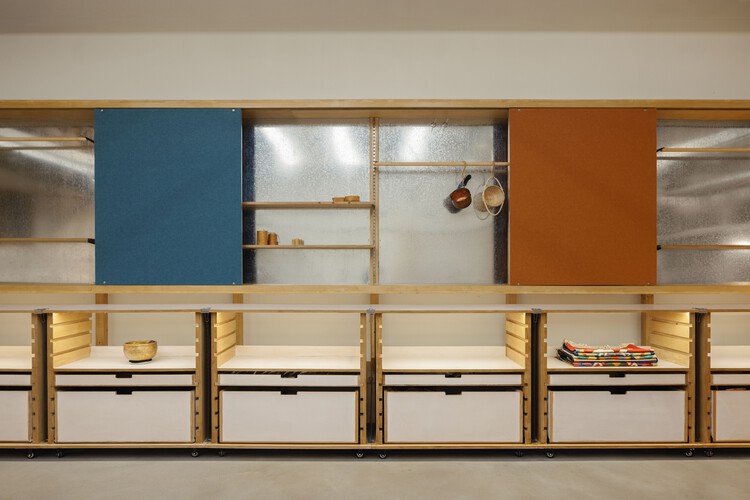
 Aesop West Lake Store / atelier suasua - Retail Interiors Aesop West Lake Store / atelier suasua - Interior Photography, Retail Interiors, Kitchen Aesop West Lake Store / atelier suasua - Interior Photography, Retail Interiors, Kitchen Aesop West Lake Store / atelier suasua - Retail Interiors Aesop West Lake Store / atelier suasua - More Images+ 13

  • Architects: atelier suasua
  • Area Area of this architecture project Area:  95
  • Year Completion year of this architecture project Year:  2025
  • Manufacturers Brands with products used in this architecture project
    Manufacturers:  Kvadrat

OnLand / amass

OnLand / amass - Interior Photography, Retail Interiors, Lighting, ChairOnLand / amass - Retail InteriorsOnLand / amass - Interior Photography, Retail Interiors, StairsOnLand / amass - Interior Photography, Retail Interiors, LightingOnLand / amass - More Images+ 24

  • Architects: amass
  • Area Area of this architecture project Area:  67
  • Year Completion year of this architecture project Year:  2025

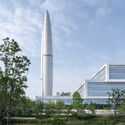
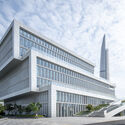
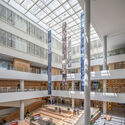
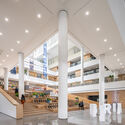
The Linping Fintech Tower / CUC

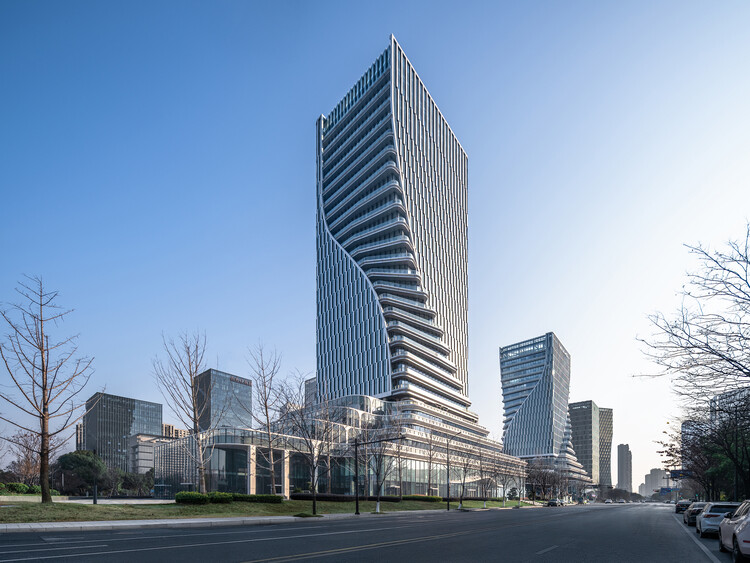
The Linping Fintech Tower / CUC - Exterior Photography, Office BuildingsThe Linping Fintech Tower / CUC - Exterior Photography, Office Buildings, CityscapeThe Linping Fintech Tower / CUC - Exterior Photography, Office BuildingsThe Linping Fintech Tower / CUC - Interior Photography, Office Buildings, StairsThe Linping Fintech Tower / CUC - More Images+ 30

  • Architects: CUC
  • Area Area of this architecture project Area:  119803
  • Year Completion year of this architecture project Year:  2025

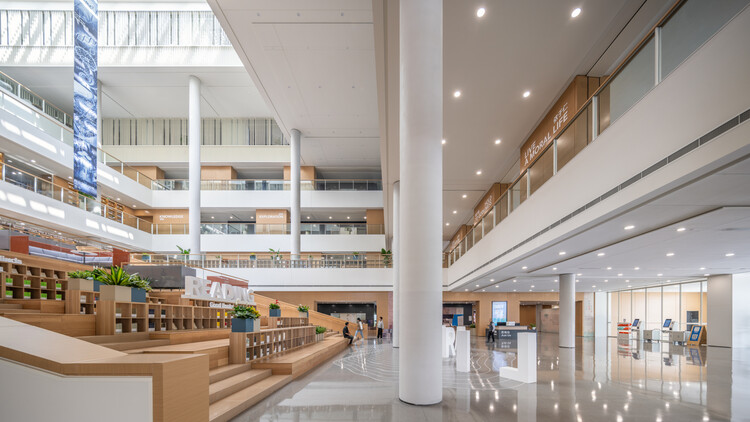
The Westlake University Library / UAD

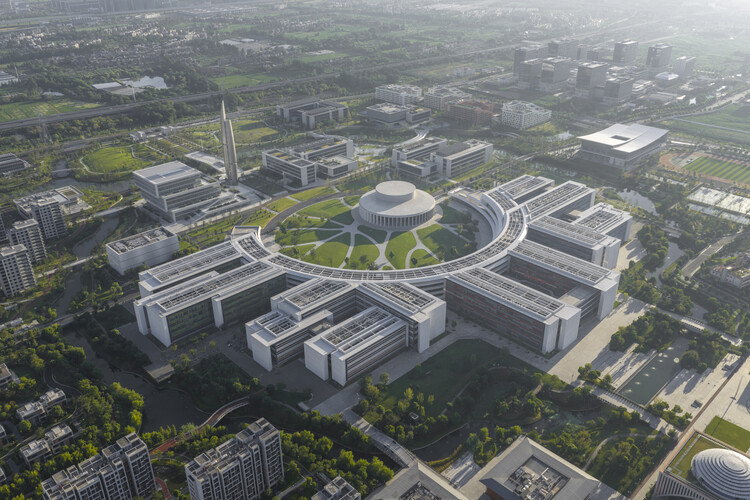
The Westlake University Library / UAD - Exterior Photography, Other Facilities, CityscapeThe Westlake University Library / UAD - Exterior Photography, Other FacilitiesThe Westlake University Library / UAD - Other FacilitiesThe Westlake University Library / UAD - Other FacilitiesThe Westlake University Library / UAD - More Images+ 41

  • Architects: UAD
  • Area Area of this architecture project Area:  40509
  • Year Completion year of this architecture project Year:  2025

Hangzhou Prism / OMA

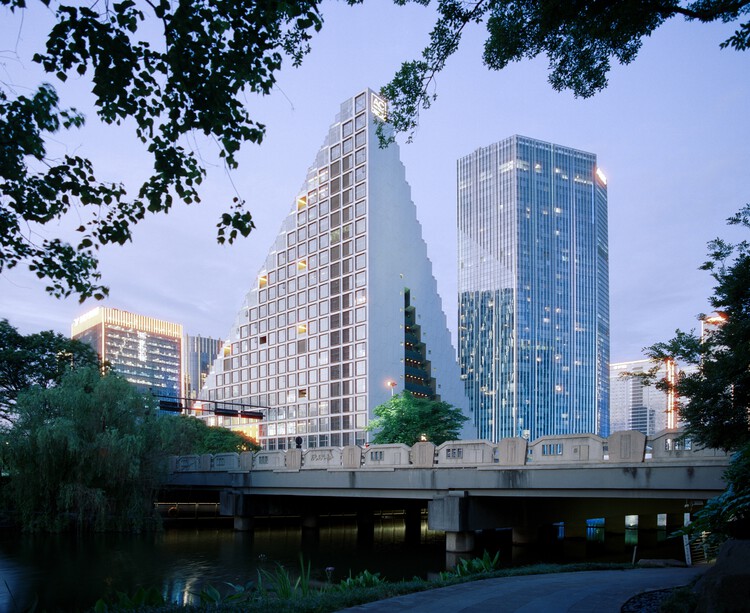
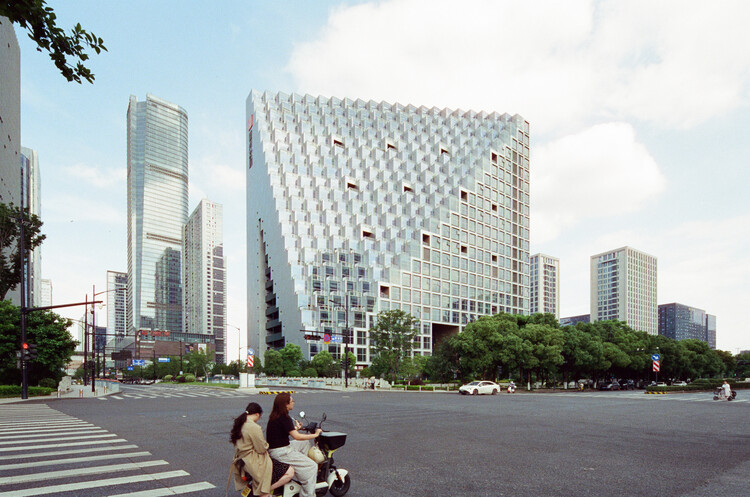
Hangzhou Prism / OMA - Exterior Photography, Commercial Architecture, Facade, CityscapeHangzhou Prism / OMA - Exterior Photography, Commercial ArchitectureHangzhou Prism / OMA - Interior Photography, Commercial ArchitectureHangzhou Prism / OMA - Exterior Photography, Commercial ArchitectureHangzhou Prism / OMA - More Images+ 6

OMA Completes Hangzhou Prism Mixed-Use Development in China's Future Tech City

OMA has completed the Hangzhou Prism, a large-scale mixed-use development in Hangzhou's Future Tech City district, China, following a design and development process that began in 2016. Commissioned by Xinhu Real Estate Group and led by OMA Partner Chris van Duijn, with Michael Hadjistyllis serving as project architect, the project combines residential units, a hotel, offices, commercial spaces, and public amenities within a single building volume. Marking OMA's first completed project in Hangzhou, the development occupies a central site within one of the city's emerging innovation and business districts.

OMA Completes Hangzhou Prism Mixed-Use Development in China's Future Tech City - Imagen 1 de 4OMA Completes Hangzhou Prism Mixed-Use Development in China's Future Tech City - Imagen 2 de 4OMA Completes Hangzhou Prism Mixed-Use Development in China's Future Tech City - Imagen 3 de 4OMA Completes Hangzhou Prism Mixed-Use Development in China's Future Tech City - Imagen 4 de 4OMA Completes Hangzhou Prism Mixed-Use Development in China's Future Tech City - More Images+ 5

Houses of Stealth (Tonglu Senbo Resort) / SpActrum

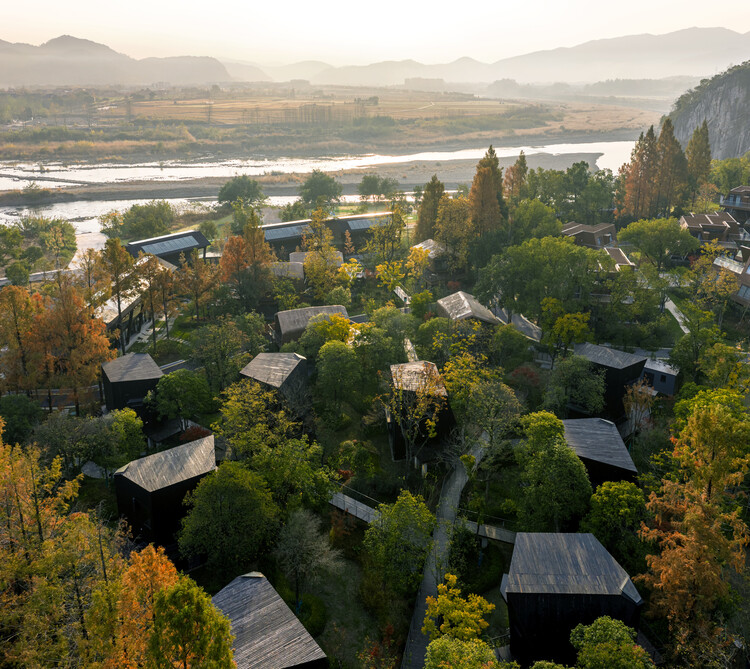
Houses of Stealth (Tonglu Senbo Resort) / SpActrum - LodgingHouses of Stealth (Tonglu Senbo Resort) / SpActrum - LodgingHouses of Stealth (Tonglu Senbo Resort) / SpActrum - LodgingHouses of Stealth (Tonglu Senbo Resort) / SpActrum - LodgingHouses of Stealth (Tonglu Senbo Resort) / SpActrum - More Images+ 38

Hangzhou, China

Heritage Transformations, New Capital Cities, and Residential Innovations: This Week’s Review

This week's news landscape brought together diverse approaches to built and cultural heritage, ranging from the design of a Museum of Jesus' Baptism at a UNESCO World Heritage Site in Jordan to major transformations of modern industrial sites and the development of major cultural districts. The World Monuments Fund's support for 21 locally led heritage projects foregrounds conservation strategies that reinforce the role of architecture in safeguarding both material and intangible heritage. Across this week's highlighted projects, adaptive reuse, landscape integration, and the reconfiguration of civic space emerge as recurrent strategies for extending the life and relevance of existing built environments. The projects also reflect broader contemporary concerns, including material research in timber construction, zero-waste urban installations, large-scale residential efficiency, and infrastructure upgrades linked to global events like the Olympic Games. Framing these developments within a wider territorial perspective, discussions on relocating capital cities worldwide offer an example of how geopolitical discourses continue to shape architecture, revealing the evolving relationship between the built environment and structures of power over time.

Heritage Transformations, New Capital Cities, and Residential Innovations: This Week’s Review - Imagen 1 de 4Heritage Transformations, New Capital Cities, and Residential Innovations: This Week’s Review - Imagen 2 de 4Heritage Transformations, New Capital Cities, and Residential Innovations: This Week’s Review - Imagen 3 de 4Heritage Transformations, New Capital Cities, and Residential Innovations: This Week’s Review - Imagen 4 de 4Heritage Transformations, New Capital Cities, and Residential Innovations: This Week’s Review - More Images+ 40

Hangzhou Empathy Museum / TAOA

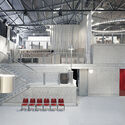
Hangzhou Empathy Museum / TAOA - Exterior Photography, RenovationHangzhou Empathy Museum / TAOA - Interior Photography, RenovationHangzhou Empathy Museum / TAOA - Interior Photography, Renovation, Stairs, HandrailHangzhou Empathy Museum / TAOA - RenovationHangzhou Empathy Museum / TAOA - More Images+ 44

Hangzhou, China

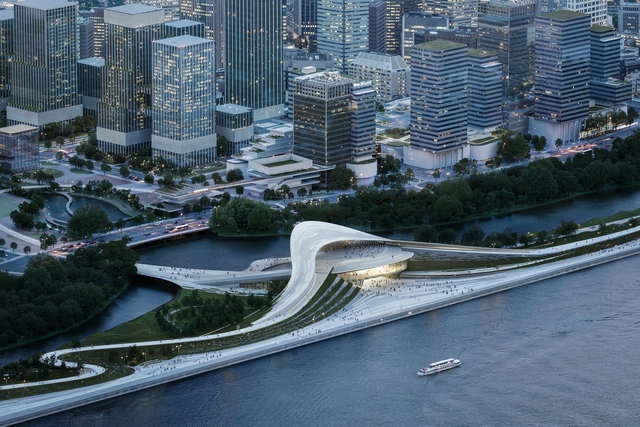
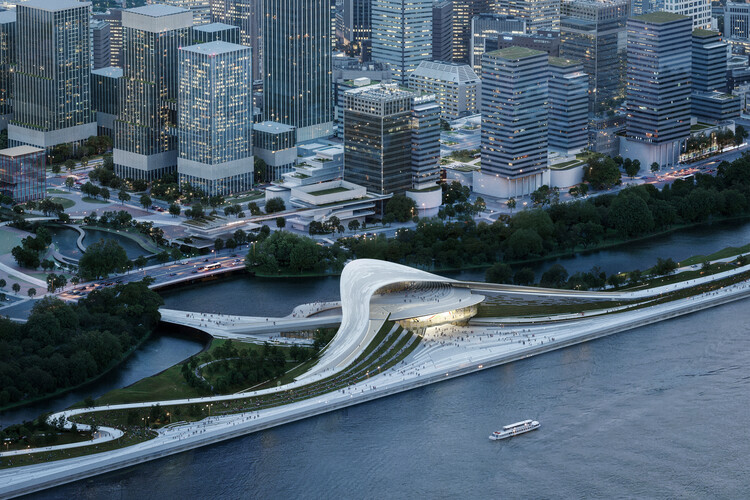
Zaha Hadid Architects Designs Cultural District Along the Qiantang Bay Central Water Axis in Hangzhou, China

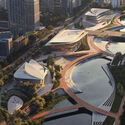
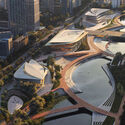
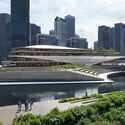
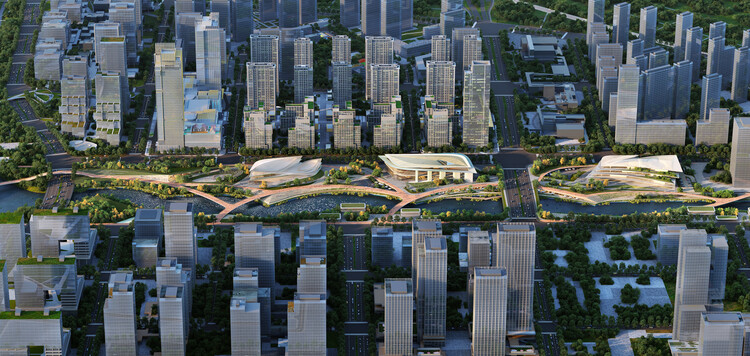
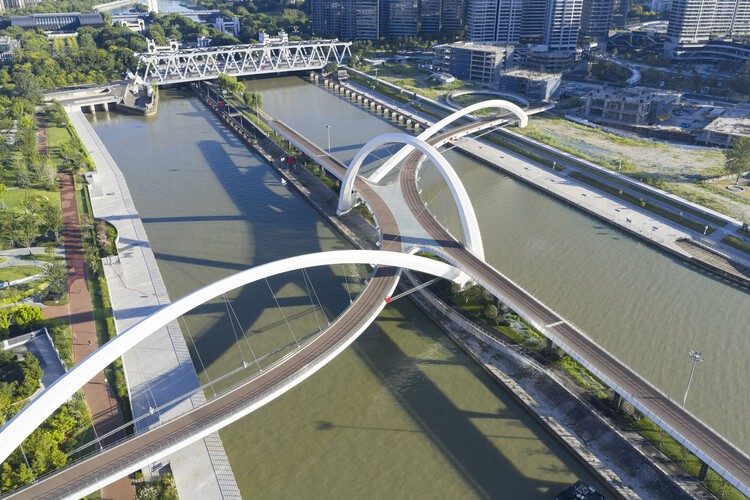
Zaha Hadid Architects has released images of its design for the redevelopment of the waterfront along the Zhedong Canal in Hangzhou's Xiaoshan District, China. The Qiantang Bay Central Water Axis project envisions a sequence of landscaped parklands, terraces, and gardens along the canal basin, proposing the transformation of former industrial areas into a green corridor extending toward the city center. The proposal adds to other recent design initiatives in the area, including Snøhetta's Qiantang Bay Art Museum, planned at the confluence of the Qiantang River and the Central Water Axis, as well as Zaha Hadid Architects' Grand Canal Gateway Bridge, a pedestrian bridge intended to connect the firm's 800,000-square-meter Seamless City masterplan on the east and west banks of the Grand Canal.

Zaha Hadid Architects Designs Cultural District Along the Qiantang Bay Central Water Axis in Hangzhou, China - Image 1 of 4Zaha Hadid Architects Designs Cultural District Along the Qiantang Bay Central Water Axis in Hangzhou, China - Image 2 of 4Zaha Hadid Architects Designs Cultural District Along the Qiantang Bay Central Water Axis in Hangzhou, China - Image 3 of 4Zaha Hadid Architects Designs Cultural District Along the Qiantang Bay Central Water Axis in Hangzhou, China - Image 4 of 4Zaha Hadid Architects Designs Cultural District Along the Qiantang Bay Central Water Axis in Hangzhou, China - More Images+ 2

new 33 coffee / Hill Architecture

new 33 coffee / Hill Architecture - Exterior Photography, Coffee Shop Interiors, Beamnew 33 coffee / Hill Architecture - Coffee Shop Interiorsnew 33 coffee / Hill Architecture - Interior Photography, Coffee Shop Interiors, Beamnew 33 coffee / Hill Architecture - Interior Photography, Coffee Shop Interiors, Beamnew 33 coffee / Hill Architecture - More Images+ 30

  • Architects: Hill Architecture
  • Area Area of this architecture project Area:  550
  • Year Completion year of this architecture project Year:  2025

Hangzhou International Innovation Institute / HENN

Hangzhou International Innovation Institute / HENN - Exterior Photography, Educational Architecture, CityscapeHangzhou International Innovation Institute / HENN - Exterior Photography, Educational Architecture, CityscapeHangzhou International Innovation Institute / HENN - Educational ArchitectureHangzhou International Innovation Institute / HENN - Exterior Photography, Educational ArchitectureHangzhou International Innovation Institute / HENN - More Images+ 13

  • Architects: HENN
  • Area Area of this architecture project Area:  670000
  • Year Completion year of this architecture project Year:  2023

Westlake University Yungu Campus / HENN

Westlake University Yungu Campus / HENN - UniversityWestlake University Yungu Campus / HENN - Exterior Photography, UniversityWestlake University Yungu Campus / HENN - Exterior Photography, UniversityWestlake University Yungu Campus / HENN - Interior Photography, UniversityWestlake University Yungu Campus / HENN - More Images+ 32

Hangzhou, China

Snøhetta Selected to Design the New Qiantang Bay Art Museum in Hangzhou, China

Snøhetta has been selected to design the Qiantang Bay Art Museum, a new cultural landmark within the Qiantang Bay Future Headquarters development in Xiaoshan District, Hangzhou, China. Conceived in collaboration with the Architectural Design & Research Institute of Zhejiang University Co., Ltd. and Buro Happold, the project encompasses architecture, landscape architecture, and interior design over 18,000 square meters. The museum will form part of Hangzhou's expanding downtown area along the Qiantang River, serving as an important destination for art, culture, and public life.
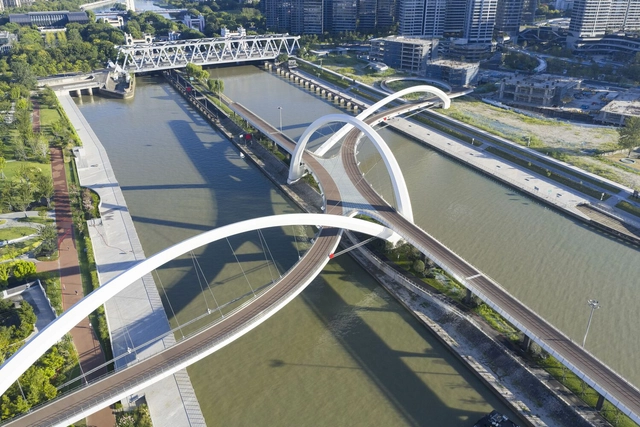
Snøhetta Selected to Design the New Qiantang Bay Art Museum in Hangzhou, China - Image 1 of 4Snøhetta Selected to Design the New Qiantang Bay Art Museum in Hangzhou, China - Image 2 of 4Snøhetta Selected to Design the New Qiantang Bay Art Museum in Hangzhou, China - Image 3 of 4Snøhetta Selected to Design the New Qiantang Bay Art Museum in Hangzhou, China - Image 4 of 4Snøhetta Selected to Design the New Qiantang Bay Art Museum in Hangzhou, China - More Images+ 2

Grand Canal Gateway Bridge - Hangzhou / Zaha Hadid Architects

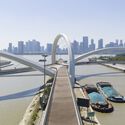
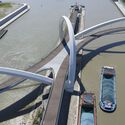
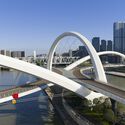
Grand Canal Gateway Bridge - Hangzhou / Zaha Hadid Architects - SustainabilityGrand Canal Gateway Bridge - Hangzhou / Zaha Hadid Architects - Exterior Photography, Sustainability, Arch, CityscapeGrand Canal Gateway Bridge - Hangzhou / Zaha Hadid Architects - Interior Photography, SustainabilityGrand Canal Gateway Bridge - Hangzhou / Zaha Hadid Architects - Exterior Photography, Sustainability, CityscapeGrand Canal Gateway Bridge - Hangzhou / Zaha Hadid Architects - More Images+ 17

Xiao Feng Art Museum / ZAO/Zhang Ke Architecture Office

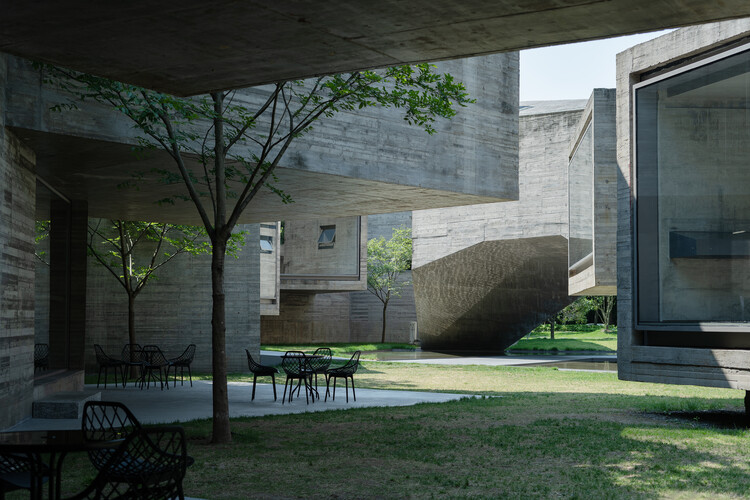
Xiao Feng Art Museum / ZAO/Zhang Ke Architecture Office - MuseumXiao Feng Art Museum / ZAO/Zhang Ke Architecture Office - MuseumXiao Feng Art Museum / ZAO/Zhang Ke Architecture Office - Interior Photography, MuseumXiao Feng Art Museum / ZAO/Zhang Ke Architecture Office - MuseumXiao Feng Art Museum / ZAO/Zhang Ke Architecture Office - More Images+ 25

Hangzhou, China