1. ArchDaily
  2. Projects

Projects

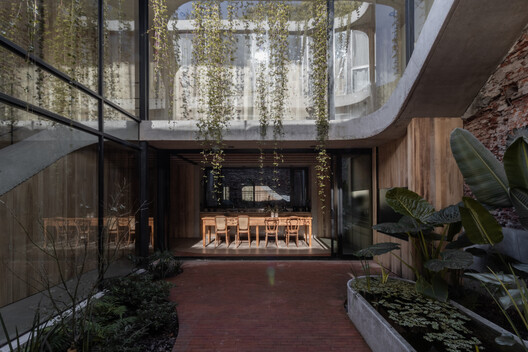
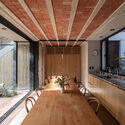
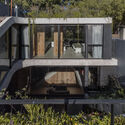
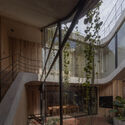
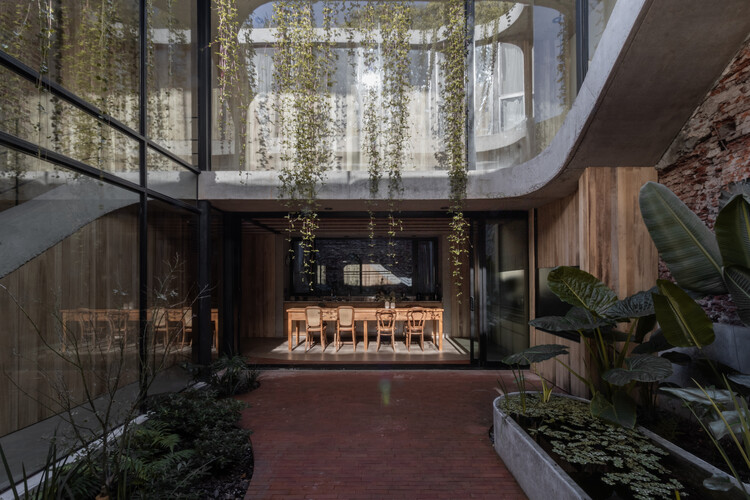
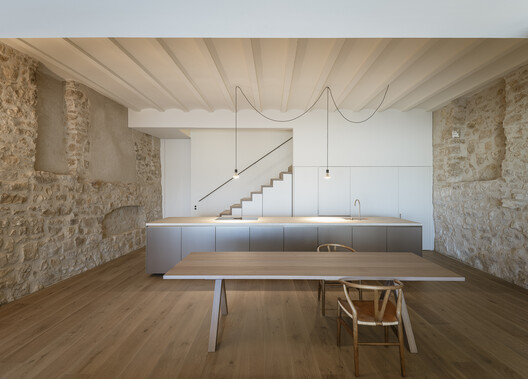
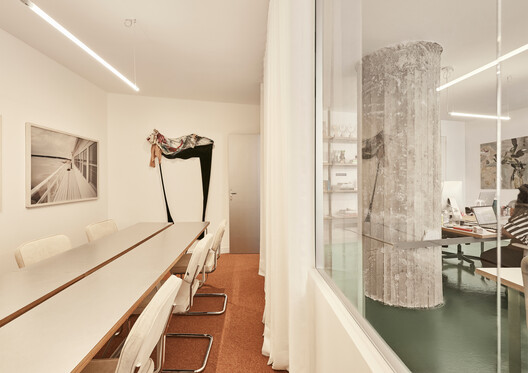
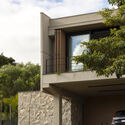
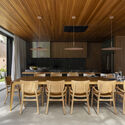
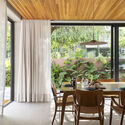
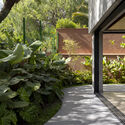
CH Project / Ábaton

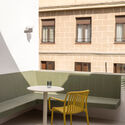
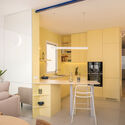
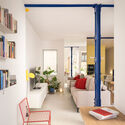
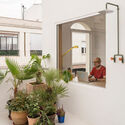
CH Project  / Ábaton - Exterior Photography, Houses, GardenCH Project  / Ábaton - Interior Photography, Houses, Chair, TableCH Project  / Ábaton - Interior Photography, Houses, Table, ChairCH Project  / Ábaton - Exterior Photography, Houses, GardenCH Project  / Ábaton - More Images+ 22

Madrid, Spain
  • Architects: Ábaton
  • Area Area of this architecture project Area:  750
  • Year Completion year of this architecture project Year:  2018

Yoga Bonito / Norenaarquitectos

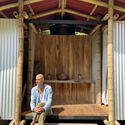
Yoga Bonito / Norenaarquitectos - Interior Photography, TempleYoga Bonito / Norenaarquitectos - Exterior Photography, TempleYoga Bonito / Norenaarquitectos - TempleYoga Bonito / Norenaarquitectos - Exterior Photography, TempleYoga Bonito / Norenaarquitectos - More Images+ 11
  • Architects: Norenaarquitectos
  • Area Area of this architecture project Area:  100
  • Year Completion year of this architecture project Year:  2025

JAM House / gon architects

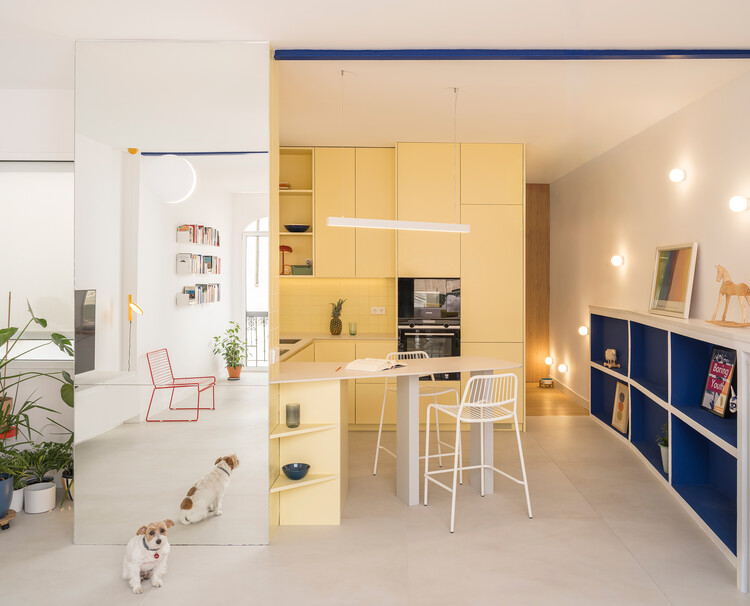
JAM House / gon architects - Interior Photography, Apartment Interiors, ChairJAM House / gon architects - Apartment InteriorsJAM House / gon architects - Interior Photography, Apartment Interiors, Lighting, ChairJAM House / gon architects - Interior Photography, Apartment Interiors, BalconyJAM House / gon architects - More Images+ 20

  • Architects: gon architects
  • Area Area of this architecture project Area:  78
  • Year Completion year of this architecture project Year:  2026

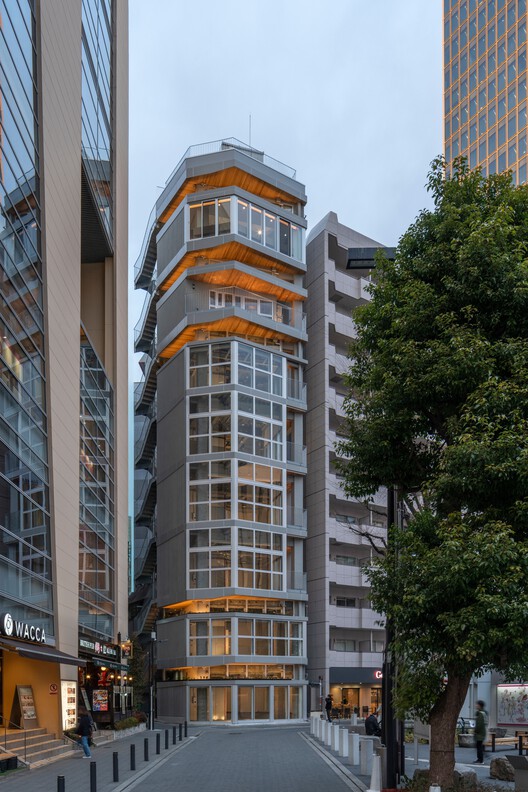
Clerestory Garden at Naka-Ikebukuro Park / KEY OPERATION INC. / ARCHITECTS

Clerestory Garden at Naka-Ikebukuro Park / KEY OPERATION INC. / ARCHITECTS - Interior Photography, Commercial Architecture, ChairClerestory Garden at Naka-Ikebukuro Park / KEY OPERATION INC. / ARCHITECTS - Interior Photography, Commercial Architecture, LightingClerestory Garden at Naka-Ikebukuro Park / KEY OPERATION INC. / ARCHITECTS - Commercial ArchitectureClerestory Garden at Naka-Ikebukuro Park / KEY OPERATION INC. / ARCHITECTS - Interior Photography, Commercial Architecture, BalconyClerestory Garden at Naka-Ikebukuro Park / KEY OPERATION INC. / ARCHITECTS - More Images+ 12

City Hall in Přerov / atelier gram + anagram architecture
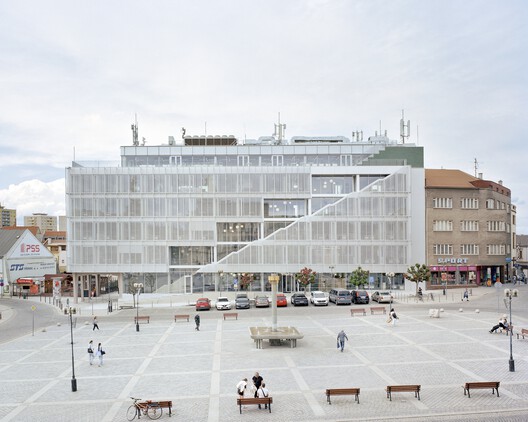
City Hall in Přerov / atelier gram + anagram architecture - Interior Photography, Town & City HallCity Hall in Přerov / atelier gram + anagram architecture - Interior Photography, Town & City Hall, ChairCity Hall in Přerov / atelier gram + anagram architecture - Interior Photography, Town & City Hall, Stairs, HandrailCity Hall in Přerov / atelier gram + anagram architecture - Exterior Photography, Town & City Hall, BalconyCity Hall in Přerov / atelier gram + anagram architecture - More Images+ 18
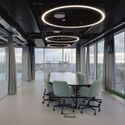
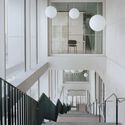
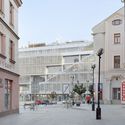
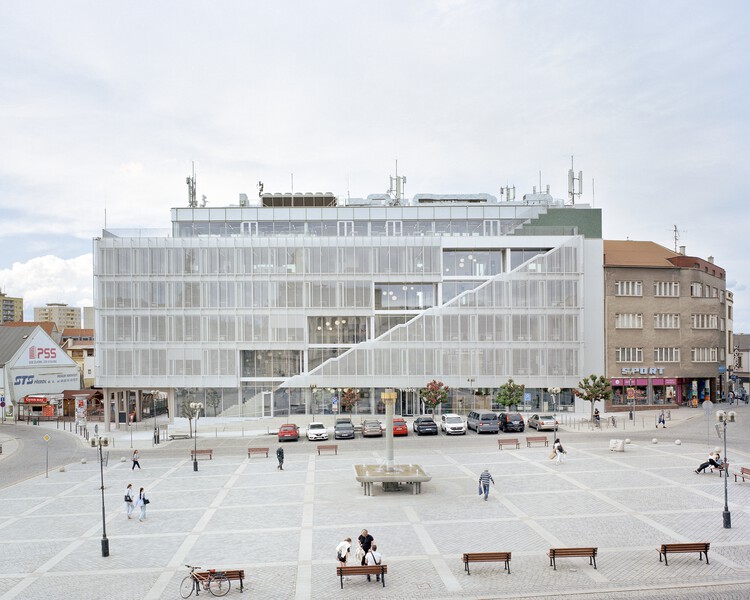
  • Area Area of this architecture project Area:  5000
  • Year Completion year of this architecture project Year:  2026
  • Manufacturers Brands with products used in this architecture project
    Manufacturers:  JIKA - CZ, Wiesner-Hager Project s.r.o.

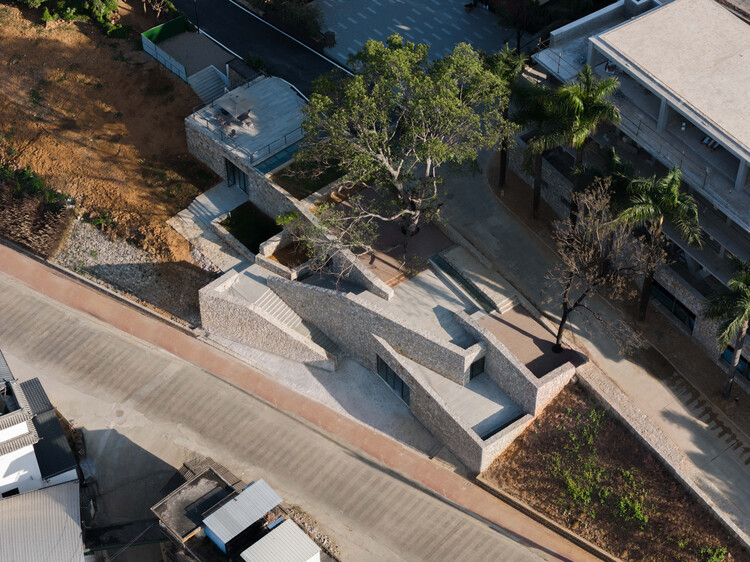
Bawan Village Visitor Center / TAO (Trace Architecture Office)

Bawan Village Visitor Center / TAO (Trace Architecture Office) - Visitor CenterBawan Village Visitor Center / TAO (Trace Architecture Office) - Visitor CenterBawan Village Visitor Center / TAO (Trace Architecture Office) - Visitor CenterBawan Village Visitor Center / TAO (Trace Architecture Office) - Visitor CenterBawan Village Visitor Center / TAO (Trace Architecture Office) - More Images+ 65
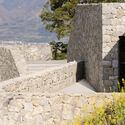
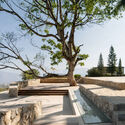
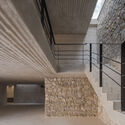
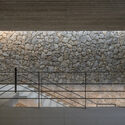
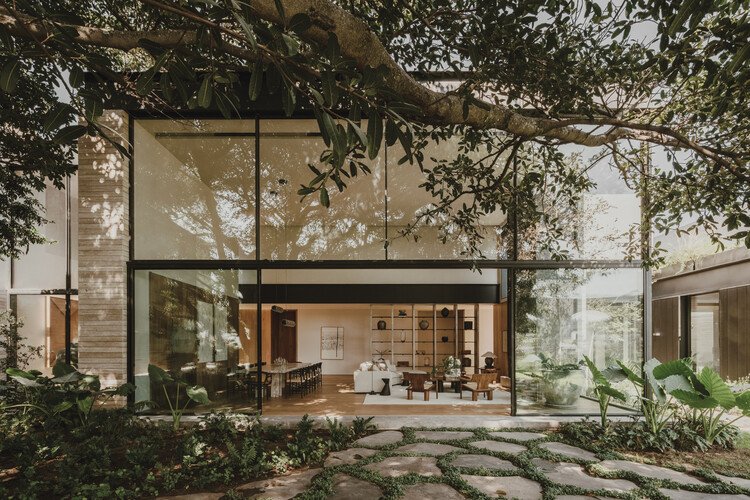
Casa Co / Aagnes studio + JDEstudio

Casa Co / Aagnes studio + JDEstudio - House InteriorsCasa Co / Aagnes studio + JDEstudio - Exterior Photography, House Interiors, ChairCasa Co / Aagnes studio + JDEstudio - Interior Photography, House Interiors, Table, ChairCasa Co / Aagnes studio + JDEstudio - Interior Photography, House InteriorsCasa Co / Aagnes studio + JDEstudio - More Images+ 23
  • Area Area of this architecture project Area:  1600
  • Year Completion year of this architecture project Year:  2025
  • Manufacturers Brands with products used in this architecture project
    Manufacturers:  Cesta de Santa & Cole

Collège Cardinal Mercier / LT2A + OPEN ARCHITECTES
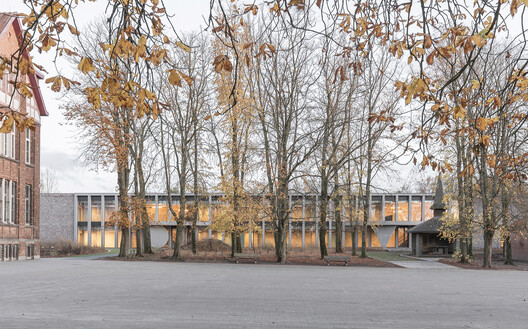
Collège Cardinal Mercier / LT2A + OPEN ARCHITECTES - Exterior Photography, High SchoolCollège Cardinal Mercier / LT2A + OPEN ARCHITECTES - High SchoolCollège Cardinal Mercier / LT2A + OPEN ARCHITECTES - High SchoolCollège Cardinal Mercier / LT2A + OPEN ARCHITECTES - High SchoolCollège Cardinal Mercier / LT2A + OPEN ARCHITECTES - More Images+ 15
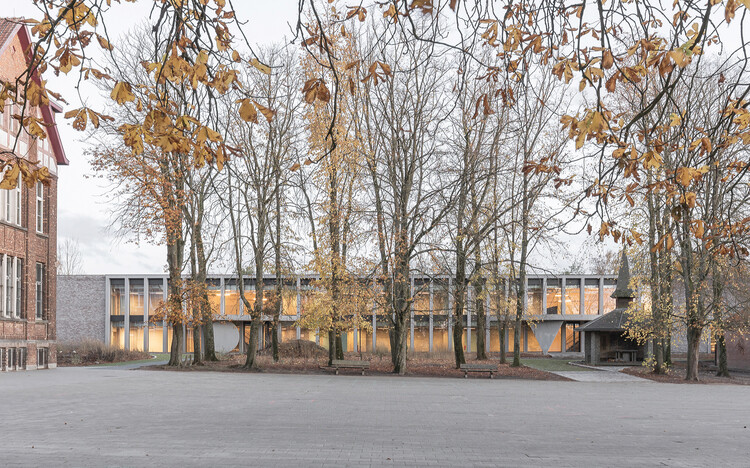
  • Architects: LT2A, OPEN ARCHITECTES
  • Area Area of this architecture project Area:  3000
  • Year Completion year of this architecture project Year:  2023
  • Manufacturers Brands with products used in this architecture project
    Manufacturers:  Forbo, Knauf, Peterson Tegl, VMZINC

Showdepot De Groen / Space Encounters
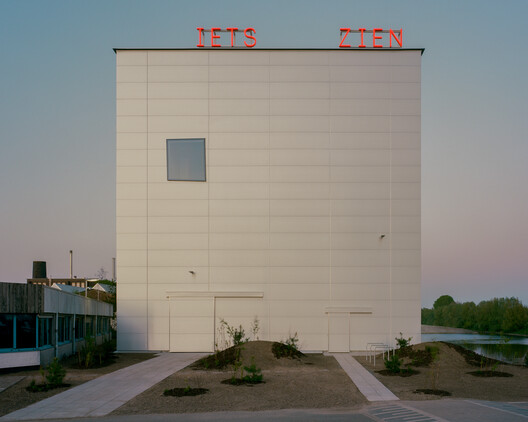
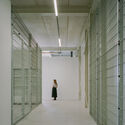
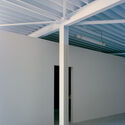
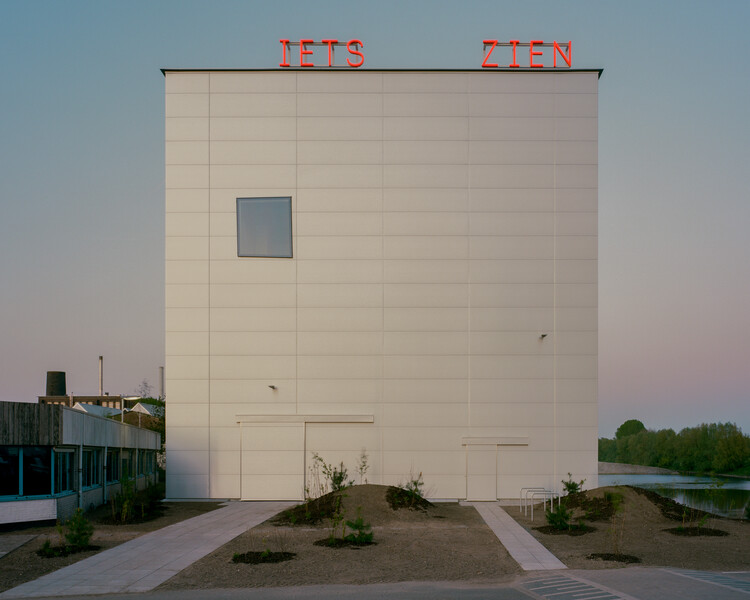
Showdepot De Groen / Space Encounters - Cultural ArchitectureShowdepot De Groen / Space Encounters - Interior Photography, Cultural Architecture, ChairShowdepot De Groen / Space Encounters - Interior Photography, Cultural ArchitectureShowdepot De Groen / Space Encounters - Cultural ArchitectureShowdepot De Groen / Space Encounters - More Images+ 23
Steenzicht Social Housing / JVST

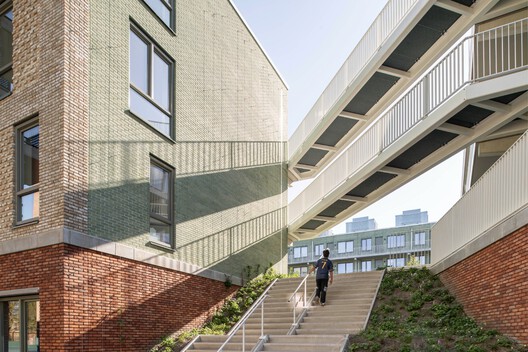
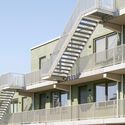
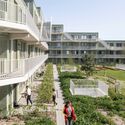
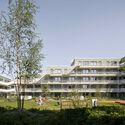
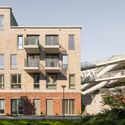
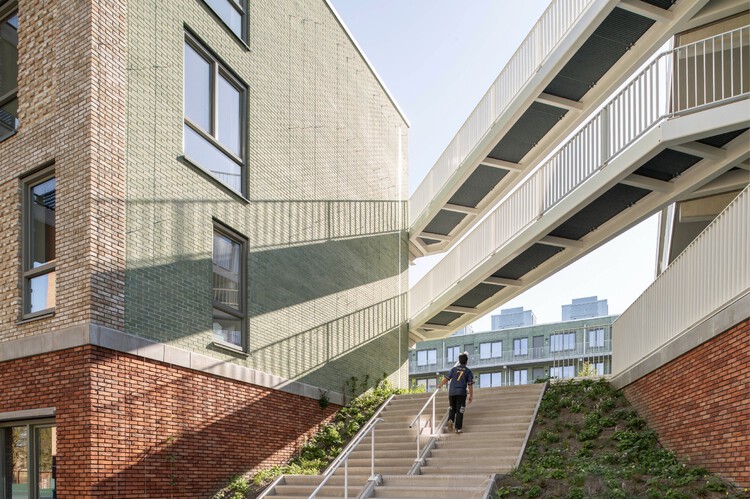
Steenzicht Social Housing  / JVST - Social HousingSteenzicht Social Housing  / JVST - Social HousingSteenzicht Social Housing  / JVST - Social HousingSteenzicht Social Housing  / JVST - Exterior Photography, Social Housing, FacadeSteenzicht Social Housing  / JVST - More Images+ 16

  • Architects: JVST
  • Area Area of this architecture project Area:  8500
  • Year Completion year of this architecture project Year:  2026

Covered School Playground Jean Santini - Porto-vecchio - Corsica / CGZ Architecture
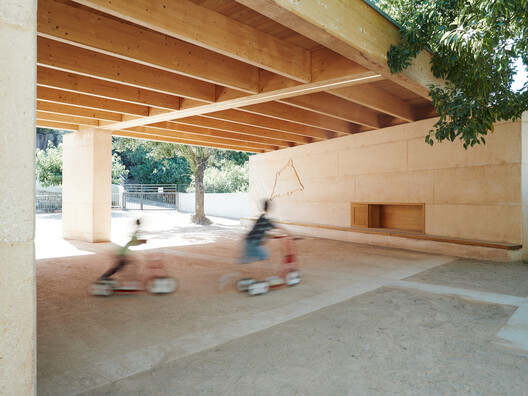
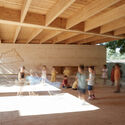
Covered School Playground Jean Santini - Porto-vecchio - Corsica /  CGZ Architecture - Interior Photography, Educational ArchitectureCovered School Playground Jean Santini - Porto-vecchio - Corsica /  CGZ Architecture - Educational ArchitectureCovered School Playground Jean Santini - Porto-vecchio - Corsica /  CGZ Architecture - Interior Photography, Educational Architecture, BeamCovered School Playground Jean Santini - Porto-vecchio - Corsica /  CGZ Architecture - Educational ArchitectureCovered School Playground Jean Santini - Porto-vecchio - Corsica /  CGZ Architecture - More Images+ 13
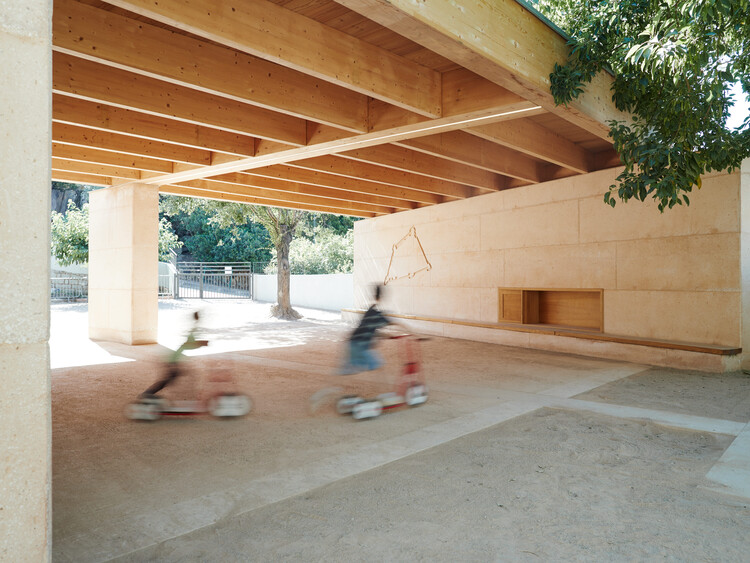
  • Architects: CGZ Architecture
  • Area Area of this architecture project Area:  116
  • Year Completion year of this architecture project Year:  2025

A CORMELÁ Renovation / MARXE a+t

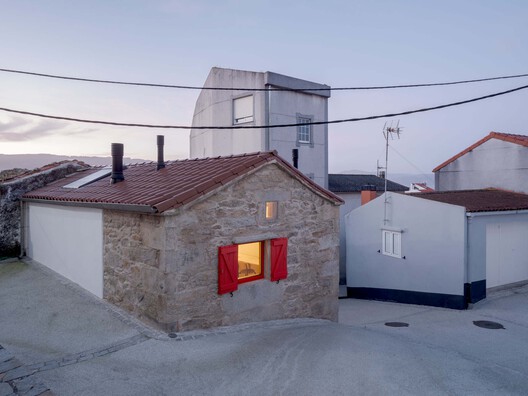
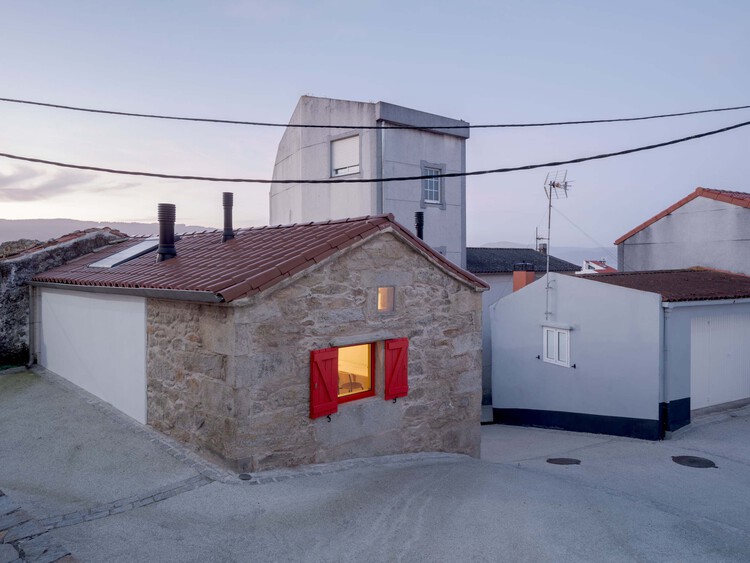
A CORMELÁ Renovation / MARXE a+t - RenovationA CORMELÁ Renovation / MARXE a+t - Exterior Photography, Renovation, Stairs, BalconyA CORMELÁ Renovation / MARXE a+t - Interior Photography, Renovation, ChairA CORMELÁ Renovation / MARXE a+t - Exterior Photography, RenovationA CORMELÁ Renovation / MARXE a+t - More Images+ 23

  • Architects: MARXE a+t
  • Area Area of this architecture project Area:  90
  • Year Completion year of this architecture project Year:  2025
  • Manufacturers Brands with products used in this architecture project
    Manufacturers:  Anyra Keller (Rothoblaas supplier ), Chimeneas Quento (Biomass stove), Dámaso (Electrician), Estelar (wooden windows and doors), Hijos de Vicente Suárez (Wood Supplier), +7

Bangladesh Chancery Complex and Ambassador's Residence / Shatotto

Bangladesh Chancery Complex and Ambassador's Residence / Shatotto - Exterior Photography, Public Architecture, BalconyBangladesh Chancery Complex and Ambassador's Residence / Shatotto - Interior Photography, Public Architecture, Courtyard, Balcony, ColumnBangladesh Chancery Complex and Ambassador's Residence / Shatotto - Public ArchitectureBangladesh Chancery Complex and Ambassador's Residence / Shatotto - Public ArchitectureBangladesh Chancery Complex and Ambassador's Residence / Shatotto - More Images+ 15
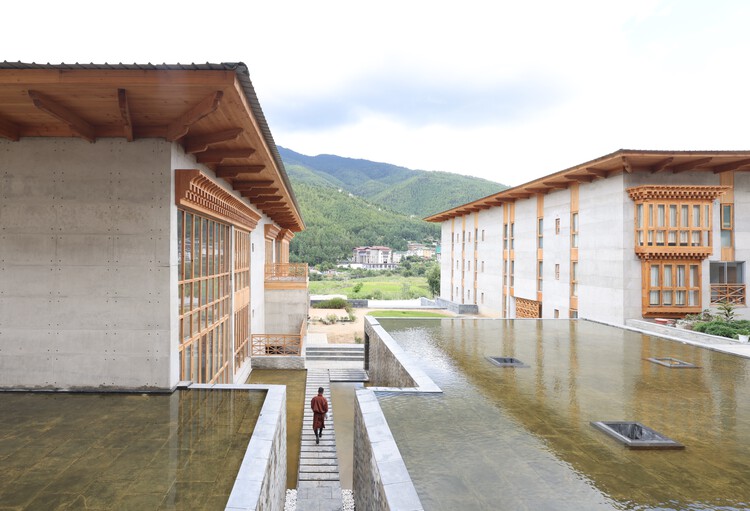
  • Architects: Shatotto
  • Area Area of this architecture project Area:  70000 ft²
  • Year Completion year of this architecture project Year:  2025

The 798·751 Train Street Renovation / Studio NOR
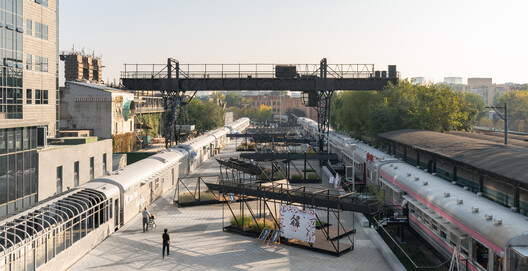
The 798·751 Train Street Renovation / Studio NOR - Exterior Photography, Renovation, Stairs, Handrail, FenceThe 798·751 Train Street Renovation / Studio NOR - Exterior Photography, Renovation, DeckThe 798·751 Train Street Renovation / Studio NOR - Exterior Photography, Renovation, FenceThe 798·751 Train Street Renovation / Studio NOR - Exterior Photography, RenovationThe 798·751 Train Street Renovation / Studio NOR - More Images+ 37
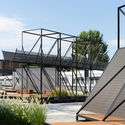
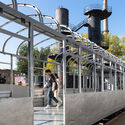
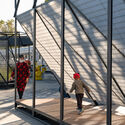
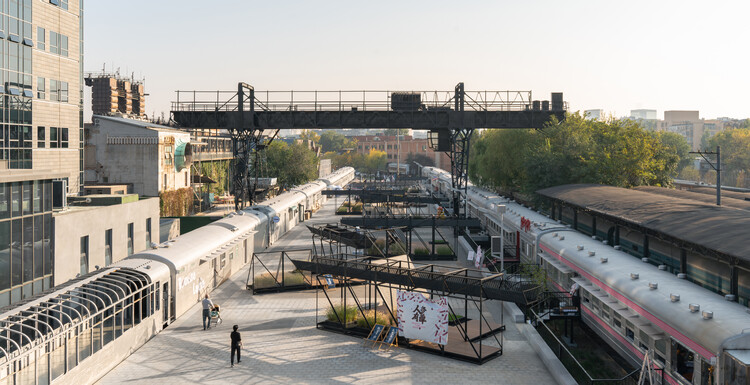
  • Architects: Studio NOR
  • Area Area of this architecture project Area:  4000
  • Year Completion year of this architecture project Year:  2025

Rivera Paradise / AtelierM

Rivera Paradise / AtelierM - Interior Photography, Houses, KitchenRivera Paradise / AtelierM - HousesRivera Paradise / AtelierM - Interior Photography, Houses, StairsRivera Paradise / AtelierM - HousesRivera Paradise / AtelierM - More Images+ 22

  • Architects: AtelierM
  • Area Area of this architecture project Area:  200
  • Year Completion year of this architecture project Year:  2026

Eliz Capital Office / Peninsula Arquitetura

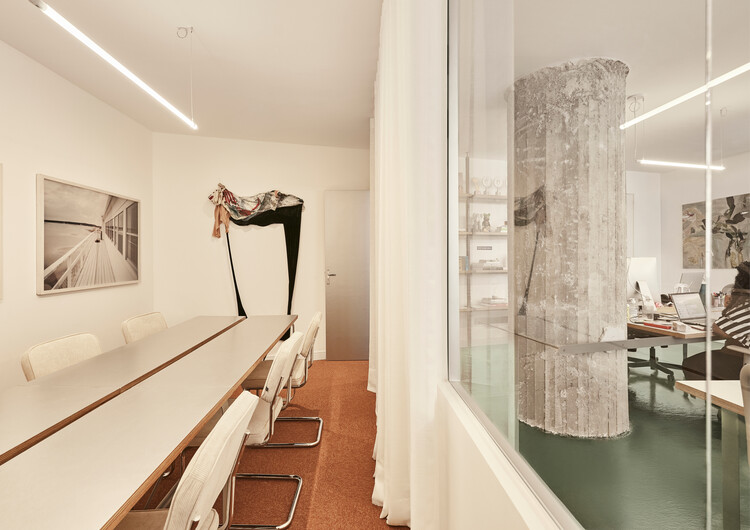
Eliz Capital Office / Peninsula Arquitetura - Interior Photography, Offices Interiors, Bathroom, Lighting, ChairEliz Capital Office / Peninsula Arquitetura - Interior Photography, Offices Interiors, Lighting, ChairEliz Capital Office / Peninsula Arquitetura - Interior Photography, Offices Interiors, Lighting, ChairEliz Capital Office / Peninsula Arquitetura - Interior Photography, Offices Interiors, Chair, TableEliz Capital Office / Peninsula Arquitetura - More Images+ 18

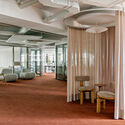
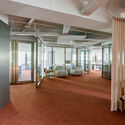
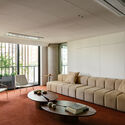
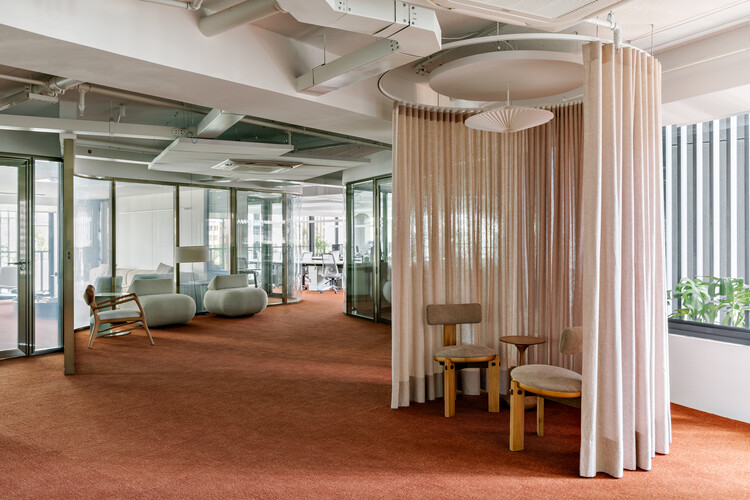
  • Area Area of this architecture project Area:  380
  • Year Completion year of this architecture project Year:  2026
  • Manufacturers Brands with products used in this architecture project
    Manufacturers:  A Morada, Boobam, Carbono Design, Cremme, Escinter, +2

Lijiang Kaichen Pu Jin Hotel / ALL STUDIO
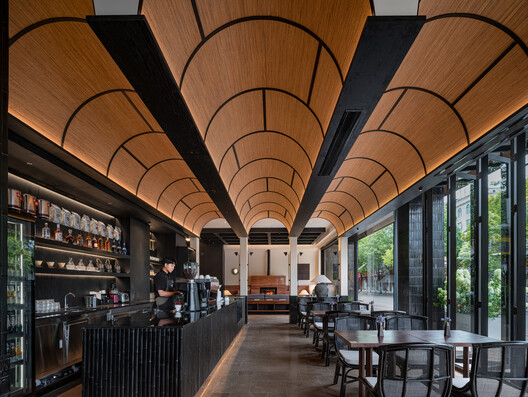
Lijiang Kaichen Pu Jin Hotel / ALL STUDIO - Exterior Photography, Hotels, BalconyLijiang Kaichen Pu Jin Hotel / ALL STUDIO - Interior Photography, Hotels, Courtyard, Balcony, ChairLijiang Kaichen Pu Jin Hotel / ALL STUDIO - Interior Photography, Hotels, Courtyard, BalconyLijiang Kaichen Pu Jin Hotel / ALL STUDIO - Interior Photography, Hotels, Kitchen, ChairLijiang Kaichen Pu Jin Hotel / ALL STUDIO - More Images+ 33

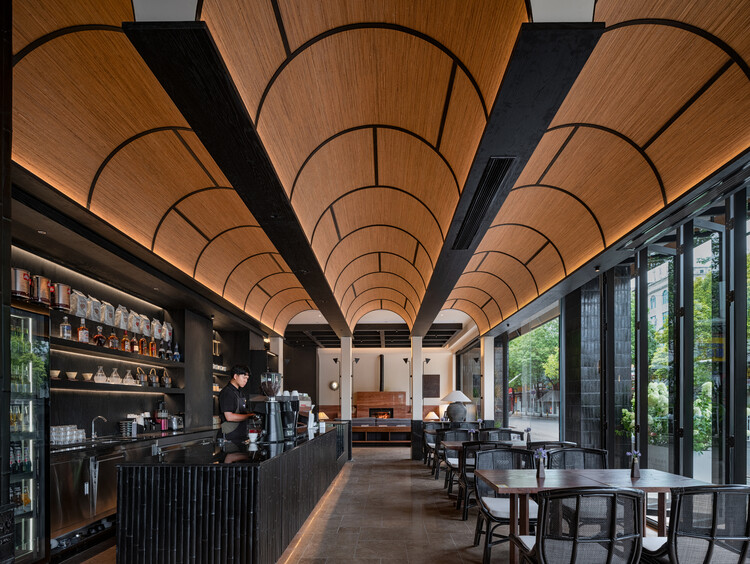
Lijiang, China
  • Architects: ALL STUDIO
  • Area Area of this architecture project Area:  6000
  • Year Completion year of this architecture project Year:  2026

MA House / Estudi Alfred Garcia Gotós
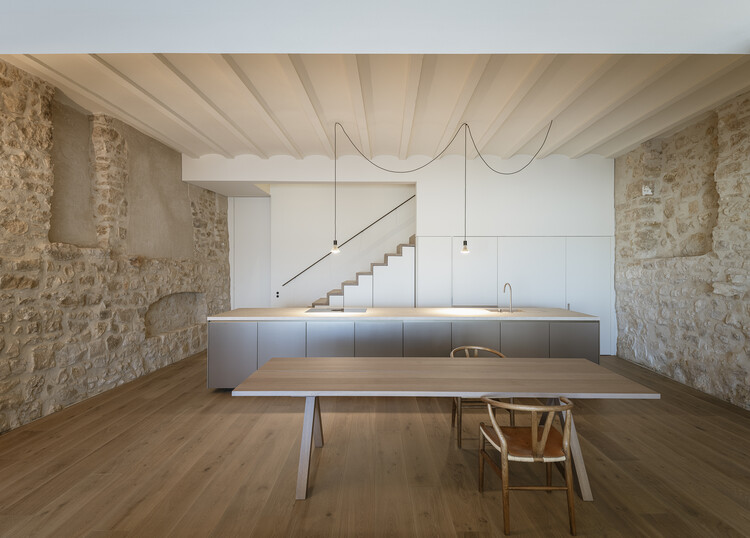
MA House / Estudi Alfred Garcia Gotós - Interior Photography, RenovationMA House / Estudi Alfred Garcia Gotós - Interior Photography, RenovationMA House / Estudi Alfred Garcia Gotós - Interior Photography, Renovation, Bedroom, LightingMA House / Estudi Alfred Garcia Gotós - RenovationMA House / Estudi Alfred Garcia Gotós - More Images+ 13
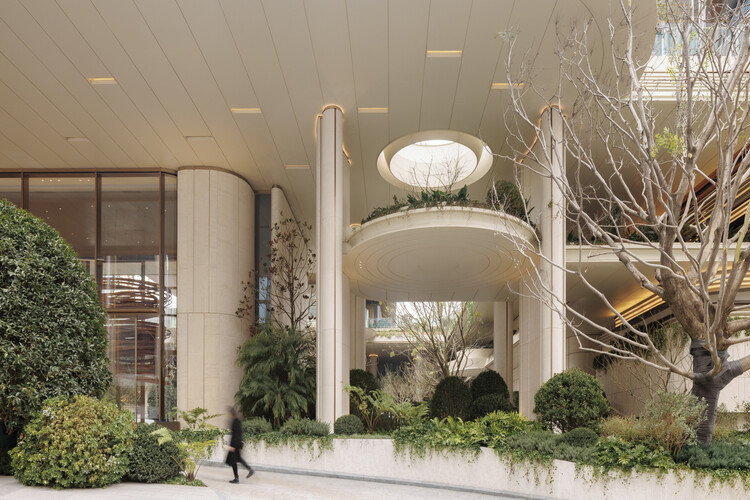
(not ready) Chongqing Eternal Land / Zen Architects

(not ready) Chongqing Eternal Land / Zen Architects - Exterior Photography, Coliving, Facade, Balcony(not ready) Chongqing Eternal Land / Zen Architects - Coliving(not ready) Chongqing Eternal Land / Zen Architects - Interior Photography, Coliving, Balcony(not ready) Chongqing Eternal Land / Zen Architects - Interior Photography, Coliving(not ready) Chongqing Eternal Land / Zen Architects - More Images+ 31
Chongqing, China

HOOD Office / gru.a

HOOD Office / gru.a - Interior Photography, Offices Interiors, Table, Lighting, ChairHOOD Office / gru.a - Interior Photography, Offices InteriorsHOOD Office / gru.a - Interior Photography, Offices InteriorsHOOD Office / gru.a - Interior Photography, Offices Interiors, LightingHOOD Office / gru.a - More Images+ 8

  • Architects: gru.a
  • Area Area of this architecture project Area:  120
  • Year Completion year of this architecture project Year:  2026

LOFT 53 Block / NUC Studio

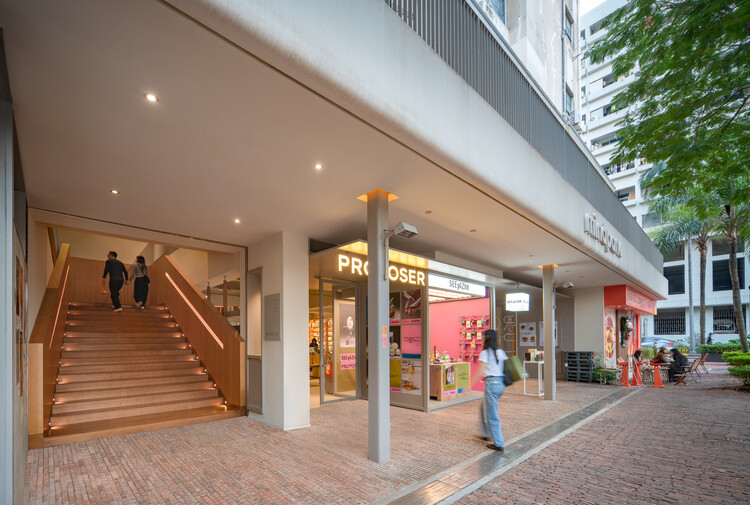
LOFT 53 Block  / NUC Studio - Exterior Photography, Retail , CourtyardLOFT 53 Block  / NUC Studio - Retail LOFT 53 Block  / NUC Studio - Interior Photography, Retail , StairsLOFT 53 Block  / NUC Studio - Interior Photography, Retail LOFT 53 Block  / NUC Studio - More Images+ 33

Shenzhen, China
  • Architects: NUC Studio
  • Area Area of this architecture project Area:  4000
  • Year Completion year of this architecture project Year:  2025

T.A. House / Estúdio Cidade

T.A. House / Estúdio Cidade - Exterior Photography, HousesT.A. House / Estúdio Cidade - Interior Photography, Houses, Table, Chair, CountertopT.A. House / Estúdio Cidade - Interior Photography, Houses, Table, ChairT.A. House / Estúdio Cidade - HousesT.A. House / Estúdio Cidade - More Images+ 25

  • Architects: Estúdio Cidade
  • Area Area of this architecture project Area:  400
  • Year Completion year of this architecture project Year:  2025

Pendulum Scenography / fala

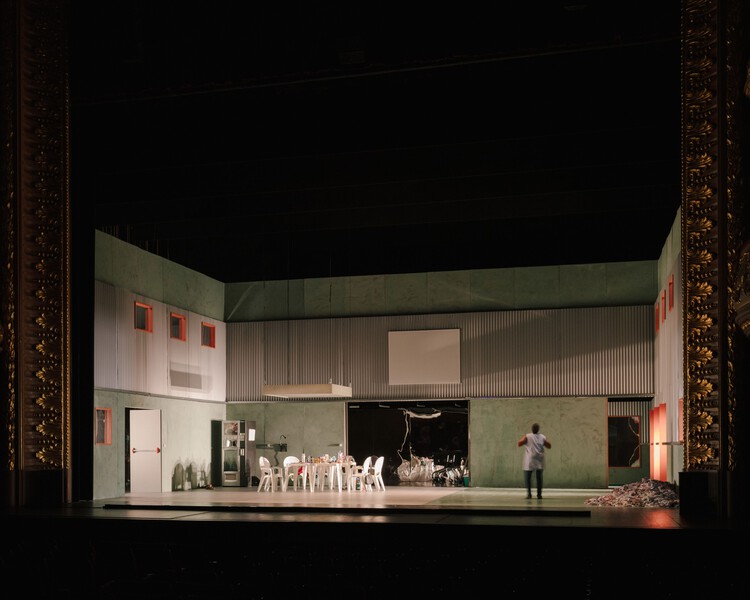
Pendulum Scenography / fala - Interior Photography, TheaterPendulum Scenography / fala - Interior Photography, TheaterPendulum Scenography / fala - Interior Photography, Theater, ChairPendulum Scenography / fala - Interior Photography, TheaterPendulum Scenography / fala - More Images+ 17

Lisbon, Portugal
  • Architects: fala
  • Area Area of this architecture project Area:  150
  • Year Completion year of this architecture project Year:  2023

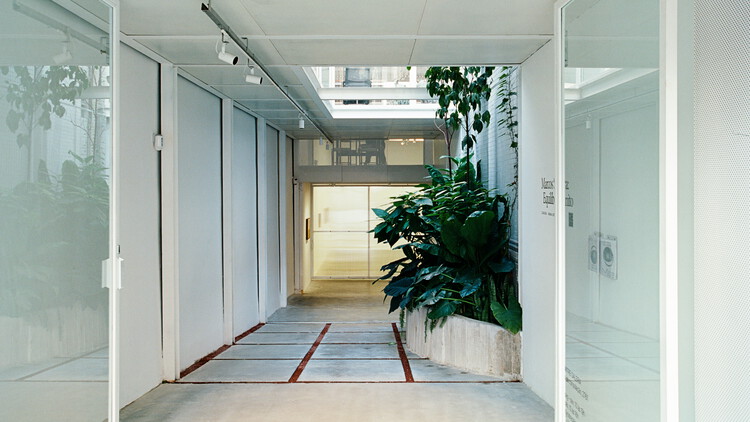
Mitre Gallery / Estúdio Alberto Rheingantz
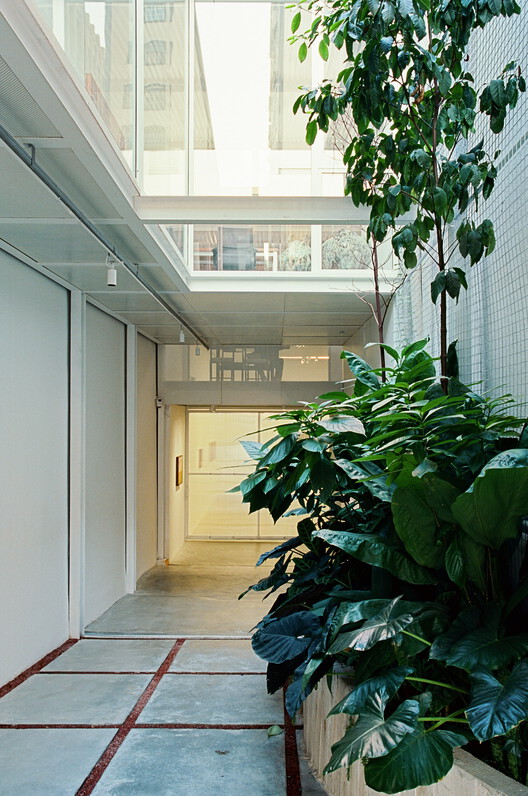
Mitre Gallery / Estúdio Alberto Rheingantz - Interior Photography, Gallery
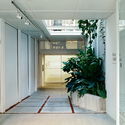
© Camila Alba

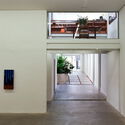
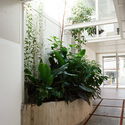
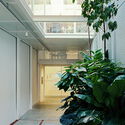
Mitre Gallery / Estúdio Alberto Rheingantz - Interior Photography, GalleryMitre Gallery / Estúdio Alberto Rheingantz - Interior Photography, GalleryMitre Gallery / Estúdio Alberto Rheingantz - GalleryMitre Gallery / Estúdio Alberto Rheingantz - Interior Photography, GalleryMitre Gallery / Estúdio Alberto Rheingantz - More Images+ 27
You've started following your first account!

Did you know?

You'll now receive updates based on what you follow! Personalize your stream and start following your favorite authors, offices and users.